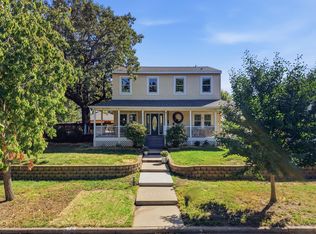
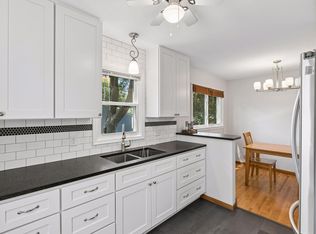
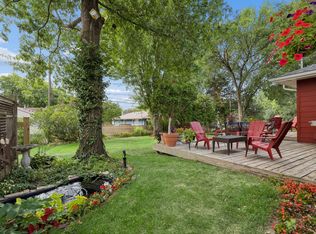
Incredible value! Completely renovated 4 BR/3BA turnkey home featuring lake views, a heated 2-car garage, a walkout lower level, a fenced yard, and is located on a corner lot. The open floor plan highlights a gorgeous brand-new contemporary chef's kitchen with quartz countertops, black cabinetry, gold hardware, a 5-burner gas range, stainless appliances, and a wine refrigerator. The versatile open living spaces are designed for today's modern lifestyle, which includes: dining/flex space, 2 upper bedrooms, an updated full bathroom, and a spacious entertaining deck overlooking Upper Twin Lake. The primary bedroom has a private bathroom with a large vanity. The walkout lower level has an additional 2 rooms, a family room, flex space, a large laundry room with storage, and a new 3/4 bathroom. Walkout to the fenced backyard, which includes multiple patios and a raised garden bed. Perfect for spending evenings by a campfire with the dogs. Premium updates include: The roof, new 3/4 bathroom, fresh paint, flooring, 4-panel doors, modern lights, water heater, washer & dryer, windows, wood fence & more. The location adds even more value—easy highway access, close to shopping, restaurants, and parks. For even more buyer perks, ask your agent about a grant of up to $10,000 for qualifying buyers that can be combined with most buyer programs. Move right in and enjoy lakeside living without the lakefront price tag!
Active
Price cut: $10.1K (9/30)
$469,900
5330 Perry Ave N, Crystal, MN 55429
4beds
2,540sqft
Single Family
Built in 1966
9,583 Square Feet Lot
$467,500 Zestimate®
$185/sqft
$-- HOA
What's special
Fenced yardVersatile open living spacesLake viewsOpen floor planGold hardwareStainless appliancesFlex space
- 44 days
- 403
- 38
Zillow last checked:
Listing updated:
Listed by:
Danielle R Germundson 612-209-2134,
BRIX Real Estate
Source: NorthstarMLS as distributed by MLS GRID,MLS#: 7134214
Facts & features
Interior
Bedrooms & bathrooms
- Bedrooms: 4
- Bathrooms: 3
- Full bathrooms: 1
- 3/4 bathrooms: 1
- 1/2 bathrooms: 1
Bedroom
- Level: Main
- Area: 154 Square Feet
- Dimensions: 14x11
Bedroom 2
- Level: Main
- Area: 120 Square Feet
- Dimensions: 12x10
Bedroom 3
- Level: Lower
- Area: 165 Square Feet
- Dimensions: 15x11
Bedroom 4
- Level: Lower
- Area: 156 Square Feet
- Dimensions: 13x12
Deck
- Level: Main
- Area: 408 Square Feet
- Dimensions: 24x17
Dining room
- Level: Main
- Area: 143 Square Feet
- Dimensions: 13x11
Family room
- Level: Lower
- Area: 442 Square Feet
- Dimensions: 34x13
Foyer
- Level: Main
- Area: 48 Square Feet
- Dimensions: 6x8
Kitchen
- Level: Main
- Area: 198 Square Feet
- Dimensions: 18x11
Laundry
- Level: Lower
- Area: 154 Square Feet
- Dimensions: 14x11
Living room
- Level: Main
- Area: 299 Square Feet
- Dimensions: 23x13
Patio
- Level: Lower
- Area: 408 Square Feet
- Dimensions: 24x17
Patio
- Level: Lower
- Area: 288 Square Feet
- Dimensions: 16x18
Utility room
- Level: Lower
- Area: 18 Square Feet
- Dimensions: 3x6
Heating
- Forced Air
Cooling
- Central Air
Appliances
- Included: Dishwasher, Dryer, Range, Refrigerator, Stainless Steel Appliance(s), Washer, Wine Cooler
- Laundry: Laundry Room
Features
- Basement: Block,Finished,Full,Storage Space,Walk-Out Access
- Has fireplace: No
Interior area
- Total structure area: 2,540
- Total interior livable area: 2,540 sqft
- Finished area above ground: 1,270
- Finished area below ground: 1,270
Property
Parking
- Total spaces: 2
- Parking features: Attached, Heated Garage
- Attached garage spaces: 2
- Details: Garage Dimensions (25.4x25.4)
Accessibility
- Accessibility features: None
Features
- Levels: Multi/Split
- Patio & porch: Deck, Patio
- Fencing: Full,Wood
- Has view: Yes
- View description: Lake
- Has water view: Yes
- Water view: Lake
- Waterfront features: Lake View
- Frontage length: Water Frontage: 0
Lot
- Size: 9,583 Square Feet
- Dimensions: 102 x 101
- Features: Corner Lot
Details
- Foundation area: 1270
- Parcel number: 0911821110017
- Zoning description: Residential-Single Family
Construction
Type & style
- Home type: SingleFamily
- Property subtype: Single Family
Materials
- Roof: Age 8 Years or Less,Asphalt,Pitched
Condition
- New construction: No
- Year built: 1966
Utilities & green energy
- Electric: Circuit Breakers
- Gas: Natural Gas
- Sewer: City Sewer/Connected
- Water: City Water/Connected
Community & HOA
Community
- Subdivision: Cragg Terrace
HOA
- Has HOA: No
Location
- Region: Crystal
Financial & listing details
- Price per square foot: $185/sqft
- Tax assessed value: $337,500
- Annual tax amount: $4,992
- Date on market: 8/27/2026
Estimated market value
$467,500
$444,000 - $491,000
$2,658/mo
Price history
| Date | Event | Price |
|---|---|---|
| 9/30/2026 | Price change | $469,900-2.1%$185/sqft |
Source:  NorthstarMLS as distributed by MLS GRID #7134214 Report a problem NorthstarMLS as distributed by MLS GRID #7134214 Report a problem | ||
| 9/7/2026 | Price change | $479,999-3%$189/sqft |
Source: NorthstarMLS as distributed by MLS GRID #7134214 Report a problem | ||
| 8/28/2026 | Listed for sale | $495,000+33.8%$195/sqft |
Source: NorthstarMLS as distributed by MLS GRID #7134214 Report a problem | ||
| 8/29/2022 | Sold | $370,000-2.6%$146/sqft |
Source: NorthstarMLS as distributed by MLS GRID #6242995 Report a problem | ||
| 8/1/2022 | Pending sale | $380,000$150/sqft |
Source: NorthstarMLS as distributed by MLS GRID #6242995 Report a problem | ||
| 8/1/2022 | Listed for sale | $380,000+11.8%$150/sqft |
Source: NorthstarMLS as distributed by MLS GRID #6242995 Report a problem | ||
| 8/1/2022 | Listing removed | -- |
Source: NorthstarMLS as distributed by MLS GRID #6195066 Report a problem | ||
| 7/29/2022 | Listed for sale | $339,900+48.4%$134/sqft |
Source: NorthstarMLS as distributed by MLS GRID #6195066 Report a problem | ||
| 11/8/2016 | Sold | $229,000+1.8%$90/sqft |
Source: NorthstarMLS as distributed by MLS GRID #4684850 Report a problem | ||
| 9/27/2016 | Pending sale | $224,900$89/sqft |
Source: Coldwell Banker Burnet - Minneapolis Lakes #4684850 Report a problem | ||
| 9/27/2016 | Listed for sale | $224,900$89/sqft |
Source: Coldwell Banker Burnet - Minneapolis Lakes #4684850 Report a problem | ||
| 8/5/2016 | Listing removed | $224,900$89/sqft |
Source: Coldwell Banker Burnet - Minneapolis Lakes #4684850 Report a problem | ||
| 3/9/2016 | Price change | $224,900-4.3%$89/sqft |
Source: Coldwell Banker Burnet - Minneapolis Lakes #4684850 Report a problem | ||
| 3/3/2016 | Listed for sale | $235,000-0.4%$93/sqft |
Source: Coldwell Banker Burnet - Minneapolis Lakes #4684850 Report a problem | ||
| 7/16/2015 | Listing removed | $235,900$93/sqft |
Source: Coldwell Banker Burnet - Minneapolis Lakes #4611093 Report a problem | ||
| 6/30/2015 | Price change | $235,900-3.7%$93/sqft |
Source: Coldwell Banker Burnet - Minneapolis Lakes #4611093 Report a problem | ||
| 6/13/2015 | Listed for sale | $244,900$96/sqft |
Source: Coldwell Banker Burnet - Minneapolis Lakes #4611093 Report a problem | ||
Public tax history
| Year | Property taxes | Tax assessment |
|---|---|---|
| 2026 | $4,992 +5.3% | $337,500 +3.3% |
| 2025 | $4,739 +3.7% | $326,800 -0.6% |
| 2024 | $4,570 +5.1% | $328,700 -2.8% |
| 2023 | $4,349 -11.2% | $338,000 +2.7% |
| 2022 | $4,897 +4.5% | $329,000 +14.2% |
| 2021 | $4,687 +0.6% | $288,000 +8.3% |
| 2020 | $4,659 -0.6% | $266,000 +3.1% |
| 2019 | $4,687 +0.6% | $258,000 +7.1% |
| 2018 | $4,659 +3.4% | $241,000 +11.1% |
| 2017 | $4,507 -3% | $217,000 +11.3% |
| 2016 | $4,644 +51.3% | $195,000 +4.3% |
| 2015 | $3,070 -6.8% | $187,000 +17.6% |
| 2014 | $3,293 +8.5% | $159,000 +4.6% |
| 2013 | $3,034 -18.5% | $152,000 -17.8% |
| 2012 | $3,721 +16.1% | $185,000 -1.6% |
| 2011 | $3,204 +5.7% | $188,000 -13.4% |
| 2010 | $3,032 -1.2% | $217,000 -5.7% |
| 2009 | $3,068 +8.1% | $230,000 +3.4% |
| 2006 | $2,839 +7% | $222,500 +15% |
| 2005 | $2,654 +4.9% | $193,500 +15% |
| 2004 | $2,530 +25.1% | $168,300 +12% |
| 2002 | $2,023 -48.7% | $150,300 |
| 2001 | $3,942 | -- |
Find assessor info on the county website
Monthly payment
Est. payment
Payment breakdown
Explore the cost of this home by adjusting the details. Changes won't be saved.Climate risks
Neighborhood: 55429
Similar homes
- $449,0004 bd2 ba2.1k sqft3715 42nd Ave N, Robbinsdale, MN 55422For Sale
 MLS ID #7140778, Travis Sagedahl, Sagedahl Realty. NorthstarMLS as distributed by MLS GRID
 - $424,0004 bd3 ba2k sqft2908 Hampshire Ave S, Saint Louis Park, MN 55426For Sale
 MLS ID #7157739, Amy Ruzick, RE/MAX Results. NorthstarMLS as distributed by MLS GRID
 - $479,0003 bd2 ba2.2k sqft5221 Olson Memorial Hwy, Golden Valley, MN 55422For Sale
 MLS ID #7142017, Richard E Newman, DRG. NorthstarMLS as distributed by MLS GRID
 - $375,0004 bd2 ba2.4k sqft7008 35th Ave N, Crystal, MN 55427For Sale
 MLS ID #7146065, Katrin Anne Gilbertson, eXp Realty. NorthstarMLS as distributed by MLS GRID
 - $469,9004 bd3 ba2.3k sqft10217 Valley Forge Ln N, Maple Grove, MN 55369For SaleMLS ID #7116247, Stacy Churchill, Fuze Real Estate. NorthstarMLS as distributed by MLS GRID
- $450,0003 bd2 ba2.1k sqft6060 Hemlock Ln N, Plymouth, MN 55442For SaleMLS ID #7060816, Shane Korn, Keller Williams Preferred Rlty. NorthstarMLS as distributed by MLS GRID
- $505,9004 bd3 ba2.2k sqft3006 Alabama Ave S, Saint Louis Park, MN 55416For SaleMLS ID #7131751, Patrick J Kaveney, Bayshore Realty. NorthstarMLS as distributed by MLS GRID
- $499,9004 bd2 ba2.5k sqft2748 Ulysses St NE, Minneapolis, MN 55418For SaleMLS ID #7142245, Michael James Seebinger, DRG. NorthstarMLS as distributed by MLS GRID
- $445,0004 bd2 ba1.8k sqft1225 Dunkirk Ln N, Plymouth, MN 55447For SaleMLS ID #7152035, Kathryn J Barclay, eXp Realty. NorthstarMLS as distributed by MLS GRID
- $505,0003 bd2 ba2.2k sqft2920 Princeton Ave, Minneapolis, MN 55416For SaleMLS ID #7153378, Charly Marggraf, Coldwell Banker Realty - Lakes. NorthstarMLS as distributed by MLS GRID
- $350,0004 bd2 ba2.5k sqft4716 Washburn Ave N, Minneapolis, MN 55430For SaleMLS ID #7133885, Mary Scholler, Coldwell Banker Realty. NorthstarMLS as distributed by MLS GRID
- $399,9003 bd2 ba1.6k sqft325 Quantico Ln N, Plymouth, MN 55447For SaleMLS ID #7156923, Jeffery J Draeger, Pemberton RE. NorthstarMLS as distributed by MLS GRID
- $499,0005 bd3 ba2.3k sqft364 County Road C W, Roseville, MN 55113For SaleMLS ID #7135947, Kerby & Cristina Real Estate Experts, RE/MAX Results. NorthstarMLS as distributed by MLS GRID
- $375,0003 bd1 ba1.8k sqft6810 W 24th St, Saint Louis Park, MN 55426For SaleMLS ID #7157699, Madelyn Picka, Schatz Real Estate Group. NorthstarMLS as distributed by MLS GRID
- $529,0005 bd2 ba2.1k sqft2508 27th Ave NE, Saint Anthony, MN 55418For SaleMLS ID #7152186, Lindsey Palin, eXp Realty. NorthstarMLS as distributed by MLS GRID
- $475,0004 bd3 ba1.7k sqft6108 Whited Ave, Minnetonka, MN 55345For SaleMLS ID #7125794, Karen Xiao, Longhouse Realty. NorthstarMLS as distributed by MLS GRID
- $490,0005 bd3 ba3.1k sqft1974 Summer St, Falcon Heights, MN 55113For SaleMLS ID #7130643, Martha S Hoover, RE/MAX Preferred. NorthstarMLS as distributed by MLS GRID
- $425,0003 bd2 ba2k sqft3429 Buchanan St NE, Minneapolis, MN 55418For SaleMLS ID #7132886, Erich Young, Edina Realty, Inc.. NorthstarMLS as distributed by MLS GRID
- $474,9003 bd2 ba1.7k sqft3966 Earlynn Ln, Minnetonka, MN 55345For SaleMLS ID #7138146, Ryan M Platzke, Coldwell Banker Realty - Southwest Regional. NorthstarMLS as distributed by MLS GRID
- $525,0005 bd2 ba2k sqft13301 Windyhill Rd, Minnetonka, MN 55305For SaleMLS ID #7142273, Mark J Granlund, Edina Realty, Inc.. NorthstarMLS as distributed by MLS GRID
