Discover a little slice of the good life in the heart of Robbinsdale! Just one block from Crystal Lake and Sanborn Park, this home combines an incredible location, lake views, flexible living spaces, and outdoor areas that make it easy to forget you’re in the city. Enjoy nearby Hollingsworth Park, the Crystal Lake Fishing Pier, and all the restaurants and local favorites that have quietly made Robbinsdale a hidden gem for food lovers.
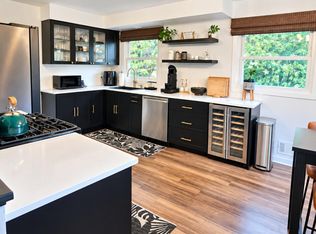
Inside, the main level has an open, inviting floor plan with the kitchen at the center of it all. New luxury waterproof vinyl flooring flows throughout the main level, while walls of windows surround the dining area and fill the space with natural light. From here, look out over the massive wraparound deck built around a beautiful mature oak tree—creating a setting that feels more like a country retreat than a city backyard. The living and dining areas offer plenty of flexibility, whether you love the current cozy arrangement or want to reimagine the spaces for larger gatherings and entertaining.
Upstairs is something especially hard to find: three bedrooms on one level, all with views toward Crystal Lake. The spacious primary bedroom features two walk-in closets plus its own office, reading nook, or quiet retreat. A large upper-level bathroom offers both a soaking tub and separate walk-in shower.
There’s even more opportunity downstairs. The music room could easily become another family or recreation room, while the oversized laundry room includes an egress window and offers intriguing potential for an additional bedroom. With its generous footprint, the lower level provides an opportunity to build equity and adapt the home as your needs change.
New roof, facia and metal wrapped trim in 2024. The backyard was recently updated with a privacy fence, and butterfly- and bee-friendly gardens add color and life throughout the warmer months. A two-car garage is complemented by a large asphalt driveway with parking for two additional vehicles.
Lake views, parks practically outside your door, wonderful outdoor living, flexible spaces, and one of Robbinsdale’s best-kept-secret locations—this is a home with plenty of room to live, gather, create, and make your own.
Active
Price cut: $6K (10/5)
$449,000
3715 42nd Ave N, Robbinsdale, MN 55422
4beds
2,133sqft
Single Family
Built in 1924
8,712 Square Feet Lot
$448,400 Zestimate®
$211/sqft
$-- HOA
What's special
Privacy fenceViews toward crystal lakeTwo-car garageLake viewsButterfly- and bee-friendly gardensNatural lightOpen inviting floor plan
- 37 days
- 1,060
- 87
Zillow last checked:
Listing updated:
Listed by:
Travis Sagedahl 612-325-5360,
Sagedahl Realty
Source: NorthstarMLS as distributed by MLS GRID,MLS#: 7140778
Facts & features
Interior
Bedrooms & bathrooms
- Bedrooms: 4
- Bathrooms: 2
- Full bathrooms: 2
Bedroom
- Level: Main
- Area: 111.36 Square Feet
- Dimensions: 11.6 x 9.6
Bedroom 2
- Level: Second
- Area: 255 Square Feet
- Dimensions: 17 x 15
Bedroom 3
- Level: Second
- Area: 120 Square Feet
- Dimensions: 12 x 10
Bedroom 4
- Level: Second
- Area: 110 Square Feet
- Dimensions: 11 x 10
Bathroom
- Level: Second
- Area: 96 Square Feet
- Dimensions: 12 x 08
Deck
- Level: Main
- Area: 484 Square Feet
- Dimensions: 22 x 22
Dining room
- Level: Main
- Area: 187 Square Feet
- Dimensions: 17 x 11
Other
- Level: Basement
- Area: 130 Square Feet
- Dimensions: 13 x 10
Kitchen
- Level: Main
- Area: 210 Square Feet
- Dimensions: 15 x 14
Laundry
- Level: Basement
- Area: 120 Square Feet
- Dimensions: 12 x 10
Living room
- Level: Main
- Area: 230 Square Feet
- Dimensions: 23 x 10
Patio
- Level: Main
- Area: 361 Square Feet
- Dimensions: 19 x 19
Porch
- Level: Main
- Area: 240 Square Feet
- Dimensions: 40 x 06
Heating
- Forced Air, Zoned
Cooling
- Central Air
Appliances
- Included: Dishwasher, Disposal, Dryer, ENERGY STAR Qualified Appliances, Gas Water Heater, Range, Refrigerator, Stainless Steel Appliance(s), Washer
- Laundry: In Basement, Gas Dryer Hookup
Features
- Basement: Block,Egress Window(s),Finished,Full,Partially Finished,Storage Space,Tray Ceiling(s)
- Has fireplace: No
Interior area
- Total structure area: 2,565
- Total interior livable area: 2,133 sqft
- Finished area above ground: 1,976
- Finished area below ground: 157
Video & virtual tour
Property
Parking
- Total spaces: 2
- Parking features: Detached Garage, Asphalt, Garage Door Opener
- Garage spaces: 2
- Has uncovered spaces: Yes
- Details: Garage Dimensions (22 x 20), Garage Door Height (7), Garage Door Width (16)
Accessibility
- Accessibility features: None
Features
- Levels: Two
- Stories: 2
- Patio & porch: Deck, Front Porch, Patio, Porch, Wrap Around
- Pool features: None
- Fencing: Partial,Privacy,Vinyl,Wood
- Has view: Yes
- View description: Lake
- Has water view: Yes
- Water view: Lake
- Waterfront features: Lake View
- Frontage length: Water Frontage: 0
Lot
- Size: 8,712 Square Feet
- Dimensions: 70 x 110 x 70 x 110
- Features: Near Public Transit, Tree Coverage - Light
Details
- Foundation area: 1098
- Parcel number: 0502924230010
- Zoning description: Residential-Single Family
Construction
Type & style
- Home type: SingleFamily
- Property subtype: Single Family
Materials
- Block, Frame
- Roof: Age 8 Years or Less,Asphalt,Pitched
Condition
- New construction: No
- Year built: 1924
Utilities & green energy
- Electric: Circuit Breakers, 100 Amp Service, Power Company: Xcel Energy
- Gas: Natural Gas
- Sewer: City Sewer/Connected
- Water: City Water/Connected
Community & HOA
Community
- Subdivision: Sanborn Terrace
HOA
- Has HOA: No
Location
- Region: Robbinsdale
Financial & listing details
- Price per square foot: $211/sqft
- Tax assessed value: $403,500
- Annual tax amount: $6,326
- Date on market: 9/11/2026
- Road surface type: Paved
Estimated market value
$448,400
$426,000 - $471,000
$2,834/mo
Price history
| Date | Event | Price |
|---|---|---|
| 10/5/2026 | Price change | $449,000-1.3%$211/sqft |
Source:  NorthstarMLS as distributed by MLS GRID #7140778 Report a problem NorthstarMLS as distributed by MLS GRID #7140778 Report a problem | ||
| 9/22/2026 | Price change | $455,000-3%$213/sqft |
Source: NorthstarMLS as distributed by MLS GRID #7140778 Report a problem | ||
| 9/11/2026 | Listed for sale | $469,000+34%$220/sqft |
Source: NorthstarMLS as distributed by MLS GRID #7140778 Report a problem | ||
| 5/22/2020 | Sold | $350,000-2.8%$164/sqft |
Source: NorthstarMLS as distributed by MLS GRID #5497155 Report a problem | ||
| 4/25/2020 | Pending sale | $360,000$169/sqft |
Source: Coldwell Banker Realty - Minneapolis Lakes #5497155 Report a problem | ||
| 3/15/2020 | Price change | $360,000-2.2%$169/sqft |
Source: Coldwell Banker Realty - Minneapolis Lakes #5497155 Report a problem | ||
| 3/3/2020 | Listed for sale | $368,000+38.9%$173/sqft |
Source: Coldwell Banker Realty #5497155 Report a problem | ||
| 5/27/2016 | Sold | $265,000$124/sqft |
Source: NorthstarMLS as distributed by MLS GRID #4676723 Report a problem | ||
| 3/5/2016 | Price change | $265,000-3.6%$124/sqft |
Source: RE/MAX Results #4676723 Report a problem | ||
| 2/5/2016 | Listed for sale | $275,000$129/sqft |
Source: RE/MAX Results #4676723 Report a problem | ||
Public tax history
| Year | Property taxes | Tax assessment |
|---|---|---|
| 2026 | $6,326 +3.3% | $403,500 -2.3% |
| 2025 | $6,122 +9.5% | $412,800 -1.3% |
| 2024 | $5,589 +8.6% | $418,200 +2.9% |
| 2023 | $5,145 +22.2% | $406,400 +7.5% |
| 2022 | $4,209 +20.2% | $378,000 +27.3% |
| 2021 | $3,501 +1% | $297,000 +19.8% |
| 2020 | $3,466 -1% | $248,000 +0.8% |
| 2019 | $3,501 +1% | $246,000 +1.2% |
| 2018 | $3,466 +1.4% | $243,000 +25.3% |
| 2017 | $3,418 +19.9% | $194,000 +4.3% |
| 2016 | $2,851 -1.3% | $186,000 -3.1% |
| 2015 | $2,887 -2.7% | $192,000 +22.3% |
| 2014 | $2,969 -1.9% | $157,000 -16.5% |
| 2013 | $3,028 -2.3% | $188,000 -5.5% |
| 2012 | $3,099 -2.8% | $199,000 -4.8% |
| 2011 | $3,187 +1% | $209,000 -7.9% |
| 2010 | $3,157 -3.2% | $227,000 -7% |
| 2009 | $3,263 +28% | $244,000 +7% |
| 2006 | $2,548 +11.5% | $228,000 +11.1% |
| 2005 | $2,286 +8.5% | $205,300 +14.9% |
| 2004 | $2,108 +15.1% | $178,600 +12% |
| 2002 | $1,831 -47.9% | $159,500 |
| 2001 | $3,512 | -- |
Find assessor info on the county website
Monthly payment
Est. payment
Payment breakdown
Explore the cost of this home by adjusting the details. Changes won't be saved.Climate risks
Neighborhood: 55422

Similar homes
- $424,9003 bd3 ba2.3k sqft4517 Orchard Ave N, Robbinsdale, MN 55422For Sale

 MLS ID #7160082, Lauren H Novak, RE/MAX Results. NorthstarMLS as distributed by MLS GRID
 - $469,9004 bd3 ba2.5k sqft5330 Perry Ave N, Crystal, MN 55429For Sale
 MLS ID #7159205, Danielle R Germundson, BRIX Real Estate. NorthstarMLS as distributed by MLS GRID
 - $455,0003 bd2 ba2.1k sqft2131 Perry Ave N, Golden Valley, MN 55422For Sale
 MLS ID #7138122, Gary Petersen, Coldwell Banker Realty. NorthstarMLS as distributed by MLS GRID
 - $450,0004 bd3 ba2.1k sqft1309 86th Ave N, Brooklyn Park, MN 55444For Sale
 MLS ID #7158728, Andrew Nguyen, LPT Realty, LLC. NorthstarMLS as distributed by MLS GRID
 - $474,9003 bd2 ba2.2k sqft5221 Olson Memorial Hwy, Golden Valley, MN 55422For SaleMLS ID #7142017, Richard E Newman, DRG. NorthstarMLS as distributed by MLS GRID
- $450,0004 bd2 ba1.7k sqft2230 Decatur Ave N, Golden Valley, MN 55427For SaleMLS ID #7139330, Brandon J Johnson, Pemberton RE. NorthstarMLS as distributed by MLS GRID
- $299,9004 bd2 ba1.5k sqft3745 Orchard Ave N, Robbinsdale, MN 55422For SaleMLS ID #7098617, Derek Eley, Mitchell Realty LLC. NorthstarMLS as distributed by MLS GRID
- $465,0004 bd2 ba1.9k sqft2704 Garfield St NE, Minneapolis, MN 55418For SaleMLS ID #7149680, Reidell Estey & Associates – Marti Estey, RE/MAX Results. NorthstarMLS as distributed by MLS GRID
- $305,0003 bd1 ba1.4k sqft3947 Yates Ave N, Robbinsdale, MN 55422For SaleMLS ID #7155549, Elisabeth Feldkamp, RE/MAX Results. NorthstarMLS as distributed by MLS GRID
- $490,0004 bd2 ba2.7k sqft8710 60th Ave N, New Hope, MN 55428For SaleMLS ID #6794670, BethAnn Marie Bible, Realty ONE Group Choice. NorthstarMLS as distributed by MLS GRID
- $449,9004 bd2 ba2.1k sqft1000 Tiller Ln, Shoreview, MN 55126For SaleMLS ID #7138539, Tara M Robertson, RE/MAX Results. NorthstarMLS as distributed by MLS GRID
- $339,9003 bd2 ba2k sqft4106 Vincent Ave N, Minneapolis, MN 55412For SaleMLS ID #7149521, Bonnie H. Nguyen, eXp Realty. NorthstarMLS as distributed by MLS GRID
- $450,0003 bd2 ba2.1k sqft6060 Hemlock Ln N, Plymouth, MN 55442For SaleMLS ID #7060816, Shane Korn, Keller Williams Preferred Rlty. NorthstarMLS as distributed by MLS GRID
- $330,0004 bd2 ba2.1k sqft6006 Washburn Ave N, Brooklyn Center, MN 55430For SaleMLS ID #7147421, Antonio V Mena, Pemberton RE. NorthstarMLS as distributed by MLS GRID
- $500,0004 bd3 ba2.5k sqft5170 Hemlock Ln N, Plymouth, MN 55442For SaleMLS ID #7141371, Master Key Real Estate, Master Key Real Estate Co. NorthstarMLS as distributed by MLS GRID
- $399,9004 bd2 ba1.7k sqft1805 Oakview Ln N, Plymouth, MN 55441For SaleMLS ID #7145244, Jerome C Juelich, Bridge Realty, LLC. NorthstarMLS as distributed by MLS GRID
- $459,9004 bd3 ba2.3k sqft10217 Valley Forge Ln N, Maple Grove, MN 55369For SaleMLS ID #7116247, Stacy Churchill, Fuze Real Estate. NorthstarMLS as distributed by MLS GRID
- $499,9004 bd2 ba2.5k sqft2748 Ulysses St NE, Minneapolis, MN 55418For SaleMLS ID #7142245, Michael James Seebinger, DRG. NorthstarMLS as distributed by MLS GRID
- $475,0003 bd2 ba1.6k sqft5045 Oxford Ave, Edina, MN 55436For SaleMLS ID #7156977, Grant Lahn, Edina Realty, Inc.. NorthstarMLS as distributed by MLS GRID
- $489,9004 bd1 ba1.7k sqft2533 Snelling Curv, Roseville, MN 55113For SaleMLS ID #7048571, Hames-McDonough Real Estate Group, Keller Williams Premier Realty. NorthstarMLS as distributed by MLS GRID
