Well maintained and Updated 1956 rambler. Updated kitchen, stainless steel appliances (2026), new floor in the recreational room (2026), new washed and dryer (2026) and more. Step outside to a patio deck, mature light tress and fence backyard. Blocks away from the public transportation. Accesible wheel chair ramp and accesible main floor Bathroom. Showings begin this Friday October 9th.
- Assumable Loan with US Bank. - Ask your agent to reach out for more details.
Active
$330,000
6006 Washburn Ave N, Brooklyn Center, MN 55430
4beds
2,135sqft
Single Family
Built in 1956
10,018 Square Feet Lot
$330,900 Zestimate®
$155/sqft
$-- HOA
What's special
- 5 days
- 148
- 17
Zillow last checked:
Listing updated:
Listed by:
Antonio V Mena 612-532-3840,
Pemberton RE,
Maura Dolores Mena 612-500-1027
Source: NorthstarMLS as distributed by MLS GRID,MLS#: 7147421
Facts & features
Interior
Bedrooms & bathrooms
- Bedrooms: 4
- Bathrooms: 2
- Full bathrooms: 1
- 3/4 bathrooms: 1
Bedroom
- Level: Main
- Area: 168 Square Feet
- Dimensions: 14x12
Bedroom 2
- Level: Main
- Area: 90 Square Feet
- Dimensions: 9x10
Bedroom 3
- Level: Basement
- Area: 135 Square Feet
- Dimensions: 15x9
Bedroom 4
- Level: Basement
- Area: 135 Square Feet
- Dimensions: 15x9
Bathroom
- Level: Main
- Area: 49 Square Feet
- Dimensions: 7x7
Bathroom
- Level: Basement
- Area: 50 Square Feet
- Dimensions: 10x5
Dining room
- Level: Main
- Area: 120 Square Feet
- Dimensions: 10x12
Family room
- Level: Main
- Area: 192 Square Feet
- Dimensions: 16x12
Kitchen
- Level: Main
- Area: 165 Square Feet
- Dimensions: 15x11
Laundry
- Level: Basement
- Area: 91 Square Feet
- Dimensions: 7x13
Living room
- Level: Main
- Area: 336 Square Feet
- Dimensions: 24x14
Recreation room
- Level: Basement
- Area: 506 Square Feet
- Dimensions: 22x23
Heating
- Forced Air
Cooling
- Central Air
Appliances
- Included: Dishwasher, Dryer, Exhaust Fan, Gas Water Heater, Range, Refrigerator, Stainless Steel Appliance(s), Washer, Water Softener Owned
- Laundry: In Basement
Features
- Basement: Block
- Number of fireplaces: 1
Interior area
- Total structure area: 2,152
- Total interior livable area: 2,135 sqft
- Finished area above ground: 1,159
- Finished area below ground: 976
Property
Parking
- Total spaces: 2
- Parking features: Detached Garage
- Garage spaces: 2
- Details: Garage Dimensions (21x14)
Accessibility
- Accessibility features: Accessible Approach with Ramp
Features
- Levels: One
- Stories: 1
- Patio & porch: Patio
- Fencing: Chain Link
Lot
- Size: 10,018 Square Feet
- Dimensions: 75 x 136
- Features: Near Public Transit, Tree Coverage - Light
Details
- Foundation area: 1159
- Parcel number: 0211821220012
- Zoning description: Residential-Single Family
Construction
Type & style
- Home type: SingleFamily
- Property subtype: Single Family
Materials
- Concrete
- Roof: Asphalt
Condition
- New construction: No
- Year built: 1956
Utilities & green energy
- Electric: Circuit Breakers
- Gas: Natural Gas
- Sewer: City Sewer/Connected
- Water: City Water/Connected
Community & HOA
Community
- Subdivision: Hipps 4th Add
HOA
- Has HOA: No
Location
- Region: Brooklyn Center
Financial & listing details
- Price per square foot: $155/sqft
- Tax assessed value: $324,200
- Annual tax amount: $4,380
- Date on market: 10/7/2026
Estimated market value
$330,900
$314,000 - $347,000
$2,397/mo
Price history
| Date | Event | Price |
|---|---|---|
| 10/9/2026 | Listed for sale | $330,000+58.7%$155/sqft |
Source:  NorthstarMLS as distributed by MLS GRID #7147421 Report a problem NorthstarMLS as distributed by MLS GRID #7147421 Report a problem | ||
| 3/15/2017 | Sold | $208,000-3.2%$97/sqft |
Source: NorthstarMLS as distributed by MLS GRID #4788768 Report a problem | ||
| 1/29/2017 | Pending sale | $214,900$101/sqft |
Source: RE/MAX Results #4788768 Report a problem | ||
| 1/23/2017 | Listed for sale | $214,900+40.5%$101/sqft |
Source: RE/MAX Results #4788768 Report a problem | ||
| 11/1/2013 | Sold | $153,000-3.5%$72/sqft |
Source:  Lake Superior Area Realtors as distributed by MLS GRID #2068084 Report a problem Lake Superior Area Realtors as distributed by MLS GRID #2068084 Report a problem | ||
| 8/24/2013 | Price change | $158,500-3.9%$74/sqft |
Source: Keller Williams Classic Realty Northwest #4389910 Report a problem | ||
| 7/13/2013 | Listed for sale | $164,900$77/sqft |
Source: Keller Williams Classic Realty Northwest #4389910 Report a problem | ||
Public tax history
| Year | Property taxes | Tax assessment |
|---|---|---|
| 2026 | $4,380 +3% | $324,200 +9.6% |
| 2025 | $4,251 +1.1% | $295,800 +0.5% |
| 2024 | $4,204 +7.8% | $294,300 -0.7% |
| 2023 | $3,898 +10.5% | $296,400 +5.1% |
| 2022 | $3,526 +0.3% | $282,000 +15.1% |
| 2021 | $3,515 -1.9% | $245,000 +6.5% |
| 2020 | $3,582 +1.9% | $230,000 +0.9% |
| 2019 | $3,515 -1.9% | $228,000 +10.1% |
| 2018 | $3,582 +23.6% | $207,000 +26.2% |
| 2017 | $2,898 -2% | $164,000 +5.5% |
| 2016 | $2,959 -12% | $155,400 +9.9% |
| 2015 | $3,361 +47.2% | $141,400 +18.4% |
| 2014 | $2,284 +9.9% | $119,400 -5.3% |
| 2013 | $2,079 -6.7% | $126,100 -9.1% |
| 2012 | $2,228 -0.6% | $138,800 -1.9% |
| 2011 | $2,242 -4.6% | $141,500 -12.9% |
| 2010 | $2,351 -10.9% | $162,500 -13% |
| 2009 | $2,638 +5.7% | $186,800 +1.2% |
| 2006 | $2,495 +6.2% | $184,500 +10.5% |
| 2005 | $2,350 +8.4% | $166,900 +14.9% |
| 2004 | $2,168 +13.4% | $145,200 +12% |
| 2002 | $1,911 -38.4% | $129,700 |
| 2001 | $3,102 | -- |
Find assessor info on the county website
Monthly payment
Est. payment
Payment breakdown
Explore the cost of this home by adjusting the details. Changes won't be saved.Climate risks
Neighborhood: 55430
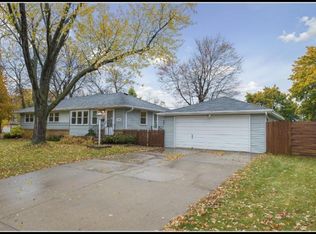
- $313,6003 bd3 ba1.7k sqft6000 Washburn Ave N, Brooklyn Center, MN 55430Off Market
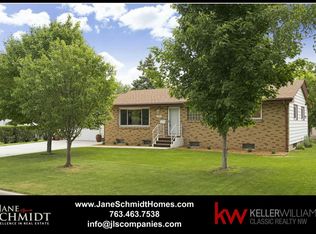
- $318,8003 bd2 ba1.3k sqft6012 Washburn Ave N, Brooklyn Center, MN 55430Off Market
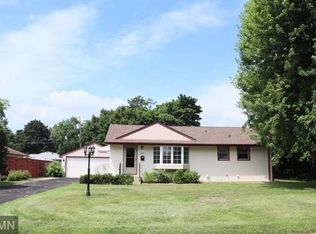
- $331,3123 bd2 ba1.8k sqft6007 Vincent Ave N, Brooklyn Center, MN 55430Sold
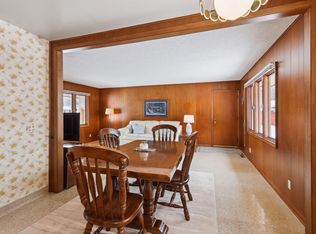
- $309,1003 bd2 ba1.2k sqft6001 Vincent Ave N, Brooklyn Center, MN 55430Off Market
Similar homes
- $329,0004 bd2 ba2.3k sqft5347 Morgan Ave N, Brooklyn Center, MN 55430For Sale
 MLS ID #7154510, Thomas J Buratti, RE/MAX Results. NorthstarMLS as distributed by MLS GRID
 - $340,0004 bd2 ba2k sqft5525 Emerson Ave N, Brooklyn Center, MN 55430For Sale
 MLS ID #7157235, Pauline Badio, Bridge Realty, LLC. NorthstarMLS as distributed by MLS GRID
 - $339,9904 bd2 ba2.3k sqft6706 Drew Ave N, Brooklyn Center, MN 55429For Sale
 MLS ID #7157860, Gregory W Lawrence, Home Avenue Flat Fee Realty. NorthstarMLS as distributed by MLS GRID
 - $344,9004 bd2 ba2.2k sqft7000 Humboldt Ave N, Brooklyn Center, MN 55430For Sale
 MLS ID #7152588, James M Waters, James M. Waters. NorthstarMLS as distributed by MLS GRID
 - $345,0004 bd2 ba2k sqft5843 June Ave N, Brooklyn Center, MN 55429For SaleMLS ID #7099601, Julie A Trones, RE/MAX Results. NorthstarMLS as distributed by MLS GRID
- $375,0006 bd4 ba3k sqft7148 Morgan Ave N, Brooklyn Center, MN 55430For SaleMLS ID #7156502, Kerby & Cristina Real Estate Experts, RE/MAX Results. NorthstarMLS as distributed by MLS GRID
- $349,9005 bd3 ba3k sqft5510 James Ave N, Brooklyn Center, MN 55430For SaleMLS ID #7151465, Jennifer Uitto, Real Broker, LLC. NorthstarMLS as distributed by MLS GRID
- $325,0003 bd2 ba1.8k sqft5817 Pearson Dr, Brooklyn Center, MN 55429For SaleMLS ID #7142360, Jane L Schmidt, Keller Williams Classic Rlty NW. NorthstarMLS as distributed by MLS GRID
- $349,9904 bd2 ba1.8k sqft1612 69th Ave N, Brooklyn Center, MN 55430For SaleMLS ID #7140914, Xian Q. Lin, Fish MLS Realty. NorthstarMLS as distributed by MLS GRID
- $299,9003 bd2 ba1.4k sqft5301 Penn Ave N, Brooklyn Center, MN 55430For SaleMLS ID #7153823, Michael J. Smith, Real Estate Masters, Ltd.. NorthstarMLS as distributed by MLS GRID
- $345,0004 bd2 ba1.3k sqft6107 Bryant Ave N, Brooklyn Center, MN 55430For SaleMLS ID #7113208, Isaac Arthur Kuehn, DRG. NorthstarMLS as distributed by MLS GRID
- $304,9004 bd2 ba1.8k sqft2317 53rd Ave N, Minneapolis, MN 55430For SaleMLS ID #7146389, Kimberly Golden, National Realty Guild. NorthstarMLS as distributed by MLS GRID
- $335,0003 bd2 ba1.8k sqft1600 Amy Ln, Brooklyn Center, MN 55430For SaleMLS ID #7128805, Yarira Pineda, Edina Realty, Inc.. NorthstarMLS as distributed by MLS GRID
- $304,0003 bd2 ba1.6k sqft2807 Ohenry Rd, Brooklyn Center, MN 55430For SaleMLS ID #7062929, Amber N Broadway, Opendoor Brokerage, LLC. NorthstarMLS as distributed by MLS GRID
- $310,0004 bd2 ba1.7k sqft2112 69th Ave N, Brooklyn Center, MN 55430For SaleMLS ID #7138960, Patrick Aylward, RE/MAX Results. NorthstarMLS as distributed by MLS GRID
- $309,9004 bd2 ba1.5k sqft6936 Newton Ave N, Brooklyn Center, MN 55430For SaleMLS ID #7117766, Khoua N. Khang, Empire Realty LLC. NorthstarMLS as distributed by MLS GRID
- $315,0005 bd2 ba1.6k sqft5307 66th Ave N, Brooklyn Center, MN 55429For SaleMLS ID #7125043, Jose Hilario, Keller Williams Premier Realty Lake Minnetonka. NorthstarMLS as distributed by MLS GRID
