Welcome home to this beautifully updated two-story property, offering a bright, inviting interior and flexible living space throughout. Recent improvements include fresh paint, new luxury vinyl flooring, new carpet, and updated finishes.
The kitchen features new stainless steel appliances, granite countertops, a classic white subway tile backsplash, and ample workspace. Just off the kitchen, the four-season porch opens to a backyard patio, creating an ideal space for relaxing or entertaining. Beautiful hardwood floors flow through the main level, which includes a spacious, light-filled living room and two bedrooms. Two additional bedrooms are located upstairs. The finished three-quarter bathroom showcases a gorgeous tiled shower and timeless neutral finishes. The unfinished lower level provides excellent potential to add future living space and build equity. Conveniently located near parks, shopping, dining, and freeway access.
Active
$345,000
6107 Bryant Ave N, Brooklyn Center, MN 55430
4beds
1,337sqft
Single Family
Built in 1952
10,454 Square Feet Lot
$344,400 Zestimate®
$258/sqft
$-- HOA
What's special
- 82 days
- 100
- 11
Zillow last checked:
Listing updated:
Listed by:
Isaac Arthur Kuehn 651-238-1277,
DRG
Source: NorthstarMLS as distributed by MLS GRID,MLS#: 7113208
Facts & features
Interior
Bedrooms & bathrooms
- Bedrooms: 4
- Bathrooms: 2
- Full bathrooms: 1
- 3/4 bathrooms: 1
Bedroom
- Level: Main
- Area: 156 Square Feet
- Dimensions: 12x13
Bedroom 2
- Level: Main
- Area: 108 Square Feet
- Dimensions: 9x12
Bedroom 3
- Level: Upper
- Area: 108 Square Feet
- Dimensions: 9x12
Bedroom 4
- Level: Upper
- Area: 108 Square Feet
- Dimensions: 9x12
Dining room
- Level: Main
- Area: 63 Square Feet
- Dimensions: 7x9
Family room
- Level: Lower
- Area: 154 Square Feet
- Dimensions: 11x14
Kitchen
- Level: Main
- Area: 90 Square Feet
- Dimensions: 9x10
Laundry
- Level: Lower
- Area: 98 Square Feet
- Dimensions: 7x14
Living room
- Level: Main
- Area: 221 Square Feet
- Dimensions: 13x17
Loft
- Level: Upper
- Area: 171 Square Feet
- Dimensions: 9x19
Porch
- Level: Main
- Area: 80 Square Feet
- Dimensions: 8x10
Storage
- Level: Lower
- Area: 192 Square Feet
- Dimensions: 12x16
Utility room
- Level: Lower
- Area: 80 Square Feet
- Dimensions: 8x10
Heating
- Forced Air
Cooling
- None
Appliances
- Included: Dishwasher, Dryer, Microwave, Range, Refrigerator, Washer
Features
- Basement: Full
Interior area
- Total structure area: 2,325
- Total interior livable area: 1,337 sqft
- Finished area above ground: 1,337
- Finished area below ground: 0
Property
Parking
- Total spaces: 1
- Parking features: Detached Garage, Asphalt
- Garage spaces: 1
Accessibility
- Accessibility features: None
Features
- Levels: One and One Half
- Stories: 1.5
- Fencing: Wood
Lot
- Size: 10,454 Square Feet
- Dimensions: 78 x 134.28
- Features: Tree Coverage - Light
Details
- Foundation area: 832
- Parcel number: 3611921340020
- Zoning description: Residential-Single Family
Construction
Type & style
- Home type: SingleFamily
- Property subtype: Single Family
Materials
- Roof: Asphalt,Pitched
Condition
- New construction: No
- Year built: 1952
Utilities & green energy
- Gas: Natural Gas
- Sewer: City Sewer/Connected
- Water: City Water/Connected
Community & HOA
Community
- Subdivision: Cederberg Addn.
HOA
- Has HOA: No
Location
- Region: Brooklyn Center
Financial & listing details
- Price per square foot: $258/sqft
- Tax assessed value: $291,200
- Annual tax amount: $5,106
- Date on market: 7/21/2026
- Road surface type: Paved
Estimated market value
$344,400
$327,000 - $362,000
$2,342/mo
Price history
| Date | Event | Price |
|---|---|---|
| 8/7/2026 | Listed for sale | $345,000-1.4%$258/sqft |
Source:  NorthstarMLS as distributed by MLS GRID #7113208 Report a problem NorthstarMLS as distributed by MLS GRID #7113208 Report a problem | ||
| 11/30/2023 | Sold | $350,000$262/sqft |
Source: NorthstarMLS as distributed by MLS GRID #6463904 Report a problem | ||
| 11/29/2023 | Pending sale | $350,000$262/sqft |
Source: NorthstarMLS as distributed by MLS GRID #6463904 Report a problem | ||
| 11/28/2023 | Listed for sale | $350,000+13.3%$262/sqft |
Source: NorthstarMLS as distributed by MLS GRID #6463904 Report a problem | ||
| 12/24/2022 | Listing removed | -- |
Source: Zillow Rentals Report a problem | ||
| 12/13/2022 | Price change | $2,095-4.6%$2/sqft |
Source: Zillow Rentals Report a problem | ||
| 11/22/2022 | Price change | $2,195-4.4%$2/sqft |
Source: Zillow Rental Manager Report a problem | ||
| 11/11/2022 | Listed for rent | $2,295$2/sqft |
Source: Zillow Rental Manager Report a problem | ||
| 11/10/2022 | Listing removed | -- |
Source: NorthstarMLS as distributed by MLS GRID #6259374 Report a problem | ||
| 10/5/2022 | Listed for sale | $309,000+37.3%$231/sqft |
Source: NorthstarMLS as distributed by MLS GRID #6259374 Report a problem | ||
| 7/26/2022 | Sold | $225,000+544.7%$168/sqft |
Source: Public Record Report a problem | ||
| 5/1/2009 | Sold | $34,900-84.1%$26/sqft |
Source:  Lake Superior Area Realtors as distributed by MLS GRID #1009886 Report a problem Lake Superior Area Realtors as distributed by MLS GRID #1009886 Report a problem | ||
| 12/7/2005 | Sold | $219,000$164/sqft |
Source: Public Record Report a problem | ||
Public tax history
| Year | Property taxes | Tax assessment |
|---|---|---|
| 2026 | $4,886 +16.6% | $291,200 +5.1% |
| 2025 | $4,190 +3.9% | $277,200 +8.2% |
| 2024 | $4,034 +14% | $256,200 -0.7% |
| 2023 | $3,537 -9.5% | $258,000 +6.6% |
| 2022 | $3,910 -6.5% | $242,000 +21.6% |
| 2021 | $4,182 -0.5% | $199,000 +7% |
| 2020 | $4,203 +0.5% | $186,000 +3.9% |
| 2019 | $4,182 -0.5% | $179,000 +6.5% |
| 2018 | $4,203 +41.2% | $168,000 +18.3% |
| 2017 | $2,977 +17.7% | $142,000 +3.7% |
| 2016 | $2,529 -6.5% | $136,900 +8.7% |
| 2015 | $2,704 +11.8% | $126,000 +1.8% |
| 2014 | $2,418 -8.1% | $123,800 -4.1% |
| 2013 | $2,631 -3.2% | $129,100 -12.2% |
| 2012 | $2,718 +4.3% | $147,100 -0.3% |
| 2011 | $2,607 -4.1% | $147,600 -8.9% |
| 2010 | $2,718 -26.9% | $162,000 -11.8% |
| 2009 | $3,716 +61.1% | $183,700 +5.5% |
| 2006 | $2,307 +18.2% | $174,200 +18% |
| 2005 | $1,951 +7.2% | $147,600 +15% |
| 2004 | $1,819 +3.5% | $128,400 +11.9% |
| 2002 | $1,758 -45.6% | $114,700 |
| 2001 | $3,233 | -- |
Find assessor info on the county website
Monthly payment
Est. payment
Payment breakdown
Explore the cost of this home by adjusting the details. Changes won't be saved.Climate risks
Neighborhood: 55430
- $214,0002 bd1 ba832 sqft6115 Bryant Ave N, Brooklyn Center, MN 55430Off Market
- $278,7003 bd2 ba1.7k sqft6101 Bryant Ave N, Brooklyn Center, MN 55430Off Market
- $297,4005 bd1 ba1.7k sqft6106 Colfax Ave N, Brooklyn Center, MN 55430Off Market
- $314,9004 bd2 ba1.7k sqft6100 Colfax Ave N, Brooklyn Center, MN 55430Sold

Similar homes
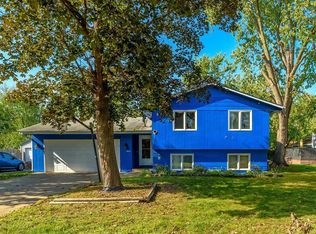
- $340,0004 bd2 ba2k sqft5525 Emerson Ave N, Brooklyn Center, MN 55430For Sale
 MLS ID #7157235, Pauline Badio, Bridge Realty, LLC. NorthstarMLS as distributed by MLS GRID
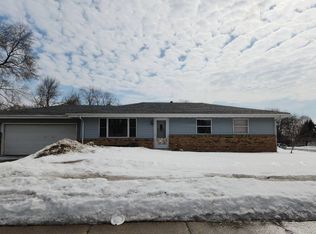
 - $--4 bd2 ba1.7k sqft1007 65th Ave N, Brooklyn Center, MN 55430Auction
 Auction.com 2
 - $325,0003 bd2 ba1.5k sqft4840 N 6th St, Minneapolis, MN 55430For Sale
 MLS ID #7156547, Jennifer Fisk-Madison, eXp Realty. NorthstarMLS as distributed by MLS GRID
 - $349,9904 bd2 ba1.8k sqft1612 69th Ave N, Brooklyn Center, MN 55430For Sale
 MLS ID #7140914, Xian Q. Lin, Fish MLS Realty. NorthstarMLS as distributed by MLS GRID
 - $309,9004 bd2 ba1.5k sqft6936 Newton Ave N, Brooklyn Center, MN 55430For SaleMLS ID #7117766, Khoua N. Khang, Empire Realty LLC. NorthstarMLS as distributed by MLS GRID
- $335,0003 bd2 ba1.8k sqft1600 Amy Ln, Brooklyn Center, MN 55430For SaleMLS ID #7128805, Yarira Pineda, Edina Realty, Inc.. NorthstarMLS as distributed by MLS GRID
- $279,9003 bd1 ba1.4k sqft6024 Camden Ave N, Brooklyn Center, MN 55430For SaleMLS ID #7070235, Lana Cook, Coldwell Banker Realty. NorthstarMLS as distributed by MLS GRID
- $299,9003 bd2 ba1.4k sqft5301 Penn Ave N, Brooklyn Center, MN 55430For SaleMLS ID #7153823, Michael J. Smith, Real Estate Masters, Ltd.. NorthstarMLS as distributed by MLS GRID
- $335,0003 bd1 ba1.3k sqft6030 5th St NE, Fridley, MN 55432For SaleMLS ID #7155882, Marina Aguirre-Anthony, Real Broker, LLC. NorthstarMLS as distributed by MLS GRID
- $310,0004 bd2 ba1.7k sqft2112 69th Ave N, Brooklyn Center, MN 55430For SaleMLS ID #7138960, Patrick Aylward, RE/MAX Results. NorthstarMLS as distributed by MLS GRID
- $279,9003 bd1 ba938 sqft5906 Dupont Ave N, Brooklyn Center, MN 55430For SaleMLS ID #7116951, Kris Lindahl, Kris Lindahl Real Estate. NorthstarMLS as distributed by MLS GRID
- $294,9004 bd2 ba1.6k sqft1720 69th Ave N, Brooklyn Center, MN 55430For SaleMLS ID #7096442, Bryan Vant Hof, RE/MAX Advantage Plus. NorthstarMLS as distributed by MLS GRID
- $304,0003 bd2 ba1.6k sqft2807 Ohenry Rd, Brooklyn Center, MN 55430For SaleMLS ID #7062929, Amber N Broadway, Opendoor Brokerage, LLC. NorthstarMLS as distributed by MLS GRID
- $359,9903 bd2 ba1.6k sqft5357 Altura Rd NE, Fridley, MN 55421For SaleMLS ID #7152936, Moe Mossa, Savvy Avenue, LLC. NorthstarMLS as distributed by MLS GRID
