Welcome to this beautifully updated 3-bedroom, 2-bath home in Fridley with approximately 1,610 finished square feet and 2,080 total square feet. Thoughtful renovations, bright living spaces, and abundant storage make this home easy to enjoy.
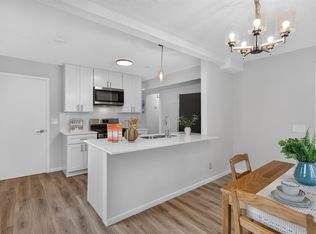
The updated kitchen features cabinetry extending all the way to the ceiling, creating a polished look with generous storage for cookware, dishes, pantry essentials, and small appliances.
Both the main level and basement feature new interior doors, door jambs, trim, and casing for a fresh, cohesive look throughout. Closets have also been updated with new woodwork and built-in organization to make the most of their storage space.
The basement has been completely renovated with new drywall, finished ceilings, flooring, and woodwork.
This inviting space includes additional living space, a bedroom, and an updated bathroom. Separate
unfinished storage and laundry areas provide approximately 470 additional square feet.
Outside, enjoy a spacious backyard with plenty of room to relax, entertain or play while still offering a great sense of privacy. With extensive interior updates, bright living spaces and a combination of finished living areas and additional storage/laundry space, this home is truly move-in ready and has been carefully improved throughout.
Active
$359,990
5357 Altura Rd NE, Fridley, MN 55421
3beds
1,610sqft
Single Family
Built in 1956
0.26 Acres Lot
$-- Zestimate®
$224/sqft
$-- HOA
What's special
Bright living spacesUpdated kitchen
- 3 days
- 310
- 46
Zillow last checked:
Listing updated:
Listed by:
Moe Mossa 888-490-1268,
Savvy Avenue, LLC
Source: NorthstarMLS as distributed by MLS GRID,MLS#: 7152936
Facts & features
Interior
Bedrooms & bathrooms
- Bedrooms: 3
- Bathrooms: 2
- Full bathrooms: 1
- 3/4 bathrooms: 1
Bedroom
- Level: Main
- Area: 126 Square Feet
- Dimensions: 14x9
Bedroom 2
- Level: Main
- Area: 130 Square Feet
- Dimensions: 13x10
Bedroom 3
- Level: Lower
- Area: 130 Square Feet
- Dimensions: 13x10
Dining room
- Level: Main
- Area: 104 Square Feet
- Dimensions: 13x8
Family room
- Level: Lower
- Area: 220 Square Feet
- Dimensions: 22x10
Kitchen
- Level: Main
- Area: 120 Square Feet
- Dimensions: 12x10
Living room
- Level: Main
- Area: 300 Square Feet
- Dimensions: 25x12
Heating
- Forced Air
Cooling
- Central Air
Appliances
- Included: Dishwasher, Dryer, Microwave, Range, Refrigerator, Washer
Features
- Basement: Egress Window(s),Finished,Full
- Has fireplace: No
Interior area
- Total structure area: 2,080
- Total interior livable area: 1,610 sqft
- Finished area above ground: 1,040
- Finished area below ground: 570
Property
Parking
- Total spaces: 1
- Parking features: Detached Garage, Concrete, Garage Door Opener
- Garage spaces: 1
- Has uncovered spaces: Yes
Accessibility
- Accessibility features: None
Features
- Levels: One
- Stories: 1
Lot
- Size: 0.26 Acres
- Dimensions: 70 x 143 x 55 x 147
Details
- Additional structures: Storage Shed
- Foundation area: 1040
- Parcel number: 233024330091
- Zoning description: Residential-Single Family
Construction
Type & style
- Home type: SingleFamily
- Property subtype: Single Family
Materials
- Roof: Asphalt
Condition
- New construction: No
- Year built: 1956
Utilities & green energy
- Electric: Circuit Breakers, Power Company: Xcel Energy
- Gas: Natural Gas
- Sewer: City Sewer/Connected
- Water: City Water/Connected
Community & HOA
HOA
- Has HOA: No
Location
- Region: Fridley
Financial & listing details
- Price per square foot: $224/sqft
- Tax assessed value: $261,400
- Annual tax amount: $3,794
- Date on market: 10/1/2026
- Road surface type: Paved
Estimated market value
Not available
Estimated sales range
Not available
Not available
Price history
| Date | Event | Price |
|---|---|---|
| 10/1/2026 | Listed for sale | $359,990+71.4%$224/sqft |
Source:  NorthstarMLS as distributed by MLS GRID #7152936 Report a problem NorthstarMLS as distributed by MLS GRID #7152936 Report a problem | ||
| 5/22/2020 | Sold | $210,000$130/sqft |
Source: NorthstarMLS as distributed by MLS GRID #5549743 Report a problem | ||
| 4/7/2020 | Listed for sale | $210,000+117.6%$130/sqft |
Source: Counselor Realty, Inc. #5549743 Report a problem | ||
| 7/24/1998 | Sold | $96,500$60/sqft |
Source: Public Record Report a problem | ||
Public tax history
| Year | Property taxes | Tax assessment |
|---|---|---|
| 2025 | $3,559 +12.1% | $238,376 +2.4% |
| 2024 | $3,175 -5.9% | $232,817 +1.2% |
| 2023 | $3,373 +19.9% | $230,028 -8.1% |
| 2022 | $2,812 -7% | $250,302 +31.1% |
| 2021 | $3,024 -16.6% | $190,897 -2.4% |
| 2019 | $3,628 +28.9% | $195,600 +7.9% |
| 2018 | $2,814 +11% | $181,200 +14.2% |
| 2017 | $2,536 +2.2% | $158,600 +18.4% |
| 2016 | $2,481 +32.7% | $134,000 |
| 2015 | $1,870 +7% | $134,000 +21.7% |
| 2014 | $1,748 -9.6% | $110,100 |
| 2013 | $1,933 -7.3% | -- |
| 2012 | $2,085 -3% | -- |
| 2011 | $2,150 -3.6% | -- |
| 2010 | $2,232 +10.3% | -- |
| 2008 | $2,023 +5.2% | -- |
| 2007 | $1,923 +17% | -- |
| 2006 | $1,643 +19.2% | -- |
| 2005 | $1,378 +20.5% | -- |
| 2004 | $1,143 +1.8% | -- |
| 2003 | $1,123 +44.7% | -- |
| 2002 | $776 -18.5% | -- |
| 2001 | $952 | -- |
Find assessor info on the county website
Monthly payment
Est. payment
Payment breakdown
Explore the cost of this home by adjusting the details. Changes won't be saved.Climate risks
Neighborhood: Summit Manor
Similar homes
- $--3 bd1 ba848 sqft4823 Washington St NE, Columbia Heights, MN 55421Auction
 Auction.com 2
 - $349,9004 bd2 ba1.9k sqft5049 4th St NE, Columbia Heights, MN 55421For Sale
 MLS ID #7148582, Anthony Nguyen, HOMESTEAD ROAD. NorthstarMLS as distributed by MLS GRID
 - $319,9003 bd2 ba1.7k sqft5457 Horizon Dr NE, Fridley, MN 55421For Sale
 MLS ID #7122303, Kathy Tadych, Edina Realty, Inc.. NorthstarMLS as distributed by MLS GRID
 - $350,0003 bd2 ba1.4k sqft1429 Windemere Dr NE, Fridley, MN 55421For Sale
 MLS ID #7140656, Elizabeth Reynolds, Ruby Realty. NorthstarMLS as distributed by MLS GRID
 - $349,9994 bd3 ba2.3k sqft4651 3rd St NE, Fridley, MN 55421For SaleMLS ID #7143919, Ryan Kowalski, Real Broker, LLC. NorthstarMLS as distributed by MLS GRID
- $375,0004 bd2 ba1.8k sqft101 49th Ave NE, Fridley, MN 55421For SaleMLS ID #7142558, Brandon J Johnson, Pemberton RE. NorthstarMLS as distributed by MLS GRID
- $359,9004 bd2 ba2k sqft4633 4th St NE, Columbia Heights, MN 55421For SaleMLS ID #7144868, James E Garry, Redfin Corporation. NorthstarMLS as distributed by MLS GRID
- $385,0004 bd2 ba2.1k sqft5060 Clearview St NE, Fridley, MN 55421For SaleMLS ID #7143462, Manuel Collaguazo, National Realty Guild. NorthstarMLS as distributed by MLS GRID
- $424,9003 bd2 ba1.8k sqft1100 Pierce Ter NE, Columbia Heights, MN 55421For SaleMLS ID #7151622, Ineye Bobmanuel, Keller Williams Realty Integrity Lakes. NorthstarMLS as distributed by MLS GRID
- $275,0004 bd2 ba1.7k sqft124 Gibraltar Rd NE, Fridley, MN 55421For SaleMLS ID #7151456, Tony R Lipa, Northeast Realty LLC. NorthstarMLS as distributed by MLS GRID
- $374,9003 bd2 ba2k sqft5375 Matterhorn Dr NE, Fridley, MN 55421For SaleMLS ID #7141510, Jeffrey Rud, RE/MAX RESULTS. NorthstarMLS as distributed by MLS GRID
- $360,0003 bd3 ba1.6k sqft6740 4th St NE, Fridley, MN 55432For SaleMLS ID #7112815, Jeffrey Firnstahl, Keller Williams Classic Realty. NorthstarMLS as distributed by MLS GRID
- $299,9003 bd1 ba1.4k sqft5323 4th St NE, Fridley, MN 55421For SaleMLS ID #7117315, Harley Hutchinson, eXp Realty. NorthstarMLS as distributed by MLS GRID
- $374,9004 bd2 ba2k sqft5611 6th St NE, Fridley, MN 55432For SaleMLS ID #7143414, Jonathan Harold Peterson, RE/MAX Results. NorthstarMLS as distributed by MLS GRID
- $309,0002 bd2 ba1.7k sqft100 Gibraltar Rd, Minneapolis, MN 55421For SaleMLS ID #7103317, Gina E. Brethorst, RE/MAX Advantage Plus. NorthstarMLS as distributed by MLS GRID
- $335,0004 bd2 ba2k sqft5037 4th St NE, Columbia Heights, MN 55421For SaleMLS ID #7133209, Kerby & Cristina Real Estate Experts, RE/MAX Results. NorthstarMLS as distributed by MLS GRID
- $315,0004 bd2 ba2k sqft5617 4th St NE, Fridley, MN 55432For SaleMLS ID #7141261, Anna Broadrick, Edina Realty, Inc.. NorthstarMLS as distributed by MLS GRID
- $375,0003 bd2 ba1.9k sqft1301 Buchanan Pl NE, Columbia Heights, MN 55421For SaleMLS ID #7131880, Yang Fan, Bridge Realty, LLC. NorthstarMLS as distributed by MLS GRID
- $299,9003 bd1 ba1.7k sqft71 63 1/2 Way NE, Fridley, MN 55432For SaleMLS ID #7152612, Shawna Frazier, RE/MAX Results. NorthstarMLS as distributed by MLS GRID
- $349,0003 bd2 ba1.8k sqft4756 Heights Dr, Minneapolis, MN 55421For SaleMLS ID #7144658, Maria L Scherber, Bridge Realty, LLC. NorthstarMLS as distributed by MLS GRID
