Welcome to this sunny and charming home in the charming neighborhood near Kodiak Park and Silver Lake! This home has many beautiful updates and is turn-key and ready to move-in! Hardwood flooring through-out. New modern light fixtures. Stainless steel appliances. One of the main floor bedrooms could be used as an office. Newly renovated family room and bathroom in the basement. Extra large two car garage with hobby area and brand new garage door!
Active
$409,000
4756 Heights Dr, Minneapolis, MN 55421
3beds
1,816sqft
Single Family
Built in 1950
6,621 Square Feet Lot
$404,500 Zestimate®
$225/sqft
$-- HOA
What's special
- 2 days
- 99
- 8
Zillow last checked:
Listing updated:
Listed by:
Maria L Scherber 949-412-5019,
Bridge Realty, LLC
Source: NorthstarMLS as distributed by MLS GRID,MLS#: 7144658
Facts & features
Interior
Bedrooms & bathrooms
- Bedrooms: 3
- Bathrooms: 2
- Full bathrooms: 1
- 3/4 bathrooms: 1
Bedroom
- Level: Main
- Area: 110 Square Feet
- Dimensions: 11x10
Bedroom 2
- Level: Main
- Area: 99 Square Feet
- Dimensions: 11x9
Bedroom 3
- Level: Upper
- Area: 234 Square Feet
- Dimensions: 18x13
Bathroom
- Level: Main
Bathroom
- Level: Basement
Dining room
- Level: Main
- Area: 169 Square Feet
- Dimensions: 13x13
Kitchen
- Level: Lower
- Area: 99 Square Feet
- Dimensions: 11x9
Laundry
- Level: Basement
Living room
- Level: Main
- Area: 198 Square Feet
- Dimensions: 18x11
Heating
- Forced Air
Cooling
- Central Air
Appliances
- Included: Dishwasher, Disposal, Dryer, Exhaust Fan, Gas Water Heater, Range, Refrigerator, Stainless Steel Appliance(s)
- Laundry: In Basement, Laundry Room
Features
- Basement: Block,Egress Window(s),Finished,Sump Pump
- Has fireplace: No
Interior area
- Total structure area: 1,816
- Total interior livable area: 1,816 sqft
- Finished area above ground: 1,325
- Finished area below ground: 491
Video & virtual tour
Property
Parking
- Total spaces: 2
- Parking features: Detached Garage, Concrete, Electric, Garage Door Opener
- Garage spaces: 2
- Has uncovered spaces: Yes
Accessibility
- Accessibility features: None
Features
- Levels: One and One Half
- Stories: 1.5
- Patio & porch: Patio
- Fencing: Chain Link,Partial,Wood
Lot
- Size: 6,621 Square Feet
- Dimensions: 53 x 125
- Features: Tree Coverage - Light
Details
- Foundation area: 919
- Parcel number: 253024410022
- Zoning description: Residential-Single Family
Construction
Type & style
- Home type: SingleFamily
- Property subtype: Single Family
Materials
- Block
- Roof: Age Over 8 Years
Condition
- New construction: No
- Year built: 1950
Utilities & green energy
- Electric: 150 Amp Service, Power Company: Xcel Energy
- Gas: Electric, Natural Gas
- Sewer: City Sewer/Connected
- Water: City Water/Connected
Community & HOA
HOA
- Has HOA: No
Location
- Region: Minneapolis
Financial & listing details
- Price per square foot: $225/sqft
- Annual tax amount: $4,253
- Date on market: 9/16/2026
Estimated market value
$404,500
$384,000 - $425,000
$2,221/mo
Price history
| Date | Event | Price |
|---|---|---|
| 9/16/2026 | Listed for sale | $409,000+122.3%$225/sqft |
Source:  NorthstarMLS as distributed by MLS GRID #7144658 Report a problem NorthstarMLS as distributed by MLS GRID #7144658 Report a problem | ||
| 4/29/2016 | Sold | $184,000$101/sqft |
Source: NorthstarMLS as distributed by MLS GRID #4689463 Report a problem | ||
Public tax history
Tax history is unavailable.
Monthly payment
Est. payment
Payment breakdown
Explore the cost of this home by adjusting the details. Changes won't be saved.Climate risks
Neighborhood: 55421
- $323,8003 bd2 ba1.7k sqft4756 Heights Dr NE, Columbia Heights, MN 55421Off Market
- $291,6002 bd2 ba1.6k sqft4752 Heights Dr NE, Columbia Heights, MN 55421Off Market
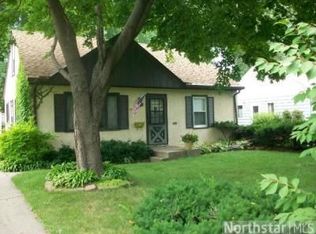
- $284,4003 bd1 ba1.3k sqft4762 Heights Dr, Minneapolis, MN 55421Off Market

- $306,2002 bd2 ba1.6k sqft4752 Heights Dr, Minneapolis, MN 55421Off Market

Similar homes
- $345,0003 bd2 ba2.1k sqft2302 Maiden Ln, Minneapolis, MN 55421For Sale

 MLS ID #7145553, Cyrus Birchard, Keller Williams Classic Rlty NW. NorthstarMLS as distributed by MLS GRID
 - $359,9004 bd2 ba2k sqft4633 4th St NE, Columbia Heights, MN 55421For Sale
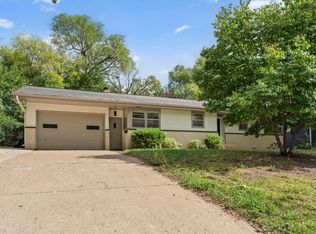 MLS ID #7144868, James E Garry, Redfin Corporation. NorthstarMLS as distributed by MLS GRID
 - $415,0004 bd3 ba2.2k sqft2325 Argonne Dr NE, Columbia Heights, MN 55421For Sale
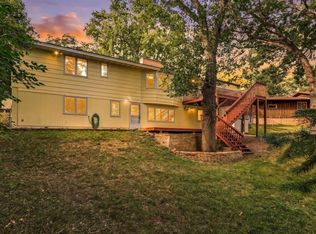 MLS ID #7128394, Katey Bellville O'Hern, Edina Realty, Inc.. NorthstarMLS as distributed by MLS GRID
 - $365,0004 bd3 ba2.3k sqft4651 3rd St NE, Fridley, MN 55421For Sale
 MLS ID #7143919, Ryan Kowalski, Real Broker, LLC. NorthstarMLS as distributed by MLS GRID
 - $389,0003 bd2 ba1.9k sqft1301 Buchanan Pl NE, Columbia Heights, MN 55421For SaleMLS ID #7131880, Yang Fan, Bridge Realty, LLC. NorthstarMLS as distributed by MLS GRID
- $374,9003 bd2 ba2k sqft5375 Matterhorn Dr NE, Fridley, MN 55421For SaleMLS ID #7141510, Jeffrey Rud, RE/MAX RESULTS. NorthstarMLS as distributed by MLS GRID
- $329,9005 bd3 ba1.8k sqft4655 5th St NE, Columbia Heights, MN 55421For SaleMLS ID #7145464, Cristy Elizabeth Oldman, HOMESTEAD ROAD. NorthstarMLS as distributed by MLS GRID
- $374,9005 bd2 ba2.3k sqft4549 Polk St NE, Columbia Heights, MN 55421For SaleMLS ID #7122062, Aaron M Eisenberg, Keller Williams Realty Integrity Lakes. NorthstarMLS as distributed by MLS GRID
- $319,9003 bd1 ba1.3k sqft4301 Madison St NE, Columbia Heights, MN 55421For SaleMLS ID #7144542, Lisa Duffy, Keller Williams Select Realty. NorthstarMLS as distributed by MLS GRID
- $300,0003 bd2 ba1.6k sqft1601 39th Ave NE, Columbia Heights, MN 55421For SaleMLS ID #7122708, Grant Thompson, Keller Williams Integrity Realty. NorthstarMLS as distributed by MLS GRID
- $370,0004 bd2 ba2.2k sqft4131 Cleveland St NE, Columbia Heights, MN 55421For SaleMLS ID #7118890, Marsha Linden, CRS, Edina Realty, Inc.. NorthstarMLS as distributed by MLS GRID
- $359,9003 bd2 ba1.4k sqft1429 Windemere Dr NE, Fridley, MN 55421For SaleMLS ID #7140656, Elizabeth Reynolds, Ruby Realty. NorthstarMLS as distributed by MLS GRID
- $379,9004 bd3 ba2.3k sqft1630 Fairway Dr NE, Columbia Heights, MN 55421For SaleMLS ID #7128325, James Stiller, Keller Williams Classic Realty. NorthstarMLS as distributed by MLS GRID
- $345,0004 bd2 ba1.9k sqft2309 N Upland Crst, Columbia Heights, MN 55421For SaleMLS ID #7135776, Colton Ramsay, Pemberton RE. NorthstarMLS as distributed by MLS GRID
- $325,0003 bd2 ba1.7k sqft4849 E Upland Crst, Columbia Heights, MN 55421For SaleMLS ID #7126841, Joseph Patrick McCullough, Keller Williams Realty Integrity Lakes. NorthstarMLS as distributed by MLS GRID
- $289,9003 bd1 ba1.1k sqft651 46 1/2 Ave NE, Columbia Heights, MN 55421For SaleMLS ID #7146811, Jason Daley, Bridge Realty, LLC. NorthstarMLS as distributed by MLS GRID
- $299,9004 bd2 ba1.9k sqft5256 4th St NE, Columbia Heights, MN 55421For SaleMLS ID #7142419, Tyler Diedrich, Fuze Real Estate. NorthstarMLS as distributed by MLS GRID
- $369,9003 bd2 ba1.5k sqft1568 27th Ave NW, New Brighton, MN 55112For SaleMLS ID #7137712, Joseph J. Holmes, Keller Williams Premier Realty. NorthstarMLS as distributed by MLS GRID
- $399,9004 bd2 ba2.1k sqft1800 37th Ave NE, Minneapolis, MN 55421For SaleMLS ID #7119681, Jeffrey Hagel, Jeff Hagel. NorthstarMLS as distributed by MLS GRID
- $394,9003 bd3 ba1.9k sqft245 17th Ave NW, New Brighton, MN 55112For SaleMLS ID #7138817, Natalie Hawkinson, Ewing Real Estate Group. NorthstarMLS as distributed by MLS GRID
