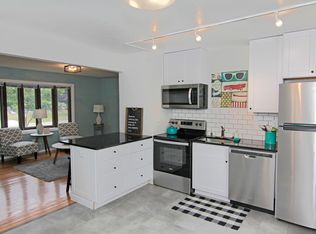
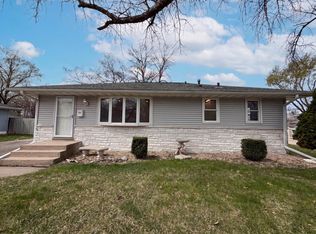
Welcome to Crystal. This move-in rambler is the ideal starter home with a functional layout and an attached 1-stall garage. Situated on a generous CORNER double-lot, discover a fully fenced-in yard optimal for your furry companions or entertaining guests. The main-level provides 3 bedrooms and 1 bathroom. The partially finished lower-level boasts a large space for movie nights or simply a living room. Adjacent to this area is an additional non-conforming bonus room perfect for the hobbyist, musician, or avid gamer.
This well-cared for home comes with all major improvements already completed for low-maintenance living - featuring vinyl tilt-wash double-hung windows, freshly refinished hardwood floors (2026), all-new stainless-steel appliances, new paint throughout, newer roof (2021), updated mechanicals which includes water heater replacement (2018), furnace (2023), and all new storm doors (2024).
Active
$299,000
5340 Byron Ave N, Crystal, MN 55429
3beds
1,388sqft
Single Family
Built in 1952
0.25 Acres Lot
$294,100 Zestimate®
$215/sqft
$-- HOA
What's special
Fully fenced-in yardFreshly refinished hardwood floorsAll new storm doorsFunctional layoutGenerous corner double-lotAll-new stainless-steel appliancesNew paint throughout
- 7 hours
- 23
- 0
Zillow last checked:
Listing updated:
Listed by:
Ryan Woodworth 763-339-1447,
Bridge Realty, LLC
Source: NorthstarMLS as distributed by MLS GRID,MLS#: 7160255
Facts & features
Interior
Bedrooms & bathrooms
- Bedrooms: 3
- Bathrooms: 1
- Full bathrooms: 1
Bedroom
- Level: Main
- Area: 120 Square Feet
- Dimensions: 12x10
Bedroom 2
- Level: Main
- Area: 108 Square Feet
- Dimensions: 12x9
Bedroom 3
- Level: Main
- Area: 108 Square Feet
- Dimensions: 12x9
Family room
- Level: Lower
- Area: 374 Square Feet
- Dimensions: 34x11
Kitchen
- Level: Main
- Area: 180 Square Feet
- Dimensions: 15x12
Living room
- Level: Main
- Area: 228 Square Feet
- Dimensions: 19x12
Office
- Level: Lower
- Area: 90 Square Feet
- Dimensions: 10x9
Heating
- Forced Air
Cooling
- Central Air
Appliances
- Included: Cooktop, Dishwasher, Dryer, ENERGY STAR Qualified Appliances, Exhaust Fan, Humidifier, Gas Water Heater, Range, Refrigerator, Stainless Steel Appliance(s), Washer
- Laundry: Lower Level
Features
- Basement: Block,Drain Tiled,Partially Finished,Storage Space
- Number of fireplaces: 1
- Fireplace features: Brick, Family Room, Wood Burning
Interior area
- Total structure area: 1,850
- Total interior livable area: 1,388 sqft
- Finished area above ground: 925
- Finished area below ground: 463
Property
Parking
- Total spaces: 1
- Parking features: Attached, Asphalt
- Attached garage spaces: 1
Accessibility
- Accessibility features: None
Features
- Levels: One
- Stories: 1
- Patio & porch: Deck
- Pool features: None
- Fencing: Chain Link
Lot
- Size: 0.25 Acres
- Dimensions: 85 x 124 x 130 x 106
- Features: Corner Lot, Tree Coverage - Medium
Details
- Foundation area: 925
- Parcel number: 0911821420122
- Zoning description: Residential-Single Family
Construction
Type & style
- Home type: SingleFamily
- Property subtype: Single Family
Materials
- Frame
- Roof: Age 8 Years or Less,Asphalt
Condition
- New construction: No
- Year built: 1952
Utilities & green energy
- Electric: Power Company: Xcel Energy
- Gas: Natural Gas
- Sewer: City Sewer/Connected
- Water: City Water/Connected
Community & HOA
Community
- Subdivision: W Paul Resop Add
HOA
- Has HOA: No
Location
- Region: Crystal
Financial & listing details
- Price per square foot: $215/sqft
- Tax assessed value: $251,800
- Annual tax amount: $3,968
- Date on market: 10/15/2026
- Cumulative days on market: 181 days
Estimated market value
$294,100
$279,000 - $309,000
$2,349/mo
Price history
| Date | Event | Price |
|---|---|---|
| 10/15/2026 | Listed for sale | $299,000$215/sqft |
Source:  NorthstarMLS as distributed by MLS GRID #7160255 Report a problem NorthstarMLS as distributed by MLS GRID #7160255 Report a problem | ||
| 10/8/2026 | Listing removed | $299,000$215/sqft |
Source: NorthstarMLS as distributed by MLS GRID #7042325 Report a problem | ||
| 9/6/2026 | Price change | $299,000-0.3%$215/sqft |
Source: NorthstarMLS as distributed by MLS GRID #7042325 Report a problem | ||
| 8/25/2026 | Price change | $300,000-1.6%$216/sqft |
Source: NorthstarMLS as distributed by MLS GRID #7042325 Report a problem | ||
| 4/10/2026 | Listed for sale | $304,900+23.4%$220/sqft |
Source: NorthstarMLS as distributed by MLS GRID #7042325 Report a problem | ||
| 5/2/2024 | Listing removed | -- |
Source: Zillow Rentals Report a problem | ||
| 3/19/2024 | Listed for rent | $2,000-20%$1/sqft |
Source: Zillow Rentals Report a problem | ||
| 11/28/2023 | Listing removed | -- |
Source: Zillow Rentals Report a problem | ||
| 11/24/2023 | Price change | $2,500+6.4%$2/sqft |
Source: Zillow Rentals Report a problem | ||
| 10/22/2023 | Price change | $2,350-6%$2/sqft |
Source: Zillow Rentals Report a problem | ||
| 9/14/2023 | Listed for rent | $2,500$2/sqft |
Source: Zillow Rentals Report a problem | ||
| 9/9/2021 | Sold | $247,000+147%$178/sqft |
Source: Public Record Report a problem | ||
| 8/18/2016 | Sold | $100,000-40.7%$72/sqft |
Source: NorthstarMLS as distributed by MLS GRID #4435961 Report a problem | ||
| 3/22/2004 | Sold | $168,500$121/sqft |
Source: Public Record Report a problem | ||
Public tax history
| Year | Property taxes | Tax assessment |
|---|---|---|
| 2026 | $3,969 +17.3% | $251,800 +1.5% |
| 2025 | $3,383 +0.6% | $248,000 +1.1% |
| 2024 | $3,362 +5.4% | $245,300 -4.3% |
| 2023 | $3,189 +9.8% | $256,400 +3% |
| 2022 | $2,905 +3.6% | $249,000 +13.7% |
| 2021 | $2,804 -1.3% | $219,000 +14.1% |
| 2020 | $2,842 +1.4% | $192,000 +0.5% |
| 2019 | $2,804 -1.3% | $191,000 +9.1% |
| 2018 | $2,842 +7.9% | $175,000 +13.6% |
| 2017 | $2,633 +5.6% | $154,000 +10.8% |
| 2016 | $2,494 -53% | $139,000 +4.5% |
| 2015 | $5,307 +80% | $133,000 +11.8% |
| 2014 | $2,949 +32.2% | $119,000 +3.5% |
| 2013 | $2,230 -14.8% | $115,000 -17.3% |
| 2012 | $2,616 -1.2% | $139,000 -1.4% |
| 2011 | $2,648 -5.3% | $141,000 -13.5% |
| 2010 | $2,796 -8.6% | $163,000 -6.3% |
| 2009 | $3,060 +51.2% | $174,000 +3.6% |
| 2006 | $2,024 +12.9% | $168,000 +14.6% |
| 2005 | $1,794 +9.9% | $146,600 +15% |
| 2004 | $1,633 +15.5% | $127,500 +11.9% |
| 2002 | $1,414 -47.4% | $113,900 |
| 2001 | $2,685 | -- |
Find assessor info on the county website
Monthly payment
Est. payment
Payment breakdown
Explore the cost of this home by adjusting the details. Changes won't be saved.Climate risks
Neighborhood: 55429
Similar homes
- $300,0003 bd1 ba1.5k sqft5619 Vera Cruz Ave N, Crystal, MN 55429For Sale
 MLS ID #7133895, Bradley K. Pitlick, Edina Realty, Inc.. NorthstarMLS as distributed by MLS GRID
 - $325,0003 bd1 ba1.4k sqft4158 Zane Ave N, Robbinsdale, MN 55422For Sale
 MLS ID #7152184, Jeffrey R Shuman, Edina Realty, Inc.. NorthstarMLS as distributed by MLS GRID
 - $318,0003 bd2 ba1.9k sqft6319 Perry Ave N, Brooklyn Center, MN 55429For Sale
 MLS ID #7061277, Amber N Broadway, Opendoor Brokerage, LLC. NorthstarMLS as distributed by MLS GRID
 - $315,0004 bd3 ba2k sqft6206 Brooklyn Blvd, Brooklyn Center, MN 55429For Sale
 MLS ID #7123367, Mai Miller, Diversified Realty. NorthstarMLS as distributed by MLS GRID
 - $304,0003 bd2 ba1.6k sqft2807 Ohenry Rd, Brooklyn Center, MN 55430For SaleMLS ID #7062929, Amber N Broadway, Opendoor Brokerage, LLC. NorthstarMLS as distributed by MLS GRID
- $275,0003 bd2 ba1.2k sqft2762 McNair Dr, Robbinsdale, MN 55422For SaleMLS ID #7133424, Pat Hiller, RE/MAX Results. NorthstarMLS as distributed by MLS GRID
- $269,9004 bd2 ba1.9k sqft4601 Oliver Ave N, Minneapolis, MN 55412For SaleMLS ID #7141252, Stacy Churchill, Fuze Real Estate. NorthstarMLS as distributed by MLS GRID
- $289,9002 bd1 ba1k sqft4631 2nd St NE, Fridley, MN 55421For SaleMLS ID #7146371, Kao Her, Empire Realty LLC. NorthstarMLS as distributed by MLS GRID
- $275,0003 bd2 ba1.4k sqft4142 Upton Ave N, Minneapolis, MN 55412For SaleMLS ID #7125155, Brian Hurt, RE/MAX Results. NorthstarMLS as distributed by MLS GRID
- $250,0002 bd1 ba832 sqft6300 60th Ave N, Crystal, MN 55428For SaleMLS ID #7119496, Wayne Traver, Realty ONE Group Choice. NorthstarMLS as distributed by MLS GRID
- $359,9004 bd3 ba1.9k sqft2724 France Ave N, Robbinsdale, MN 55422For SaleMLS ID #7151170, Gregory E Gray, Lakes Area Realty G.V.. NorthstarMLS as distributed by MLS GRID
- $245,0003 bd1 ba1.6k sqft4301 2nd St NE, Columbia Heights, MN 55421For SaleMLS ID #7082527, Janet R. Wiener, Homes Preferred Realty. NorthstarMLS as distributed by MLS GRID
- $345,0003 bd2 ba942 sqft7221 Minnetonka Blvd, Saint Louis Park, MN 55426For SaleMLS ID #7155654, Amber N Broadway, Opendoor Brokerage, LLC. NorthstarMLS as distributed by MLS GRID
- $235,0002 bd1 ba1.4k sqft4906 Thomas Ave N, Minneapolis, MN 55430For SaleMLS ID #7153174, Mickey Ojard, Edina Realty, Inc.. NorthstarMLS as distributed by MLS GRID
- $302,0003 bd2 ba1.4k sqft572 11th Ave NW, New Brighton, MN 55112For SaleMLS ID #7142568, Amber N Broadway, Opendoor Brokerage, LLC. NorthstarMLS as distributed by MLS GRID
- $329,0004 bd2 ba1.3k sqft6180 6th St NE, Fridley, MN 55432For SaleMLS ID #7099237, Amber N Broadway, Opendoor Brokerage, LLC. NorthstarMLS as distributed by MLS GRID
- $290,0004 bd2 ba1.6k sqft1214 Penn Ave N, Minneapolis, MN 55411For SaleMLS ID #7132517, Wally Coudron - Coudron Team, Edina Realty, Inc.. NorthstarMLS as distributed by MLS GRID
- $250,0004 bd2 ba1.3k sqft2102 Lyndale Ave N, Minneapolis, MN 55411For SaleMLS ID #7154704, Trevor Howat, eXp Realty. NorthstarMLS as distributed by MLS GRID
- $275,0004 bd2 ba1.7k sqft415 Adams Ave, Hopkins, MN 55343For SaleMLS ID #7138733, Mark D. Fischer, Edina Realty, Inc.. NorthstarMLS as distributed by MLS GRID
- $285,0002 bd2 ba1k sqft3120 Louisiana Ave S, Saint Louis Park, MN 55426For SaleMLS ID #7141401, Richard J Linde, Century 21 Atwood. NorthstarMLS as distributed by MLS GRID
