A well cared for home, with an outstanding back yard, mature trees for shade and a city park just outside the gate. The home may be compact, but it has plenty of room for a homeowner to enjoy. The main floor with shared kitchen-dining area, living room, 2 bdrms, and a full bath. The entire upstairs is on bdrm, with closet and built in dresser space. Down stair is the walkout basement to the back yard, natural gas heating stove, the bar and room for the ping pong table. If you are a woodworker, crafter, or maybe like to work on some small engines, the shop below the garage will be a great spot for you. Maybe grab a cup of coffee and sit out in the screened porch and watch the kids or birds in the back yard. Motivated seller
Active
Price cut: $15K (10/8)
$245,000
4301 2nd St NE, Columbia Heights, MN 55421
3beds
1,628sqft
Single Family
Built in 1956
8,624 Square Feet Lot
$248,800 Zestimate®
$150/sqft
$-- HOA
What's special
Screened porchShared kitchen-dining areaMature trees for shadeNatural gas heating stove
- 135 days
- 497
- 43
Zillow last checked:
Listing updated:
Listed by:
Janet R. Wiener 651-261-5123,
Homes Preferred Realty
Source: NorthstarMLS as distributed by MLS GRID,MLS#: 7082527
Facts & features
Interior
Bedrooms & bathrooms
- Bedrooms: 3
- Bathrooms: 1
- Full bathrooms: 1
Bedroom
- Level: Main
- Area: 121 Square Feet
- Dimensions: 11 x 11
Bedroom 2
- Level: Main
- Area: 99 Square Feet
- Dimensions: 11 x 9
Bedroom 3
- Level: Upper
- Area: 198 Square Feet
- Dimensions: 18 x 11
Other
- Level: Lower
- Area: 192 Square Feet
- Dimensions: 12 x 16
Family room
- Level: Lower
- Area: 190 Square Feet
- Dimensions: 19 x 10
Kitchen
- Level: Main
- Area: 135 Square Feet
- Dimensions: 15 x 9
Laundry
- Level: Lower
- Area: 80 Square Feet
- Dimensions: 10 x 8
Living room
- Level: Main
- Area: 187 Square Feet
- Dimensions: 17 x 11
Screened porch
- Level: Upper
- Area: 130 Square Feet
- Dimensions: 13 x 10
Utility room
- Level: Lower
- Area: 168 Square Feet
- Dimensions: 14 x 12
Workshop
- Level: Lower
- Area: 264 Square Feet
- Dimensions: 12 x 22
Heating
- Forced Air
Cooling
- Central Air
Appliances
- Included: Dishwasher, Disposal, Dryer, Electric Water Heater, Freezer, Microwave, Range, Refrigerator
- Laundry: In Basement, Electric Dryer Hookup, Washer Hookup
Features
- Basement: Block,Daylight,Egress Window(s),Finished,Walk-Out Access
- Has fireplace: No
- Fireplace features: Decorative, Family Room, Gas, Wood Burning Stove
Interior area
- Total structure area: 1,698
- Total interior livable area: 1,628 sqft
- Finished area above ground: 948
- Finished area below ground: 680
Property
Parking
- Total spaces: 1
- Parking features: Attached, Garage Door Opener
- Attached garage spaces: 1
- Has uncovered spaces: Yes
- Details: Garage Dimensions (23 x 14)
Accessibility
- Accessibility features: None
Features
- Levels: One and One Half
- Stories: 1.5
- Patio & porch: Porch, Screened
- Pool features: None
Lot
- Size: 8,624 Square Feet
- Dimensions: 54 x 151
- Features: Tree Coverage - Light
Details
- Additional structures: Workshop, Storage Shed
- Foundation area: 750
- Parcel number: 353024220137
- Zoning description: Residential-Single Family
Construction
Type & style
- Home type: SingleFamily
- Property subtype: Single Family
Materials
- Block, Frame
- Roof: Asphalt,Pitched
Condition
- New construction: No
- Year built: 1956
Utilities & green energy
- Electric: Circuit Breakers, Power Company: Xcel Energy
- Gas: Natural Gas
- Sewer: City Sewer/Connected
- Water: City Water/Connected
Community & HOA
Community
- Subdivision: Rear Bl C Col Heights Annex
HOA
- Has HOA: No
Location
- Region: Columbia Heights
Financial & listing details
- Price per square foot: $150/sqft
- Tax assessed value: $265,900
- Annual tax amount: $3,858
- Date on market: 5/29/2026
- Road surface type: Paved
Estimated market value
$248,800
$236,000 - $261,000
$2,164/mo
Price history
| Date | Event | Price |
|---|---|---|
| 10/8/2026 | Price change | $245,000-5.8%$150/sqft |
Source:  NorthstarMLS as distributed by MLS GRID #7082527 Report a problem NorthstarMLS as distributed by MLS GRID #7082527 Report a problem | ||
| 9/24/2026 | Price change | $260,000-3.7%$160/sqft |
Source: NorthstarMLS as distributed by MLS GRID #7082527 Report a problem | ||
| 8/26/2026 | Price change | $270,000-6.9%$166/sqft |
Source: NorthstarMLS as distributed by MLS GRID #7082527 Report a problem | ||
| 8/12/2026 | Price change | $289,900-3.3%$178/sqft |
Source: NorthstarMLS as distributed by MLS GRID #7082527 Report a problem | ||
| 6/16/2026 | Price change | $299,900-7.7%$184/sqft |
Source: NorthstarMLS as distributed by MLS GRID #7082527 Report a problem | ||
| 5/29/2026 | Listed for sale | $325,000$200/sqft |
Source: NorthstarMLS as distributed by MLS GRID #7082527 Report a problem | ||
Public tax history
| Year | Property taxes | Tax assessment |
|---|---|---|
| 2025 | $3,608 +0.2% | $243,281 +0.1% |
| 2024 | $3,601 +13.3% | $243,063 -7.1% |
| 2023 | $3,178 +12% | $261,638 -3.3% |
| 2022 | $2,837 +4.6% | $270,576 +31.7% |
| 2021 | $2,712 -1.8% | $205,394 -3.4% |
| 2019 | $2,761 +15.6% | $212,700 +16.4% |
| 2018 | $2,389 +16.6% | $182,700 +10.7% |
| 2017 | $2,049 | $165,100 +13.4% |
| 2016 | $2,049 -0.4% | $145,600 |
| 2015 | $2,057 +9.3% | $145,600 +24.3% |
| 2014 | $1,882 +4.2% | $117,100 |
| 2013 | $1,805 -6.4% | -- |
| 2012 | $1,930 +0.2% | -- |
| 2011 | $1,926 -5.7% | -- |
| 2010 | $2,042 +6.4% | -- |
| 2008 | $1,918 +4.5% | -- |
| 2007 | $1,836 +4.6% | -- |
| 2006 | $1,754 +21% | -- |
| 2005 | $1,449 +13% | -- |
| 2004 | $1,282 +17.4% | -- |
| 2003 | $1,092 -7.1% | -- |
| 2002 | $1,176 -0.6% | -- |
| 2001 | $1,183 | -- |
Find assessor info on the county website
Monthly payment
Est. payment
Payment breakdown
Explore the cost of this home by adjusting the details. Changes won't be saved.Climate risks
Neighborhood: 55421
- $359,9003 bd2 ba1.5k sqft4259 2nd St NE, Columbia Heights, MN 55421Sold
- $242,8002 bd1 ba976 sqft4253 2nd St NE, Columbia Heights, MN 55421Off Market
- $392,1005 bd3 ba3.8k sqft4305 2nd St NE, Columbia Heights, MN 55421Off Market
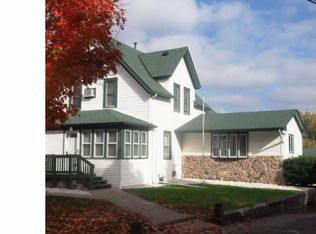
- $270,5002 bd2 ba1.5k sqft4313 2nd St NE, Columbia Heights, MN 55421Off Market

Similar homes
- $264,9003 bd1 ba1.4k sqft4522 Chatham Rd NE, Columbia Heights, MN 55421For Sale
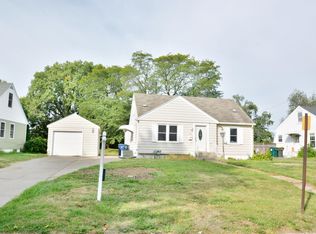
 MLS ID #7083896, Gregory Hiniker, Realty Inc. NorthstarMLS as distributed by MLS GRID
 - $349,9004 bd2 ba2k sqft4633 4th St NE, Columbia Heights, MN 55421For Sale
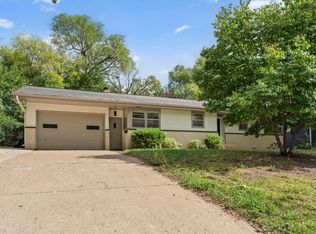 MLS ID #7144868, James E Garry, Redfin Corporation. NorthstarMLS as distributed by MLS GRID
 - $269,9004 bd2 ba1.9k sqft4601 Oliver Ave N, Minneapolis, MN 55412For Sale
 MLS ID #7141252, Stacy Churchill, Fuze Real Estate. NorthstarMLS as distributed by MLS GRID
 - $250,0004 bd2 ba1.3k sqft2102 Lyndale Ave N, Minneapolis, MN 55411For Sale
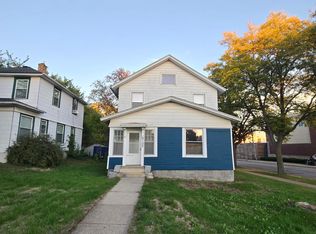 MLS ID #7154704, Trevor Howat, eXp Realty. NorthstarMLS as distributed by MLS GRID
 - $300,0003 bd3 ba1.7k sqft333 Naegele Ave, Minneapolis, MN 55421For SaleMLS ID #7113089, Tristan Pacquingan, Midwest Realty Group, LLC. NorthstarMLS as distributed by MLS GRID
- $250,0002 bd1 ba832 sqft6300 60th Ave N, Crystal, MN 55428For SaleMLS ID #7119496, Wayne Traver, Realty ONE Group Choice. NorthstarMLS as distributed by MLS GRID
- $269,0004 bd1 ba1.9k sqft8460 Cottagewood Ter NE, Spring Lake Park, MN 55432For SaleMLS ID #7141860, Jeffrey Hagel, Jeff Hagel. NorthstarMLS as distributed by MLS GRID
- $274,9003 bd2 ba992 sqft5817 Perry Ave N, Crystal, MN 55429For SaleMLS ID #7096368, Tamara B. Wenz, National Realty Guild. NorthstarMLS as distributed by MLS GRID
- $275,0003 bd2 ba1.4k sqft4142 Upton Ave N, Minneapolis, MN 55412For SaleMLS ID #7125155, Brian Hurt, RE/MAX Results. NorthstarMLS as distributed by MLS GRID
- $279,9004 bd2 ba1.5k sqft3620 Sheridan Ave N, Minneapolis, MN 55412For SaleMLS ID #7123908, Rhata SamKhuth, Re/Max Results. NorthstarMLS as distributed by MLS GRID
- $269,7004 bd2 ba2k sqft5815 42nd Ave N, Robbinsdale, MN 55422For SaleMLS ID #7075362, Scott S Housman, RE/MAX Results. NorthstarMLS as distributed by MLS GRID
- $275,0003 bd2 ba1.2k sqft2762 McNair Dr, Robbinsdale, MN 55422For SaleMLS ID #7133424, Pat Hiller, RE/MAX Results. NorthstarMLS as distributed by MLS GRID
- $260,0003 bd2 ba1.3k sqft632 113th Ave NW, Coon Rapids, MN 55448For SaleMLS ID #7140584, Nathan Pentz, Keller Williams Classic Rlty NW. NorthstarMLS as distributed by MLS GRID
- $300,0003 bd1 ba1.5k sqft5619 Vera Cruz Ave N, Crystal, MN 55429For SaleMLS ID #7133895, Bradley K. Pitlick, Edina Realty, Inc.. NorthstarMLS as distributed by MLS GRID
- $249,9003 bd3 ba1.5k sqft7339 Franklin Ave W, Saint Louis Park, MN 55426For SaleMLS ID #7134839, Thomas A Peterson, Lakes Area Realty. NorthstarMLS as distributed by MLS GRID
- $255,0003 bd2 ba1.1k sqft1612 County Road C E, Maplewood, MN 55109For SaleMLS ID #7085992, Jennifer Love, Real Broker LLC. NorthstarMLS as distributed by MLS GRID
- $244,9993 bd2 ba1.8k sqft7618 Hampshire Ave N, Brooklyn Park, MN 55428For SaleMLS ID #7113007, Syewon Sei Weah, America's Realty Group LLC. NorthstarMLS as distributed by MLS GRID
- $239,9003 bd1 ba1.3k sqft2109 3rd St N, North Saint Paul, MN 55109For SaleMLS ID #7126928, Tom Muellner, Parkview Real Estate Associate. NorthstarMLS as distributed by MLS GRID
- $189,9004 bd1 ba1.8k sqft3537 Aldrich Ave N, Minneapolis, MN 55412For SaleMLS ID #7143421, Vang Vue, Wang-Yu Realty, LLC. NorthstarMLS as distributed by MLS GRID
