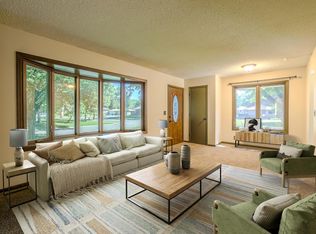
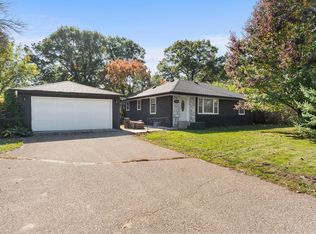
Rambler home in Coon Rapids, ready for the next owners. Bright interior with hardwood floors throughout. Floorplan flows from the large living room to the updated kitchen with stainless steel appliances. Three bedrooms and a bathroom on the main level. Finished lower level family room with built-in shelving and a bathroom. Additional storage space in the basement and garage. Owners have made many updates, including adding solar, fresh paint, and new washer, dryer and refrigerator. House is set back from the road by a large front yard. Property located blocks from Northdale Middle School and Eisenhower Elementary! On a quiet street but still near parks, shopping, restaurants and US-10.
Active
$260,000
632 113th Ave NW, Coon Rapids, MN 55448
3beds
1,331sqft
Single Family
Built in 1958
10,454 Square Feet Lot
$-- Zestimate®
$195/sqft
$-- HOA
What's special
- 39 days
- 850
- 60
Zillow last checked:
Listing updated:
Listed by:
Nathan Pentz 612-308-1122,
Keller Williams Classic Rlty NW
Source: NorthstarMLS as distributed by MLS GRID,MLS#: 7140584
Facts & features
Interior
Bedrooms & bathrooms
- Bedrooms: 3
- Bathrooms: 2
- Full bathrooms: 1
- 3/4 bathrooms: 1
Bedroom
- Level: Main
- Area: 132 Square Feet
- Dimensions: 12x11
Bedroom 2
- Level: Main
- Area: 88 Square Feet
- Dimensions: 8x11
Bedroom 3
- Level: Main
- Area: 80 Square Feet
- Dimensions: 8x10
Bonus room
- Level: Lower
- Area: 242 Square Feet
- Dimensions: 22x11
Dining room
- Level: Main
- Area: 88 Square Feet
- Dimensions: 8x11
Family room
- Level: Lower
- Area: 240 Square Feet
- Dimensions: 24x10
Kitchen
- Level: Main
- Area: 63 Square Feet
- Dimensions: 9x7
Living room
- Level: Main
- Area: 231 Square Feet
- Dimensions: 21x11
Storage
- Level: Lower
- Area: 198 Square Feet
- Dimensions: 18x11
Heating
- Forced Air
Cooling
- Window Unit(s)
Appliances
- Included: Microwave, Range, Refrigerator
Features
- Basement: Finished,Full
- Has fireplace: No
Interior area
- Total structure area: 1,728
- Total interior livable area: 1,331 sqft
- Finished area above ground: 864
- Finished area below ground: 467
Property
Parking
- Total spaces: 2
- Parking features: Detached Garage, Concrete
- Garage spaces: 2
Accessibility
- Accessibility features: None
Features
- Levels: One
- Stories: 1
- Fencing: Full,Privacy
Lot
- Size: 10,454 Square Feet
- Dimensions: 100 x 105
- Features: Near Public Transit, Tree Coverage - Medium
Details
- Additional structures: Garage(s)
- Foundation area: 936
- Parcel number: 133124320018
- Zoning description: Residential-Single Family
Construction
Type & style
- Home type: SingleFamily
- Property subtype: Single Family
Materials
- Block
- Roof: Age 8 Years or Less
Condition
- New construction: No
- Year built: 1958
Utilities & green energy
- Electric: Circuit Breakers, 100 Amp Service
- Gas: Natural Gas
- Sewer: City Sewer/Connected
- Water: City Water/Connected
Community & HOA
Community
- Subdivision: Northdale 5th Add
HOA
- Has HOA: No
Location
- Region: Coon Rapids
Financial & listing details
- Price per square foot: $195/sqft
- Tax assessed value: $262,000
- Annual tax amount: $2,579
- Date on market: 9/8/2026
- Cumulative days on market: 56 days
Estimated market value
Not available
Estimated sales range
Not available
Not available
Price history
| Date | Event | Price |
|---|---|---|
| 9/8/2026 | Listed for sale | $260,000-3.7%$195/sqft |
Source:  NorthstarMLS as distributed by MLS GRID #7140584 Report a problem NorthstarMLS as distributed by MLS GRID #7140584 Report a problem | ||
| 9/8/2026 | Listing removed | $270,000$203/sqft |
Source: NorthstarMLS as distributed by MLS GRID #7119433 Report a problem | ||
| 8/14/2026 | Price change | $270,000-5.3%$203/sqft |
Source: NorthstarMLS as distributed by MLS GRID #7119433 Report a problem | ||
| 7/31/2026 | Listed for sale | $285,000+42.5%$214/sqft |
Source: NorthstarMLS as distributed by MLS GRID #7119433 Report a problem | ||
| 3/21/2019 | Sold | $200,000+53.8%$150/sqft |
Source: NorthstarMLS as distributed by MLS GRID #5144009 Report a problem | ||
| 7/6/2018 | Sold | $130,001-25.7%$98/sqft |
Source: Public Record Report a problem | ||
| 6/5/2018 | Listed for sale | -- |
Source: Auction.com Report a problem | ||
| 8/28/2003 | Sold | $175,000$131/sqft |
Source: Public Record Report a problem | ||
Public tax history
| Year | Property taxes | Tax assessment |
|---|---|---|
| 2025 | $2,579 +5.5% | $239,030 +2.8% |
| 2024 | $2,443 +4.3% | $232,490 -1.5% |
| 2023 | $2,342 +3.8% | $236,132 +1.9% |
| 2022 | $2,256 +3.9% | $231,772 +17.1% |
| 2021 | $2,171 +0.4% | $197,873 +2.1% |
| 2019 | $2,162 -13.6% | $193,800 +9.3% |
| 2018 | $2,503 +3% | $177,300 +7.8% |
| 2017 | $2,430 +10.9% | $164,500 +14.5% |
| 2016 | $2,191 -9.4% | $143,700 |
| 2015 | $2,418 -4.5% | $143,700 +15.9% |
| 2014 | $2,533 +3% | $124,000 |
| 2013 | $2,460 +5.8% | -- |
| 2012 | $2,324 -3.8% | -- |
| 2011 | $2,416 +7.6% | -- |
| 2010 | $2,246 -8.5% | -- |
| 2008 | $2,454 +10.3% | -- |
| 2007 | $2,225 +11.8% | -- |
| 2006 | $1,989 +42.3% | -- |
| 2005 | $1,398 +15.2% | -- |
| 2004 | $1,213 -0.1% | -- |
| 2003 | $1,214 +28.3% | -- |
| 2002 | $946 -5.2% | -- |
| 2001 | $998 | -- |
Find assessor info on the county website
Monthly payment
Est. payment
Payment breakdown
Explore the cost of this home by adjusting the details. Changes won't be saved.Climate risks
Neighborhood: 55448
- $315,5003 bd2 ba1.8k sqft11267 Magnolia St NW, Coon Rapids, MN 55448Off Market
- $280,2003 bd1 ba936 sqft624 113th Ave NW, Coon Rapids, MN 55448Off Market
- $268,0003 bd1 ba936 sqft631 113th Ave NW, Coon Rapids, MN 55448Off Market
- $334,9004 bd2 ba1.3k sqft11261 Magnolia St NW, Coon Rapids, MN 55448Off Market
Similar homes
- $300,0004 bd2 ba1.6k sqft836 112th Ave NW, Coon Rapids, MN 55448For Sale
 MLS ID #7029510, Danny E Wallace, Edina Realty, Inc.. NorthstarMLS as distributed by MLS GRID
 - $274,9003 bd1 ba1k sqft10101 Palm St NW, Coon Rapids, MN 55433For Sale
 MLS ID #7154420, Michael J Sullivan, Coldwell Banker Realty - Lakes. NorthstarMLS as distributed by MLS GRID
 - $289,9003 bd2 ba1.4k sqft8691 Van Buren St NE, Blaine, MN 55434For Sale
 MLS ID #7138048, John W Anderson, Twin Oaks Realty, Inc. NorthstarMLS as distributed by MLS GRID
 - $300,0003 bd1 ba1.2k sqft806 89th Ave NE, Blaine, MN 55434For Sale
 MLS ID #7133532, Sheryl Kammerer-Home 4 You Team, Edina Realty, Inc.. NorthstarMLS as distributed by MLS GRID
 - $300,0004 bd2 ba1.5k sqft10417 7th St NE, Blaine, MN 55434For SaleMLS ID #7118772, Mac Schultz, RE/MAX Synergy. NorthstarMLS as distributed by MLS GRID
- $325,0004 bd2 ba1.6k sqft687 Dover St NE, Fridley, MN 55432For SaleMLS ID #7161467, Kevin R. Folkerts, Rocket Realty. NorthstarMLS as distributed by MLS GRID
- $278,0003 bd2 ba1.6k sqft4928 Abbott Ave N, Brooklyn Center, MN 55429For SaleMLS ID #7136545, Kerby & Cristina Real Estate Experts, RE/MAX Results. NorthstarMLS as distributed by MLS GRID
- $299,0003 bd1 ba1.3k sqft5340 Byron Ave N, Crystal, MN 55429For SaleMLS ID #7160255, Ryan Woodworth, Bridge Realty, LLC. NorthstarMLS as distributed by MLS GRID
- $215,0002 bd1 ba1k sqft548 82nd Ave NE, Spring Lake Park, MN 55432For SaleMLS ID #7153963, Amber Haddy, Kris Lindahl Real Estate. NorthstarMLS as distributed by MLS GRID
- $297,0003 bd1 ba1.5k sqft210 67th Ave NE, Fridley, MN 55432For SaleMLS ID #7129997, Nicole Watson, Pemberton RE. NorthstarMLS as distributed by MLS GRID
- $214,9003 bd1 ba1.1k sqft7017 52nd Ave N, Crystal, MN 55428For SaleMLS ID #7158793, Shantell K Cramer, HOMESTEAD ROAD. NorthstarMLS as distributed by MLS GRID
- $249,9003 bd1 ba976 sqft5931 Zenith Ave N, Brooklyn Center, MN 55429For SaleMLS ID #7118866, Steve Koleno, Beycome Brokerage Realty LLC. NorthstarMLS as distributed by MLS GRID
- $270,0004 bd2 ba1.2k sqft4357 Main St NE, Columbia Heights, MN 55421For SaleMLS ID #7126491, Nancy Rowbotham, RE/MAX Results. NorthstarMLS as distributed by MLS GRID
- $260,0003 bd1 ba1.1k sqft1097 Dale St N, Saint Paul, MN 55117For SaleMLS ID #7153678, Olsen Group, Keller Williams Premier Realty. NorthstarMLS as distributed by MLS GRID
- $224,9002 bd1 ba1.2k sqft7340 Knollwood Dr, Mounds View, MN 55112For SaleMLS ID #7130796, Anthony Nguyen, HOMESTEAD ROAD. NorthstarMLS as distributed by MLS GRID
- $249,9003 bd1 ba1.4k sqft5311 Knox Ave N, Brooklyn Center, MN 55430For SaleMLS ID #7100236, Kyesha Williams, TheMLSonline.com, Inc.. NorthstarMLS as distributed by MLS GRID
- $255,0003 bd2 ba1.1k sqft1612 County Road C E, Maplewood, MN 55109For SaleMLS ID #7085992, Jennifer Love, Real Broker LLC. NorthstarMLS as distributed by MLS GRID
- $323,5003 bd2 ba1.6k sqft6073 Yukon Ave N, New Hope, MN 55428For SaleMLS ID #7118151, Lecia Marie Rasmussen, Trekk Properties. NorthstarMLS as distributed by MLS GRID
- $295,0003 bd1 ba1.8k sqft3637 Orchard Ave N, Robbinsdale, MN 55422For SaleMLS ID #7158688, Mike C Ross, Edina Realty, Inc.. NorthstarMLS as distributed by MLS GRID
- $235,0002 bd1 ba1.4k sqft4906 Thomas Ave N, Minneapolis, MN 55430For SaleMLS ID #7153174, Mickey Ojard, Edina Realty, Inc.. NorthstarMLS as distributed by MLS GRID
