Welcome to 548 82nd Ave NE! This Spring Lake Park home is loaded with potential and ready for your vision. Step inside to a bright living room featuring hardwood floors, a large picture window, and plenty of natural light. The kitchen offers abundant cabinetry, generous counter space, and a functional layout with plenty of opportunity to update and make it your own. Original woodwork adds warmth and character throughout. Whether you're looking to personalize a home to your style, tackle your next project, or build equity through improvements, this property offers an exciting opportunity. Conveniently located near parks, shopping, dining, schools, and major roadways. Bring your ideas and make this one shine!
Active
$220,000
548 82nd Ave NE, Spring Lake Park, MN 55432
2beds
1,020sqft
Single Family
Built in 1953
10,454 Square Feet Lot
$222,400 Zestimate®
$216/sqft
$-- HOA
What's special
Hardwood floorsPlenty of natural lightLarge picture windowAbundant cabinetryGenerous counter space
- 6 days
- 306
- 32
Likely to sell faster than
Zillow last checked:
Listing updated:
Listed by:
Mitchel Herian 763-219-3083,
Kris Lindahl Real Estate
Source: NorthstarMLS as distributed by MLS GRID,MLS#: 7153963
Facts & features
Interior
Bedrooms & bathrooms
- Bedrooms: 2
- Bathrooms: 1
- Full bathrooms: 1
Bedroom
- Level: Main
- Area: 99 Square Feet
- Dimensions: 11x9
Bedroom 2
- Level: Main
- Area: 94.5 Square Feet
- Dimensions: 10.5x9
Family room
- Level: Lower
- Area: 327.75 Square Feet
- Dimensions: 11.5x28.5
Kitchen
- Level: Main
- Area: 96 Square Feet
- Dimensions: 12x8
Living room
- Level: Main
- Area: 195.5 Square Feet
- Dimensions: 17x11.5
Utility room
- Level: Lower
- Area: 242.25 Square Feet
- Dimensions: 8.5x28.5
Heating
- Forced Air
Cooling
- Central Air
Appliances
- Included: Dishwasher, Dryer, Gas Water Heater, Microwave, Range, Refrigerator, Washer
Features
- Basement: Daylight,Drainage System,Partially Finished
- Has fireplace: No
Interior area
- Total structure area: 1,269
- Total interior livable area: 1,020 sqft
- Finished area above ground: 686
- Finished area below ground: 334
Property
Parking
- Total spaces: 1
- Parking features: Detached Garage, Asphalt, Electric
- Garage spaces: 1
- Details: Garage Dimensions (22x14)
Accessibility
- Accessibility features: None
Features
- Levels: One
- Stories: 1
- Patio & porch: Patio
- Fencing: None
Lot
- Size: 10,454 Square Feet
- Dimensions: 78 x 131
Details
- Additional structures: Garage(s)
- Foundation area: 686
- Parcel number: 023024130023
- Zoning description: Residential-Single Family
Construction
Type & style
- Home type: SingleFamily
- Property subtype: Single Family
Materials
- Frame
Condition
- New construction: No
- Year built: 1953
Utilities & green energy
- Electric: Circuit Breakers, 100 Amp Service
- Gas: Natural Gas
- Sewer: City Sewer/Connected
- Water: City Water/Connected
Community & HOA
Community
- Subdivision: Beaufeauxs Add
HOA
- Has HOA: No
Location
- Region: Spring Lake Park
Financial & listing details
- Price per square foot: $216/sqft
- Tax assessed value: $212,500
- Annual tax amount: $2,443
- Date on market: 10/1/2026
- Cumulative days on market: 25 days
Estimated market value
$222,400
$211,000 - $234,000
$2,054/mo
Price history
| Date | Event | Price |
|---|---|---|
| 10/1/2026 | Listed for sale | $220,000-6.4%$216/sqft |
Source:  NorthstarMLS as distributed by MLS GRID #7153963 Report a problem NorthstarMLS as distributed by MLS GRID #7153963 Report a problem | ||
| 10/1/2026 | Listing removed | $235,000$230/sqft |
Source: NorthstarMLS as distributed by MLS GRID #7130362 Report a problem | ||
| 9/22/2026 | Listed for sale | $235,000$230/sqft |
Source: NorthstarMLS as distributed by MLS GRID #7130362 Report a problem | ||
| 8/31/2026 | Pending sale | $235,000$230/sqft |
Source: NorthstarMLS as distributed by MLS GRID #7130362 Report a problem | ||
| 8/21/2026 | Listed for sale | $235,000+34.3%$230/sqft |
Source: NorthstarMLS as distributed by MLS GRID #7130362 Report a problem | ||
| 8/17/2026 | Sold | $175,000+46%$172/sqft |
Source: Public Record Report a problem | ||
| 8/30/2013 | Sold | $119,900$118/sqft |
Source: NorthstarMLS as distributed by MLS GRID #4390758 Report a problem | ||
Public tax history
| Year | Property taxes | Tax assessment |
|---|---|---|
| 2025 | $2,165 +1.1% | $185,075 +5.5% |
| 2024 | $2,141 +2.2% | $175,483 -11.4% |
| 2023 | $2,096 +6.9% | $198,091 +2.5% |
| 2022 | $1,961 +2.1% | $193,186 +29.5% |
| 2021 | $1,920 -8.1% | $149,150 -11.8% |
| 2019 | $2,089 +7% | $169,100 +8.1% |
| 2018 | $1,953 +7% | $156,400 +11.2% |
| 2017 | $1,825 +1.9% | $140,700 +17.5% |
| 2016 | $1,791 +15.8% | $119,700 |
| 2015 | $1,547 +5.6% | $119,700 +8% |
| 2014 | $1,464 -14% | $110,800 |
| 2013 | $1,702 -17.7% | -- |
| 2012 | $2,067 +1.9% | -- |
| 2011 | $2,029 +0% | -- |
| 2010 | $2,028 -9.1% | -- |
| 2008 | $2,230 -0.1% | -- |
| 2007 | $2,233 +14.2% | -- |
| 2006 | $1,956 +11.6% | -- |
| 2005 | $1,753 +8.5% | -- |
| 2004 | $1,616 +44.7% | -- |
| 2003 | $1,116 +20.6% | -- |
| 2002 | $926 +2.4% | -- |
| 2001 | $905 | -- |
Find assessor info on the county website
Monthly payment
Est. payment
Payment breakdown
Explore the cost of this home by adjusting the details. Changes won't be saved.Climate risks
Neighborhood: 55432
- $309,3003 bd1 ba1.7k sqft554 82nd Ave NE, Spring Lake Park, MN 55432Off Market
- $295,6003 bd2 ba1.4k sqft542 82nd Ave NE, Spring Lake Park, MN 55432Off Market
- $323,8003 bd2 ba1.5k sqft531 Ballantyne Ln NE, Spring Lake Park, MN 55432Off Market
- $307,3003 bd2 ba2k sqft525 Ballantyne Ln NE, Spring Lake Park, MN 55432Off Market
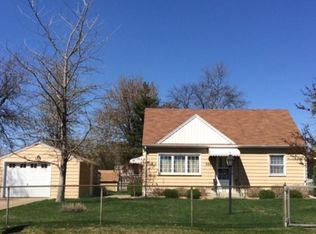
Similar homes
- $225,0004 bd1 ba1.2k sqft570 Ironton St NE, Fridley, MN 55432For Sale
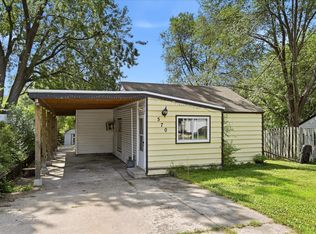
 MLS ID #7125608, Jeremy J Hager, Keller Williams Classic Rlty NW. NorthstarMLS as distributed by MLS GRID
 - $225,0003 bd2 ba1.2k sqft4407 Washington St NE, Columbia Heights, MN 55421For Sale
 MLS ID #7152685, Amber Haddy, Kris Lindahl Real Estate. NorthstarMLS as distributed by MLS GRID
 - $229,9002 bd1 ba1.2k sqft7340 Knollwood Dr, Mounds View, MN 55112For Sale
 MLS ID #7130796, Anthony Nguyen, HOMESTEAD ROAD. NorthstarMLS as distributed by MLS GRID
 - $235,0002 bd1 ba1.4k sqft4906 Thomas Ave N, Minneapolis, MN 55430For Sale
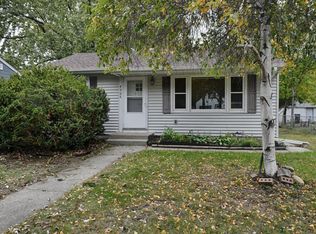 MLS ID #7153174, Mickey Ojard, Edina Realty, Inc.. NorthstarMLS as distributed by MLS GRID
 - $250,0002 bd1 ba997 sqft606 1st Ave NE, Osseo, MN 55369For SaleMLS ID #7131773, Kerby & Cristina Real Estate Experts, RE/MAX Results. NorthstarMLS as distributed by MLS GRID
- $290,0003 bd1 ba1.2k sqft671 58th Ave NE, Fridley, MN 55432For SaleMLS ID #7144084, Nathan Pentz, Keller Williams Classic Rlty NW. NorthstarMLS as distributed by MLS GRID
- $229,0003 bd1 ba1.2k sqft5141 Camden Ave N, Minneapolis, MN 55430For SaleMLS ID #7049317, Miguel Sevilla, LPT Realty, LLC. NorthstarMLS as distributed by MLS GRID
- $289,9003 bd2 ba1.4k sqft8691 Van Buren St NE, Blaine, MN 55434For SaleMLS ID #7138048, John W Anderson, Twin Oaks Realty, Inc. NorthstarMLS as distributed by MLS GRID
- $195,0002 bd1 ba940 sqft6510 2nd St NE, Fridley, MN 55432For SaleMLS ID #7142903, Pamela J. Wilson, eXp Realty. NorthstarMLS as distributed by MLS GRID
- $244,9002 bd1 ba812 sqft5432 Bryant Ave N, Brooklyn Center, MN 55430For SaleMLS ID #7127260, Ivan Farrera, Trust Realty, Inc. NorthstarMLS as distributed by MLS GRID
- $260,0003 bd2 ba1.3k sqft632 113th Ave NW, Coon Rapids, MN 55448For SaleMLS ID #7140584, Nathan Pentz, Keller Williams Classic Rlty NW. NorthstarMLS as distributed by MLS GRID
- $217,0003 bd2 ba1.1k sqft3401 McNair Dr N, Minneapolis, MN 55422For SaleMLS ID #7127755, Victoria Chambers, Keller Williams Classic Rlty NW. NorthstarMLS as distributed by MLS GRID
- $199,9003 bd2 ba1.1k sqft909 Park St, Saint Paul, MN 55117For SaleMLS ID #7154477, Julie E. Harris, Re/Max Advantage Plus. NorthstarMLS as distributed by MLS GRID
- $249,9004 bd1 ba976 sqft5931 Zenith Ave N, Brooklyn Center, MN 55429For SaleMLS ID #7118866, Steve Koleno, Beycome Brokerage Realty LLC. NorthstarMLS as distributed by MLS GRID
- $230,0003 bd1 ba1k sqft1259 Laurel Ave, Saint Paul, MN 55104For SaleMLS ID #7149968, Megan Moreau, Kris Lindahl Real Estate. NorthstarMLS as distributed by MLS GRID
- $219,9002 bd1 ba1.4k sqft3403 25th Ave S, Minneapolis, MN 55406For SaleMLS ID #7145691, Anthony Pierpont, RES Realty. NorthstarMLS as distributed by MLS GRID
- $220,0002 bd2 ba1.1k sqft7553 Wedgewood Way N, Maple Grove, MN 55311For SaleMLS ID #7144667, Soukkay Keomysy, National Realty Guild. NorthstarMLS as distributed by MLS GRID
- $200,0002 bd2 ba964 sqft8420 S Pond Trl, Champlin, MN 55316For SaleMLS ID #7138735, Michael Swain, Redfin Corporation. NorthstarMLS as distributed by MLS GRID
- $220,0002 bd1 ba1k sqft717 Hall Ave, Saint Paul, MN 55107For SaleMLS ID #7126592, Shane M. Montoya, Coldwell Banker Realty. NorthstarMLS as distributed by MLS GRID
- $279,9003 bd1 ba1k sqft5520 Saint Stephens St, Saint Paul, MN 55112For SaleMLS ID #7129753, Richard W Bandimere, Keller Williams Classic Realty. NorthstarMLS as distributed by MLS GRID
