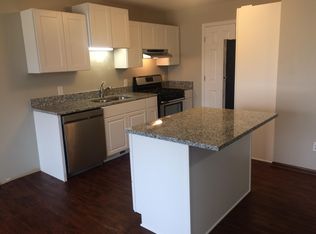
Tucked away on a cul-de-sac, this 3 bedroom, 2 bath twin home offers comfortable living with the added bonus of no HOA fees! Step inside to find updated flooring and a welcoming living area filled with natural light. The kitchen features new appliances and opens to the main living space, making everyday living easy. Step outside onto the deck overlooking the backyard, with a storage shed for all your extras. An attached garage provides additional convenience, while the finished lower level offers flexible space to fit your needs. Enjoy the privacy of a cul-de-sac setting without the restrictions or monthly fees of an association. A great place to call home!
Active
$255,000
1831 106th Ave NW, Coon Rapids, MN 55433
3beds
1,485sqft
Twin Home
Built in 1982
0.26 Acres Lot
$-- Zestimate®
$172/sqft
$-- HOA
What's special
Storage shedUpdated flooringAttached garageDeck overlooking the backyardKitchen features new appliances
- 2 hours
- 100
- 11
Zillow last checked:
Listing updated:
Listed by:
Jesse Penman 651-336-4835,
eXp Realty,
Robert Flom 651-497-9332
Source: NorthstarMLS as distributed by MLS GRID,MLS#: 7167778
Facts & features
Interior
Bedrooms & bathrooms
- Bedrooms: 3
- Bathrooms: 2
- Full bathrooms: 1
- 3/4 bathrooms: 1
Bedroom
- Level: Upper
- Area: 140 Square Feet
- Dimensions: 14x10
Bedroom 2
- Level: Upper
- Area: 130 Square Feet
- Dimensions: 13x10
Bedroom 3
- Level: Lower
- Area: 176 Square Feet
- Dimensions: 16x11
Deck
- Level: Upper
Dining room
- Level: Upper
- Area: 60 Square Feet
- Dimensions: 6x10
Family room
- Level: Lower
- Area: 195 Square Feet
- Dimensions: 15x13
Foyer
- Level: Main
- Area: 35 Square Feet
- Dimensions: 5x7
Kitchen
- Level: Upper
- Area: 132 Square Feet
- Dimensions: 12x11
Living room
- Level: Upper
- Area: 198 Square Feet
- Dimensions: 18x11
Heating
- Forced Air
Cooling
- Central Air
Appliances
- Included: Microwave, Range, Refrigerator
- Laundry: Lower Level
Features
- Basement: Finished,Full
- Has fireplace: No
Interior area
- Total structure area: 1,792
- Total interior livable area: 1,485 sqft
- Finished area above ground: 896
- Finished area below ground: 589
Video & virtual tour
Property
Parking
- Total spaces: 1
- Parking features: Attached, Concrete
- Attached garage spaces: 1
Accessibility
- Accessibility features: None
Features
- Levels: Multi/Split
- Patio & porch: Deck
- Fencing: None
Lot
- Size: 0.26 Acres
- Dimensions: 45 x 255
- Features: Tree Coverage - Medium
Details
- Additional structures: Storage Shed
- Foundation area: 896
- Parcel number: 223124130047
- Zoning description: Residential-Single Family
Construction
Type & style
- Home type: SingleFamily
- Property subtype: Twin Home
- Attached to another structure: Yes
Materials
- Other
Condition
- New construction: No
- Year built: 1982
Utilities & green energy
- Gas: Natural Gas
- Sewer: City Sewer/Connected
- Water: City Water/Connected
Community & HOA
Community
- Subdivision: Woodfield Add
HOA
- Has HOA: No
Location
- Region: Coon Rapids
Financial & listing details
- Price per square foot: $172/sqft
- Tax assessed value: $237,200
- Annual tax amount: $2,800
- Date on market: 11/5/2026
- Road surface type: Paved
Estimated market value
Not available
Estimated sales range
Not available
Not available
Price history
| Date | Event | Price |
|---|---|---|
| 11/5/2026 | Listed for sale | $255,000+105.9%$172/sqft |
Source:  NorthstarMLS as distributed by MLS GRID #7167778 Report a problem | ||
| 6/11/2010 | Sold | $123,830+85.1%$83/sqft |
Source: Public Record Report a problem | ||
| 4/29/2010 | Sold | $66,915-62.4%$45/sqft |
Source: Public Record Report a problem | ||
| 7/19/2006 | Sold | $177,900$120/sqft |
Source: Public Record Report a problem | ||
Public tax history
| Year | Property taxes | Tax assessment |
|---|---|---|
| 2025 | $2,666 +11.9% | $237,200 +1.3% |
| 2024 | $2,383 -5.8% | $234,100 +5.5% |
| 2023 | $2,530 +20.2% | $221,900 -1.5% |
| 2022 | $2,106 -14.3% | $225,200 +19.7% |
| 2021 | $2,458 +5.2% | $188,100 +7.6% |
| 2019 | $2,338 +22.2% | $174,800 +14.7% |
| 2018 | $1,913 +5.9% | $152,400 +9.7% |
| 2017 | $1,807 +33.4% | $138,900 +13% |
| 2016 | $1,354 -29.6% | $122,900 |
| 2015 | $1,924 +2.5% | $122,900 +18.9% |
| 2014 | $1,877 +1.8% | $103,400 |
| 2013 | $1,844 -6.3% | -- |
| 2012 | $1,968 +4.1% | -- |
| 2011 | $1,890 -15.7% | -- |
| 2010 | $2,242 +44.5% | -- |
| 2008 | $1,552 +11.5% | -- |
| 2007 | $1,391 +5.4% | -- |
| 2006 | $1,320 +16.2% | -- |
| 2005 | $1,136 +15.5% | -- |
| 2004 | $983 +0% | -- |
| 2003 | $983 +30.3% | -- |
| 2002 | $754 -10.2% | -- |
| 2001 | $840 | -- |
Find assessor info on the county website
Monthly payment
Est. payment
Payment breakdown
Explore the cost of this home by adjusting the details. Changes won't be saved.Climate risks
Neighborhood: 55433
Similar homes
- $--4 bd1 ba1k sqft11370 Ivywood St NW, Coon Rapids, MN 55433Auction
 Auction.com 2
- $269,9002 bd2 ba1.2k sqft2351 108th Ave NW, Coon Rapids, MN 55433For Sale

 MLS ID #7163391, Ken Hatfield, Keller Williams Premier Realty. NorthstarMLS as distributed by MLS GRID
- $309,9003 bd2 ba1.9k sqft11157 Arrowhead St NW, Coon Rapids, MN 55433For Sale
 MLS ID #7166652, Laurel H Turtinen, Coldwell Banker Realty. NorthstarMLS as distributed by MLS GRID
- $240,0002 bd1 ba1.2k sqft2137 109th Ave NW #0, Minneapolis, MN 55433For Sale
 MLS ID #7160059, Heidi J. Voigt, VoigtJohnson. NorthstarMLS as distributed by MLS GRID
- $260,0003 bd2 ba1.7k sqft11442 Osage St NW, Coon Rapids, MN 55433For SaleMLS ID #7148750, Amy Marga, Edina Realty, Inc.. NorthstarMLS as distributed by MLS GRID
- $288,5003 bd2 ba1.2k sqft2113 109th Ave NW, Coon Rapids, MN 55433For SaleMLS ID #7137906, Pahola Clysdale, RE/MAX Advantage Plus. NorthstarMLS as distributed by MLS GRID
- $315,0002 bd2 ba1.7k sqft2263 113th Ave NW, Coon Rapids, MN 55433For SaleMLS ID #7153260, Amy Behning, Fathom Realty MN, LLC. NorthstarMLS as distributed by MLS GRID
- $220,0003 bd2 ba1.4k sqft10340 Linnet Cir NW APT 24, Coon Rapids, MN 55433For SaleMLS ID #7165396, Wendy Noble, Piche & Associates Real Estate. NorthstarMLS as distributed by MLS GRID
- $359,0005 bd2 ba2.2k sqft1890 107th Ave NW, Coon Rapids, MN 55433For SaleMLS ID #7164457, Kerby & Cristina Real Estate Experts, RE/MAX Results. NorthstarMLS as distributed by MLS GRID
- $350,0004 bd2 ba1.7k sqft11734 Jonquil St NW, Coon Rapids, MN 55433For SaleMLS ID #7168459, Mark S. Antonov, eXp Realty. NorthstarMLS as distributed by MLS GRID
- $315,0003 bd2 ba1.8k sqft943 88th Ave NW, Coon Rapids, MN 55433For SaleMLS ID #7160991, Nancy Jorgensen, eXp Realty. NorthstarMLS as distributed by MLS GRID
- $345,0004 bd2 ba1.9k sqft11843 Marigold St NW, Coon Rapids, MN 55433For SaleMLS ID #7169495, Tamara I Holmes, Edina Realty, Inc.. NorthstarMLS as distributed by MLS GRID
- $345,0003 bd2 ba1.8k sqft3451 116th Ave NW, Coon Rapids, MN 55433For SaleMLS ID #7165932, Chiemi Eley, Eley Realty. NorthstarMLS as distributed by MLS GRID
- $265,0002 bd1 ba1.4k sqft11324 Quinn St NW, Coon Rapids, MN 55433For SaleMLS ID #7148708, Amber Haddy, Kris Lindahl Real Estate. NorthstarMLS as distributed by MLS GRID
- $339,0003 bd2 ba1.6k sqft2301 108th Ave NW, Coon Rapids, MN 55433For SaleMLS ID #7158123, Kris Lindahl, Kris Lindahl Real Estate. NorthstarMLS as distributed by MLS GRID
- $270,0003 bd1 ba1k sqft10101 Palm St NW, Coon Rapids, MN 55433For SaleMLS ID #7154420, Michael J Sullivan, Coldwell Banker Realty - Lakes. NorthstarMLS as distributed by MLS GRID
- $249,9003 bd2 ba1.4k sqft11422 Jay St NW, Coon Rapids, MN 55433For SaleMLS ID #7134645, DeAntrie Adams, Keller Williams Realty Integrity Lakes. NorthstarMLS as distributed by MLS GRID
- $315,0003 bd2 ba1.2k sqft2307 114th Ln NW, Coon Rapids, MN 55433For SaleMLS ID #7165035, Stefan Bodrug, eXp Realty. NorthstarMLS as distributed by MLS GRID
