A fenced backyard, oversized driveway, and detached 2-car garage give this Coon Rapids rambler a lot to appreciate before you even step inside. The backyard offers room to relax, garden, or entertain, with a deck off the back and a storage shed for tools and seasonal items. Inside, the main level includes two bedrooms, a full bathroom, and convenient main-level laundry. The lower level features a family room and a separate office that can serve a variety of needs. A welcoming home with plenty to appreciate and make your own.
Active
Price cut: $10K (10/9)
$275,000
11324 Quinn St NW, Coon Rapids, MN 55433
2beds
1,448sqft
Single Family
Built in 1955
0.28 Acres Lot
$274,600 Zestimate®
$190/sqft
$-- HOA
What's special
- 22 days
- 608
- 54
Zillow last checked:
Listing updated:
Listed by:
Amber Haddy 952-465-4226,
Kris Lindahl Real Estate
Source: NorthstarMLS as distributed by MLS GRID,MLS#: 7148708
Facts & features
Interior
Bedrooms & bathrooms
- Bedrooms: 2
- Bathrooms: 1
- Full bathrooms: 1
Bedroom
- Level: Main
- Area: 120 Square Feet
- Dimensions: 10x12
Bedroom 2
- Level: Main
- Area: 99 Square Feet
- Dimensions: 11x9
Deck
- Area: 132 Square Feet
- Dimensions: 11x12
Family room
- Level: Lower
- Area: 242 Square Feet
- Dimensions: 11x22
Kitchen
- Level: Main
- Area: 112 Square Feet
- Dimensions: 14x8
Laundry
- Level: Main
- Area: 40 Square Feet
- Dimensions: 5x8
Living room
- Level: Main
- Area: 264 Square Feet
- Dimensions: 22x12
Office
- Level: Lower
- Area: 154 Square Feet
- Dimensions: 14x11
Heating
- Forced Air
Cooling
- Central Air
Appliances
- Included: Dishwasher, Disposal, Dryer, Gas Water Heater, Microwave, Range, Refrigerator, Washer, Water Softener Owned
- Laundry: Main Level
Features
- Basement: Block,Finished,Storage Space
- Has fireplace: No
Interior area
- Total structure area: 1,844
- Total interior livable area: 1,448 sqft
- Finished area above ground: 932
- Finished area below ground: 516
Property
Parking
- Total spaces: 2
- Parking features: Detached Garage, Asphalt
- Garage spaces: 2
- Details: Garage Dimensions (22x24)
Accessibility
- Accessibility features: Grab Bars In Bathroom, Partially Wheelchair
Features
- Levels: One
- Stories: 1
- Patio & porch: Deck, Patio
- Fencing: Chain Link,Full,Wood
Lot
- Size: 0.28 Acres
- Dimensions: 83 x 150
Details
- Additional structures: Garage(s), Storage Shed
- Foundation area: 912
- Parcel number: 153124240081
- Zoning description: Residential-Single Family
Construction
Type & style
- Home type: SingleFamily
- Property subtype: Single Family
Materials
- Concrete, Frame
- Roof: Age 8 Years or Less
Condition
- New construction: No
- Year built: 1955
Utilities & green energy
- Electric: Circuit Breakers, 100 Amp Service
- Gas: Natural Gas
- Sewer: City Sewer/Connected
- Water: City Water/Connected
Community & HOA
Community
- Subdivision: Dailey & Herda 4th Add
HOA
- Has HOA: No
Location
- Region: Coon Rapids
Financial & listing details
- Price per square foot: $190/sqft
- Tax assessed value: $249,300
- Annual tax amount: $2,799
- Date on market: 9/22/2026
Estimated market value
$274,600
$261,000 - $288,000
$1,721/mo
Price history
| Date | Event | Price |
|---|---|---|
| 10/9/2026 | Price change | $275,000-3.5%$190/sqft |
Source:  NorthstarMLS as distributed by MLS GRID #7148708 Report a problem NorthstarMLS as distributed by MLS GRID #7148708 Report a problem | ||
| 9/25/2026 | Listed for sale | $285,000+21.3%$197/sqft |
Source: NorthstarMLS as distributed by MLS GRID #7148708 Report a problem | ||
| 9/8/2026 | Sold | $235,000$162/sqft |
Source: Public Record Report a problem | ||
Public tax history
| Year | Property taxes | Tax assessment |
|---|---|---|
| 2025 | $2,690 +10.7% | $249,300 +0.9% |
| 2024 | $2,430 +2.4% | $247,100 +3.9% |
| 2023 | $2,373 +4.4% | $237,800 -0.1% |
| 2022 | $2,272 +2.7% | $238,100 +17.3% |
| 2021 | $2,213 -0.8% | $202,900 +10.5% |
| 2019 | $2,230 +6.5% | $183,700 +10% |
| 2018 | $2,094 +3% | $167,000 +6.7% |
| 2017 | $2,033 +14.8% | $156,500 +19.3% |
| 2016 | $1,770 +14.3% | $131,200 |
| 2015 | $1,548 | $131,200 +12.6% |
| 2014 | $1,548 +881.4% | $116,500 |
| 2013 | $158 | -- |
| 2012 | $158 -7.1% | -- |
| 2011 | $170 | -- |
| 2010 | $170 -90.8% | -- |
| 2008 | $1,844 +8.8% | -- |
| 2007 | $1,695 +8.6% | -- |
| 2006 | $1,561 +14.2% | -- |
| 2005 | $1,367 +28.3% | -- |
| 2004 | $1,065 0% | -- |
| 2003 | $1,066 +29.4% | -- |
| 2002 | $823 -10% | -- |
| 2001 | $915 | -- |
Find assessor info on the county website
Monthly payment
Est. payment
Payment breakdown
Explore the cost of this home by adjusting the details. Changes won't be saved.Climate risks
Neighborhood: 55433
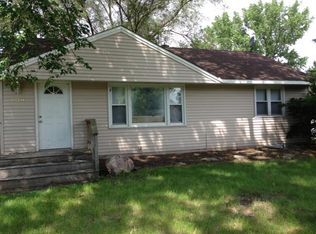
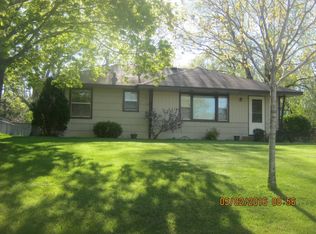
Similar homes
- $260,0003 bd2 ba1.7k sqft11442 Osage St NW, Coon Rapids, MN 55433For Sale

 MLS ID #7148750, Amy Marga, Edina Realty, Inc.. NorthstarMLS as distributed by MLS GRID
 - $274,9003 bd1 ba1k sqft10101 Palm St NW, Coon Rapids, MN 55433For Sale
 MLS ID #7154420, Michael J Sullivan, Coldwell Banker Realty - Lakes. NorthstarMLS as distributed by MLS GRID
 - $--3 bd2 ba852 sqft10688 Verdin St NW, Coon Rapids, MN 55433AuctionXome
- $--3 bd1 ba960 sqft11540 Kerry St NW, Coon Rapids, MN 55433Auction
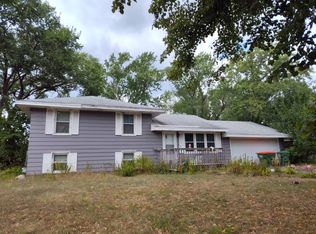 Auction.com 1
 - $284,9003 bd1 ba972 sqft11672 N Heights Dr NW, Coon Rapids, MN 55433For SaleMLS ID #7128339, Erin Lindholm, RE/MAX Results. NorthstarMLS as distributed by MLS GRID
- $299,9005 bd2 ba1.8k sqft2365 106th Ave NW, Coon Rapids, MN 55433For SaleMLS ID #7139197, Anthony Nguyen, HOMESTEAD ROAD. NorthstarMLS as distributed by MLS GRID
- $288,5003 bd2 ba1.2k sqft2113 109th Ave NW, Coon Rapids, MN 55433For SaleMLS ID #7137906, Pahola Clysdale, RE/MAX Advantage Plus. NorthstarMLS as distributed by MLS GRID
- $282,0002 bd2 ba1.2k sqft11521 Poppy St NW, Coon Rapids, MN 55433For SaleMLS ID #7158119, Lisa Ash, CRS, CDPE, SRES, Keller Williams Integrity NW. NorthstarMLS as distributed by MLS GRID
- $329,9903 bd1 ba1.4k sqft11333 Xavis St NW, Coon Rapids, MN 55433For SaleMLS ID #7134901, Jonathan P Minerick, homecoin.com. NorthstarMLS as distributed by MLS GRID
- $275,0002 bd2 ba1.2k sqft11542 Quay St NW, Coon Rapids, MN 55433For SaleMLS ID #6823794, Heather Jacobson, Edina Realty, Inc.. NorthstarMLS as distributed by MLS GRID
- $344,9004 bd2 ba1.5k sqft10857 Crooked Lake Blvd NW, Coon Rapids, MN 55433For SaleMLS ID #7155554, Sara Domer, Bridge Realty, LLC. NorthstarMLS as distributed by MLS GRID
- $314,9003 bd2 ba1.9k sqft11748 Bittersweet St NW, Coon Rapids, MN 55433For SaleMLS ID #7145707, Steven Anderson, VIBE Realty. NorthstarMLS as distributed by MLS GRID
- $334,9005 bd2 ba1.6k sqft2915 115th Ln NW, Coon Rapids, MN 55433For SaleMLS ID #7150248, Ashley Freeman, Freeman Real Estate. NorthstarMLS as distributed by MLS GRID
- $330,0003 bd3 ba2k sqft2728 119th Ave NW, Coon Rapids, MN 55433For SaleMLS ID #7143592, Titi Follett, Coldwell Banker Realty. NorthstarMLS as distributed by MLS GRID
- $290,0002 bd1 ba1.2k sqft440 113th Ave NW, Coon Rapids, MN 55448For SaleMLS ID #7152349, Brenda Schiemo-Smith, Edina Realty, Inc.. NorthstarMLS as distributed by MLS GRID
- $345,0003 bd2 ba1.5k sqft10632 Wren St NW, Coon Rapids, MN 55433For SaleMLS ID #7153511, Maiker Xiong, Five Star Realty LLC. NorthstarMLS as distributed by MLS GRID
