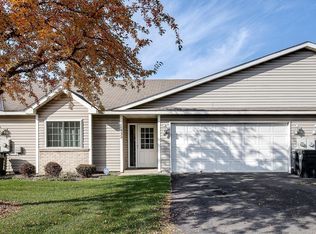
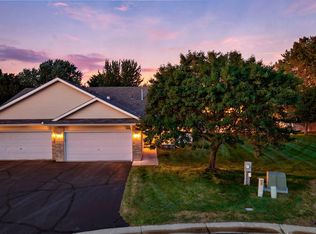
Welcome to this beautifully updated end-unit one-level townhome offering comfort, style, and low-maintenance living in a desirable Coon Rapids location! This move-in-ready home features brand-new luxury vinyl plank flooring throughout, fresh interior paint, modern light fixtures, and sleek stainless steel appliances. The bright, open floor plan is filled with natural light, while the end-unit location provides added privacy and a peaceful, private-feeling patio-perfect for relax, entertain or enjoying your morning coffee. Conveniently located near parks, walking trails, shopping, restaurants, and major highways, this home offers the perfect combination of convenience and modern updates. As an added bonus, an HSA 1-Year Home Warranty is included, offering peace of mind for the new homeowner.
Active
$275,000
11542 Quay St NW, Coon Rapids, MN 55433
2beds
1,200sqft
(TH) Side x Side
Built in 1997
5,662 Square Feet Lot
$-- Zestimate®
$229/sqft
$470/mo HOA
What's special
- 13 days
- 292
- 10
Zillow last checked:
Listing updated:
Listed by:
Heather Jacobson 651-357-0127,
Edina Realty, Inc.
Source: NorthstarMLS as distributed by MLS GRID,MLS#: 6823794
Facts & features
Interior
Bedrooms & bathrooms
- Bedrooms: 2
- Bathrooms: 2
- Full bathrooms: 1
- 3/4 bathrooms: 1
Bedroom
- Level: Main
- Area: 180 Square Feet
- Dimensions: 15x12
Bedroom 2
- Level: Main
- Area: 154 Square Feet
- Dimensions: 14x11
Dining room
- Level: Main
- Area: 112 Square Feet
- Dimensions: 14x8
Kitchen
- Level: Main
- Area: 104 Square Feet
- Dimensions: 13x8
Laundry
- Level: Main
- Area: 72 Square Feet
- Dimensions: 12x6
Living room
- Level: Main
- Area: 180 Square Feet
- Dimensions: 15x12
Heating
- Forced Air
Cooling
- Central Air
Appliances
- Included: Dishwasher, Dryer, Microwave, Range, Refrigerator, Stainless Steel Appliance(s), Washer, Water Softener Owned
- Laundry: Laundry Room, Main Level, Sink
Features
- Basement: None
- Has fireplace: No
Interior area
- Total structure area: 1,200
- Total interior livable area: 1,200 sqft
- Finished area above ground: 1,200
- Finished area below ground: 0
Property
Parking
- Total spaces: 2
- Parking features: Attached, Asphalt, Garage Door Opener, Guest, Insulated Garage
- Attached garage spaces: 2
- Has uncovered spaces: Yes
- Details: Garage Dimensions (19x12)
Accessibility
- Accessibility features: Hallways 42"+, No Stairs Internal
Features
- Levels: One
- Stories: 1
- Patio & porch: Patio
- Fencing: Privacy,Vinyl
Lot
- Size: 5,662 Square Feet
Details
- Foundation area: 1200
- Parcel number: 173124110129
- Zoning description: Residential-Multi-Family
Construction
Type & style
- Home type: Townhouse
- Property subtype: (TH) Side x Side
- Attached to another structure: Yes
Condition
- New construction: No
- Year built: 1997
Utilities & green energy
- Gas: Natural Gas
- Sewer: City Sewer - In Street
- Water: City Water/Connected
Community & HOA
Community
- Subdivision: Cic 61 Silver Oaks
HOA
- Has HOA: Yes
- Services included: Maintenance Structure, Hazard Insurance, Lawn Care, Maintenance Grounds, Sanitation, Snow Removal
- HOA fee: $470 monthly
- HOA name: HOAez
- HOA phone: 651-327-6821
Location
- Region: Coon Rapids
Financial & listing details
- Price per square foot: $229/sqft
- Tax assessed value: $219,900
- Annual tax amount: $2,198
- Date on market: 10/2/2026
Estimated market value
Not available
Estimated sales range
Not available
Not available
Price history
| Date | Event | Price |
|---|---|---|
| 10/10/2026 | Listed for sale | $275,000+69.8%$229/sqft |
Source:  NorthstarMLS as distributed by MLS GRID #6823794 Report a problem NorthstarMLS as distributed by MLS GRID #6823794 Report a problem | ||
| 2/8/2007 | Sold | $162,000+66.3%$135/sqft |
Source: Public Record Report a problem | ||
| 5/20/1998 | Sold | $97,400$81/sqft |
Source: Public Record Report a problem | ||
Public tax history
| Year | Property taxes | Tax assessment |
|---|---|---|
| 2025 | $2,120 +1.6% | $193,141 +2% |
| 2024 | $2,086 +2.1% | $189,326 -5.4% |
| 2023 | $2,043 +9.1% | $200,162 -0.4% |
| 2022 | $1,872 +5.1% | $200,925 +23.3% |
| 2021 | $1,781 -3.7% | $162,993 -3.9% |
| 2019 | $1,850 +8.9% | $169,600 +10.4% |
| 2018 | $1,699 +3.9% | $153,600 +6.1% |
| 2017 | $1,635 +11.8% | $144,800 +12.3% |
| 2016 | $1,463 -0.5% | $128,900 |
| 2015 | $1,470 +14% | $128,900 +29% |
| 2014 | $1,289 -6.3% | $99,900 |
| 2013 | $1,376 -8% | -- |
| 2012 | $1,495 +4% | -- |
| 2011 | $1,438 -4.7% | -- |
| 2010 | $1,509 -1.2% | -- |
| 2008 | $1,528 +3% | -- |
| 2007 | $1,484 -0.9% | -- |
| 2006 | $1,497 +9.8% | -- |
| 2005 | $1,364 +9.8% | -- |
| 2004 | $1,242 -0.1% | -- |
| 2003 | $1,243 +24.9% | -- |
| 2002 | $995 -6.9% | -- |
| 2001 | $1,069 | -- |
Find assessor info on the county website
Monthly payment
Est. payment
Payment breakdown
Explore the cost of this home by adjusting the details. Changes won't be saved.Climate risks
Neighborhood: 55433
Similar homes
- $--3 bd1 ba960 sqft11540 Kerry St NW, Coon Rapids, MN 55433Auction
 Auction.com 1
 - $309,9002 bd3 ba1.3k sqft2865 117th Ave NW, Coon Rapids, MN 55433For Sale
 MLS ID #7142026, Chadwick J Lashinski, RE/MAX Results. NorthstarMLS as distributed by MLS GRID
 - $--2 bd1 ba935 sqft11320 Ibis St NW, Coon Rapids, MN 55433Auction
 Auction.com 2
 - $--2 bd1 ba1k sqft823 90th Ave NW, Coon Rapids, MN 55433Auction
 Auction.com 2
 - $249,9003 bd2 ba1.5k sqft10743 Unity Ln N, Brooklyn Park, MN 55443For SaleMLS ID #7153463, Donald Nde, Bridge Realty, LLC. NorthstarMLS as distributed by MLS GRID
- $289,9002 bd2 ba1.1k sqft12861 82nd Pl N, Maple Grove, MN 55369For SaleMLS ID #7151612, Jeffery J. Green, Edina Realty, Inc.. NorthstarMLS as distributed by MLS GRID
- $268,9002 bd2 ba1.5k sqft8736 Hastings Cir NE, Blaine, MN 55449For SaleMLS ID #7143822, Todd M Bertelson, RE/MAX Results. NorthstarMLS as distributed by MLS GRID
- $255,0002 bd2 ba1.7k sqft7225 E Ramsey Pkwy NW, Ramsey, MN 55303For SaleMLS ID #7154552, Ger Vang, Real Broker, LLC. NorthstarMLS as distributed by MLS GRID
- $295,0003 bd3 ba1.5k sqft9648 Peony Ln N, Maple Grove, MN 55311For SaleMLS ID #7135931, Brent Peterson, RE/MAX Results. NorthstarMLS as distributed by MLS GRID
- $264,9903 bd2 ba1.7k sqft7725 Pearson Ct, Minneapolis, MN 55444For SaleMLS ID #7158190, Katheryn E Congdon, HOMESTEAD ROAD. NorthstarMLS as distributed by MLS GRID
- $259,9003 bd3 ba1.6k sqft11323 Chisholm Cir NE Unit D, Blaine, MN 55449For SaleMLS ID #7141789, Lalitha P Edpuganti, Imagine Realty. NorthstarMLS as distributed by MLS GRID
- $259,0002 bd2 ba1.6k sqft11212 Aberdeen St NE Unit C, Blaine, MN 55449For SaleMLS ID #7131632, Haydarus Ibrahim, eXp Realty. NorthstarMLS as distributed by MLS GRID
- $265,0002 bd2 ba1.3k sqft2003 28th Ave NW #103, New Brighton, MN 55112For SaleMLS ID #7108050, Fritz Bredenbeck, Coldwell Banker Realty. NorthstarMLS as distributed by MLS GRID
- $250,0002 bd2 ba1.5k sqft5317 140th Ave NW, Ramsey, MN 55303For SaleMLS ID #7097203, Amber N Broadway, Opendoor Brokerage, LLC. NorthstarMLS as distributed by MLS GRID
