Interior Pictures Coming Thursday.
Unlock the incredible potential equity of this expansive one-level rambler, ideally situated on a peaceful dead-end cul-de-sac in Brooklyn Park. Boasting a large footprint and an oversized back deck to get you started on your project.
Whether you are an investor looking for your next prime project or a homebuyer eager to build sweat equity, this "As-Is" property is ready for a crew and a fresh update.
Beyond the home's incredible possibilities, you will love the highly convenient location. Enjoy the absolute tranquility of your quiet street while remaining just minutes from major transit routes, a quick swing away from Top Golf, and right around the corner from the scenic walking trails at Shingle Creek Park. Bring your creativity and make this hidden gem your own. Equity builder home!
Active
$269,990
7725 Pearson Ct, Minneapolis, MN 55444
3beds
1,744sqft
Single Family
Built in 1962
0.35 Acres Lot
$272,900 Zestimate®
$155/sqft
$-- HOA
What's special
Expansive one-level ramblerOversized back deck
- 3 days
- 266
- 15
Zillow last checked:
Listing updated:
Listed by:
Katheryn E Congdon 218-410-5015,
HOMESTEAD ROAD
Source: NorthstarMLS as distributed by MLS GRID,MLS#: 7158190
Facts & features
Interior
Bedrooms & bathrooms
- Bedrooms: 3
- Bathrooms: 2
- Full bathrooms: 2
Bedroom
- Level: Main
Bedroom 2
- Level: Main
Bedroom 3
- Level: Main
Bedroom 4
- Level: Lower
Deck
- Level: Main
Dining room
- Level: Main
Kitchen
- Level: Main
Living room
- Level: Main
Recreation room
- Level: Lower
Storage
- Level: Lower
Utility room
- Level: Lower
Heating
- Forced Air
Cooling
- Central Air
Appliances
- Laundry: In Basement, Lower Level, Sink, Washer Hookup
Features
- Basement: Block,Full,Partially Finished,Storage Space
- Has fireplace: No
Interior area
- Total structure area: 2,288
- Total interior livable area: 1,744 sqft
- Finished area above ground: 1,144
- Finished area below ground: 600
Property
Parking
- Total spaces: 2
- Parking features: Attached
- Attached garage spaces: 2
Accessibility
- Accessibility features: None
Features
- Levels: One
- Stories: 1
- Patio & porch: Covered, Deck, Front Porch, Porch
Lot
- Size: 0.35 Acres
- Dimensions: 24' x 24' x 125' x 66' x 121' x 129'
Details
- Foundation area: 1144
- Parcel number: 2311921440033
- Zoning description: Residential-Single Family
Construction
Type & style
- Home type: SingleFamily
- Property subtype: Single Family
Materials
- Frame
- Roof: Asphalt
Condition
- New construction: No
- Year built: 1962
Utilities & green energy
- Gas: Natural Gas
- Sewer: City Sewer/Connected
- Water: City Water/Connected
Community & HOA
Community
- Subdivision: Pearson Park 3rd Add
HOA
- Has HOA: No
Location
- Region: Minneapolis
Financial & listing details
- Price per square foot: $155/sqft
- Annual tax amount: $3,772
- Date on market: 10/9/2026
- Road surface type: Paved
Estimated market value
$272,900
$259,000 - $287,000
$2,355/mo
Price history
| Date | Event | Price |
|---|---|---|
| 10/9/2026 | Listed for sale | $269,990$155/sqft |
Source:  NorthstarMLS as distributed by MLS GRID #7158190 Report a problem NorthstarMLS as distributed by MLS GRID #7158190 Report a problem | ||
Public tax history
Tax history is unavailable.
Monthly payment
Est. payment
Payment breakdown
Explore the cost of this home by adjusting the details. Changes won't be saved.Climate risks
Neighborhood: Norwood
- $298,9003 bd2 ba1.1k sqft7725 Pearson Ct N, Brooklyn Park, MN 55444Off Market
- $334,2004 bd2 ba1.9k sqft7717 Pearson Ct N, Brooklyn Park, MN 55444Off Market
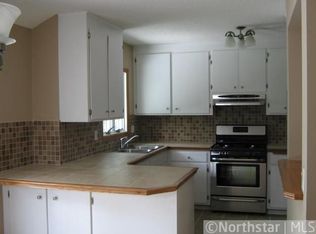
- $328,9004 bd2 ba1.9k sqft7717 Pearson Ct, Minneapolis, MN 55444Off Market

- $311,8002 bd2 ba1.3k sqft1717 Sugarloaf Trl N, Brooklyn Park, MN 55444Off Market
Similar homes
- $--3 bd1 ba1.2k sqft2106 Ericon Dr, Brooklyn Center, MN 55430Auction
 Auction.com 2
 - $394,9004 bd2 ba1.9k sqft7401 James Ave N, Brooklyn Park, MN 55444For Sale

 MLS ID #7145015, Joseph P. Torkildson, eXp Realty. NorthstarMLS as distributed by MLS GRID
 - $--3 bd2 ba1.1k sqft209 Rice Creek Blvd NE, Fridley, MN 55432Auction
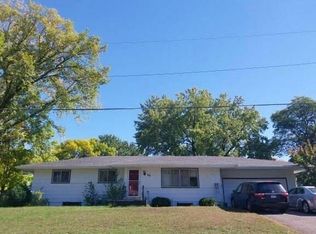 Auction.com 2
 - $309,9003 bd2 ba1.7k sqft5457 Horizon Dr NE, Fridley, MN 55421For Sale
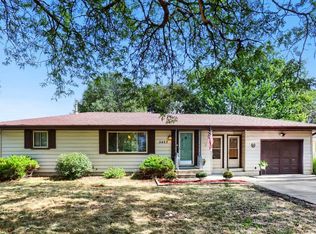 MLS ID #7159245, Kathy Tadych, Edina Realty, Inc.. NorthstarMLS as distributed by MLS GRID
 - $260,0003 bd2 ba1.8k sqft6131 Lee Ave N, Brooklyn Center, MN 55429For SaleMLS ID #7156141, Leobardo Sandoval, eXp Realty. NorthstarMLS as distributed by MLS GRID
- $295,0003 bd1 ba1.8k sqft3637 Orchard Ave N, Robbinsdale, MN 55422For SaleMLS ID #7158688, Mike C Ross, Edina Realty, Inc.. NorthstarMLS as distributed by MLS GRID
- $273,0003 bd2 ba1.8k sqft4329 83rd Cir N, Brooklyn Park, MN 55443For SaleMLS ID #7014778, Jordan K To, Bridge Realty, LLC. NorthstarMLS as distributed by MLS GRID
- $379,9903 bd2 ba1.6k sqft1329 92nd Ave N, Brooklyn Park, MN 55444For SaleMLS ID #7151661, Katheryn E Congdon, HOMESTEAD ROAD. NorthstarMLS as distributed by MLS GRID
- $399,9004 bd3 ba2k sqft7712 Riverdale Dr N, Brooklyn Park, MN 55444For SaleMLS ID #7129141, Anna Christopherson, Keller Williams Classic Realty. NorthstarMLS as distributed by MLS GRID
- $279,9003 bd1 ba1k sqft3007 Nash Rd, Brooklyn Center, MN 55429For SaleMLS ID #7118077, Kimberly K Smith-Moore, Promise Realty LLC. NorthstarMLS as distributed by MLS GRID
- $304,9003 bd2 ba1k sqft6717 Dutton Ave N, Brooklyn Park, MN 55428For SaleMLS ID #7127662, Christopher D Long, RE/MAX Results. NorthstarMLS as distributed by MLS GRID
