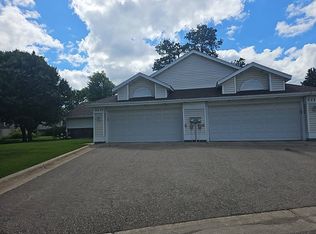
A rare twin home with no Association fee! So much potential at this cute little home, so come bring your ideas! Unfinished basement for possible 2 extra bedrooms. Great little 2 level play area for the kids or storage space in a separate room upstairs. Come take a look and bring your ideas to this great area of Brookly Park!
Active
Price increase: $33.1K (6/29)
$273,000
4329 83rd Cir N, Brooklyn Park, MN 55443
3beds
1,854sqft
:
Get pre-qualified$1,735/mo
Twin Home
Built in 1978
5,371 Square Feet Lot
$-- Zestimate®
$147/sqft
$-- HOA
What's special
- 30 days |
- 620 |
- 7 |
Zillow last checked:
Listing updated:
Listed by:
Jordan K To 612-462-3784,
Bridge Realty, LLC
Source: NorthstarMLS as distributed by MLS GRID,MLS#: 7014778
Facts & features
Interior
Bedrooms & bathrooms
- Bedrooms: 3
- Bathrooms: 2
- Full bathrooms: 2
Bedroom
- Level: Main
- Area: 176 Square Feet
- Dimensions: 16X11
Bedroom 2
- Level: Main
- Area: 120 Square Feet
- Dimensions: 12X10
Bedroom 3
- Level: Lower
- Area: 170 Square Feet
- Dimensions: 17X10
Family room
- Level: Lower
- Area: 272 Square Feet
- Dimensions: 17X16
Kitchen
- Level: Main
- Area: 140 Square Feet
- Dimensions: 14X10
Living room
- Level: Main
- Area: 288 Square Feet
- Dimensions: 18X16
Recreation room
- Level: Upper
- Area: 196 Square Feet
- Dimensions: 14X14
Heating
- Forced Air
Cooling
- Central Air
Appliances
- Included: Cooktop, Dishwasher, Dryer, Exhaust Fan, Range, Refrigerator, Washer
Features
- Basement: Daylight,Finished,Full
- Has fireplace: No
Interior area
- Total structure area: 1,854
- Total interior livable area: 1,854 sqft
- Finished area above ground: 1,140
- Finished area below ground: 714
Property
Parking
- Total spaces: 1
- Parking features: Attached, Asphalt, Garage Door Opener
- Attached garage spaces: 1
- Has uncovered spaces: Yes
Accessibility
- Accessibility features: None
Features
- Levels: Multi/Split
- Fencing: Chain Link,Full,Wood
Lot
- Size: 5,371 Square Feet
- Dimensions: 41 x 131
- Features: Tree Coverage - Light
Details
- Foundation area: 940
- Parcel number: 2211921230113
- Zoning description: Residential-Multi-Family
Construction
Type & style
- Home type: SingleFamily
- Property subtype: Twin Home
- Attached to another structure: Yes
Materials
- Roof: Age 8 Years or Less
Condition
- New construction: No
- Year built: 1978
Utilities & green energy
- Gas: Natural Gas
- Sewer: City Sewer/Connected
- Water: City Water/Connected
Community & HOA
HOA
- Has HOA: No
- Amenities included: Deck, Patio
- Services included: Other
Location
- Region: Brooklyn Park
Financial & listing details
- Price per square foot: $147/sqft
- Tax assessed value: $203,900
- Annual tax amount: $3,876
- Date on market: 6/26/2026
Estimated market value
Not available
Estimated sales range
Not available
$2,708/mo
Price history
| Date | Event | Price |
|---|---|---|
| 6/29/2026 | Price change | $273,000+13.8%$147/sqft |
Source:  NorthstarMLS as distributed by MLS GRID #7014778 Report a problem NorthstarMLS as distributed by MLS GRID #7014778 Report a problem | ||
| 6/26/2026 | Listed for sale | $239,900+33.4%$129/sqft |
Source: NorthstarMLS as distributed by MLS GRID #7014778 Report a problem | ||
| 12/29/2004 | Sold | $179,900$97/sqft |
Source: Public Record Report a problem | ||
Public tax history
| Year | Property taxes | Tax assessment |
|---|---|---|
| 2025 | $3,500 +4.6% | $203,900 +5.3% |
| 2024 | $3,347 -2.8% | $193,600 -2.6% |
| 2023 | $3,444 +3.1% | $198,800 -7.9% |
| 2022 | $3,342 +10.3% | $215,900 +6.8% |
| 2021 | $3,031 +5% | $202,100 +6.1% |
| 2020 | $2,887 -4.8% | $190,400 +11.9% |
| 2019 | $3,031 +5% | $170,100 +13.5% |
| 2018 | $2,887 +14.3% | $149,900 +59.6% |
| 2017 | $2,525 +31.6% | $93,900 +10.2% |
| 2016 | $1,918 +20.7% | $85,200 |
| 2015 | $1,589 +8.1% | $85,200 +14.7% |
| 2014 | $1,470 -23.8% | $74,300 -13% |
| 2013 | $1,929 +20.6% | $85,400 -27.1% |
| 2012 | $1,600 -21.2% | $117,200 -4.1% |
| 2011 | $2,031 +1.2% | $122,200 -22% |
| 2010 | $2,008 -17.4% | $156,700 -3.7% |
| 2009 | $2,432 +34.8% | $162,800 +3.8% |
| 2006 | $1,805 +3.5% | $156,900 +6.6% |
| 2005 | $1,744 +61.4% | $147,200 +76.7% |
| 2004 | $1,080 | $83,300 |
Find assessor info on the county website
Monthly payment
Est. payment
Payment breakdown
Explore the cost of this home by adjusting the details. Changes won't be saved.Climate risks
Neighborhood: Birch Grove
Nearby schools
GreatSchools rating
- 3/10Birch Grove School For The ArtsGrades: PK-5Distance: 0.4 mi
- 4/10Brooklyn Junior High SchoolGrades: 6-8Distance: 1.1 mi
- 2/10Park Center IB World SchoolGrades: 9-12Distance: 1.1 mi
- $235,5002 bd1 ba974 sqft4325 83rd Cir N, Brooklyn Park, MN 55443Off Market
- $421,8004 bd1 ba1.9k sqft4405 83rd Cir N, Brooklyn Park, MN 55443Off Market
- $---- bd-- ba-- sqft4405 83rd Cir N, Minneapolis, MN 55443Off Market
- $407,4004 bd2 ba1.9k sqft4317 83rd Cir N, Brooklyn Park, MN 55443Off Market
- $293,000-- bd-- ba930 sqft4408 82nd Ave N, Brooklyn Park, MN 55443Off Market
- $427,7003 bd-- ba1.9k sqft4409 83rd Cir N, Brooklyn Park, MN 55443Off Market
- $361,5004 bd2 ba1.9k sqft4413 83rd Cir N, Brooklyn Park, MN 55443Off Market
- $316,3004 bd2 ba1.1k sqft4400 82nd Ave N, Brooklyn Park, MN 55443Off Market
A local agent can set up tours, give advice and negotiate with sellers.
Similar homes
- $319,9003 bd3 ba2.3k sqft8133 Xenia Ave N, Brooklyn Park, MN 55443For Sale

 MLS ID #7100018, Daniel W Ward, Coldwell Banker Realty. NorthstarMLS as distributed by MLS GRID
 - $--2 bd3 ba1k sqft7710 York Ln N, Brooklyn Park, MN 55443Auction
 Auction.com 2
 - $--2 bd1 ba1.4k sqft9239 Yorkshire Ln N, Brooklyn Park, MN 55443Auction
 Auction.com 2
 - $245,0003 bd3 ba1.5k sqft3900 Brookdale Cir N, Brooklyn Park, MN 55443For Sale
 MLS ID #7106449, Thomas S Tamba, One Premium Realty. NorthstarMLS as distributed by MLS GRID
 - $--3 bd2 ba1.2k sqft10389 Crocus St NW, Coon Rapids, MN 55433AuctionAuction.com 2
- $--2 bd2 ba1.4k sqft6005 Creekview Ln N, Brooklyn Park, MN 55443AuctionAuction.com 1
- $230,0002 bd2 ba1.3k sqft7735 York Ln N, Brooklyn Park, MN 55443For SaleMLS ID #7108398, Tam Le, eXp Realty. NorthstarMLS as distributed by MLS GRID
- $--3 bd2 ba1.1k sqft1432 104th Ln NW, Coon Rapids, MN 55433AuctionAuction.com 2
- $--4 bd2 ba1.7k sqft1007 65th Ave N, Brooklyn Center, MN 55430AuctionAuction.com 2
- $--2 bd1 ba1k sqft6781 Brunswick Ave N, Brooklyn Park, MN 55429AuctionAuction.com 1
- $248,0002 bd2 ba1k sqft10609 Hummingbird St NW, Coon Rapids, MN 55433For SaleMLS ID #7114251, Zak Carchedi, RE/MAX Synergy. NorthstarMLS as distributed by MLS GRID
- $--3 bd2 ba1k sqft823 90th Ave NW, Coon Rapids, MN 55433AuctionAuction.com 2
- $--2 bd2 ba1.4k sqft7408 74th Ave N, Brooklyn Park, MN 55428AuctionAuction.com 2
- $--3 bd1 ba1.1k sqft5318 Louisiana Ave N, Crystal, MN 55428AuctionAuction.com 2
- $--4 bd2 ba1.1k sqft1717 143rd Ln NE, Ham Lake, MN 55304AuctionAuction.com 2
- $--3 bd2 ba1.2k sqft2933 69th Ln N, Brooklyn Center, MN 55430AuctionAuction.com 1
- $274,9003 bd1 ba1.2k sqft5332 Quail Ave N, Crystal, MN 55429For SaleMLS ID #7102406, Anthony Nguyen, HOMESTEAD ROAD. NorthstarMLS as distributed by MLS GRID
- $--3 bd2 ba1.2k sqft12300 Flintwood St NW, Coon Rapids, MN 55448AuctionAuction.com 2
- $--3 bd2 ba1k sqft6341 Quincy St NE, Fridley, MN 55432AuctionAuction.com 2
- $--3 bd1 ba1.1k sqft1072 Hackmann Cir NE, Fridley, MN 55432AuctionAuction.com 1
