Welcome home to this beautifully updated townhome where low-maintenance living meets comfort, privacy, and convenience. With 2 bedrooms, 2 bathrooms, and a 2-car attached garage, this home offers the perfect balance of functional living space and thoughtful updates.
Inside, you'll find a bright, welcoming layout with modern finishes throughout. The spacious living and dining areas flow effortlessly, creating an inviting space for everyday living and entertaining. Step outside to your private deck, the perfect place to enjoy your morning coffee, unwind after a long day, or soak in the peaceful surroundings.
Living in Parkwood Terrace East means enjoying a quiet, well-maintained community with easy access to everything Brooklyn Park has to offer. Nearby parks, miles of walking and biking trails, including the Rush Creek Regional Trail, and more than 60 city parks provide endless opportunities to get outdoors. You'll also appreciate the close proximity to shopping, dining, golf, and major commuter routes, making it easy to enjoy both recreation and everyday conveniences.
Whether you're looking for your first home, downsizing, or simply seeking an easy-care lifestyle, this move-in-ready townhome offers the perfect combination of updates, location, and community.
Active with contingency
$230,000
7735 York Ln N, Brooklyn Park, MN 55443
2beds
1,340sqft
:
Get pre-qualified$1,679/mo
Single Family
Built in 1985
1,306 Square Feet Lot
$232,400 Zestimate®
$172/sqft
$202/mo HOA
What's special
Modern finishes throughoutNearby parksPrivate deckBright welcoming layout
- 11 days |
- 475 |
- 37 |
Likely to sell faster than
Zillow last checked:
Listing updated:
Listed by:
Tam Le 612-414-9434,
eXp Realty
Source: NorthstarMLS as distributed by MLS GRID,MLS#: 7108398
Facts & features
Interior
Bedrooms & bathrooms
- Bedrooms: 2
- Bathrooms: 2
- Full bathrooms: 1
- 1/2 bathrooms: 1
Bedroom
- Level: Upper
Bedroom 2
- Level: Upper
Dining room
- Level: Main
Family room
- Level: Lower
Kitchen
- Level: Main
Living room
- Level: Main
Heating
- Forced Air
Cooling
- Central Air
Appliances
- Included: Dryer, Microwave, Range, Refrigerator, Stainless Steel Appliance(s), Washer
Features
- Basement: Daylight,Finished,Partial
- Number of fireplaces: 1
Interior area
- Total structure area: 1,340
- Total interior livable area: 1,340 sqft
- Finished area above ground: 1,016
- Finished area below ground: 324
Video & virtual tour
Property
Parking
- Total spaces: 2
- Parking features: Attached, Asphalt, Insulated Garage, Tuckunder Garage
- Attached garage spaces: 2
Accessibility
- Accessibility features: None
Features
- Levels: Two
- Stories: 2
- Patio & porch: Deck
Lot
- Size: 1,306 Square Feet
- Features: Tree Coverage - Medium
Details
- Foundation area: 1016
- Parcel number: 2211921440085
- Zoning description: Residential-Single Family
Construction
Type & style
- Home type: SingleFamily
- Property subtype: Single Family
Materials
- Roof: Asphalt,Pitched
Condition
- New construction: No
- Year built: 1985
Utilities & green energy
- Gas: Natural Gas
- Sewer: City Sewer/Connected
- Water: City Water/Connected
Community & HOA
Community
- Subdivision: Parkwood Terrace East
HOA
- Has HOA: Yes
- Amenities included: In-Ground Sprinkler System
- Services included: Hazard Insurance, Lawn Care, Maintenance Grounds, Sanitation, Snow Removal
- HOA fee: $202 monthly
- HOA name: Reis Property Partners
- HOA phone: 651-448-7470
Location
- Region: Brooklyn Park
Financial & listing details
- Price per square foot: $172/sqft
- Tax assessed value: $213,900
- Annual tax amount: $3,225
- Date on market: 7/16/2026
Estimated market value
$232,400
$221,000 - $244,000
$2,052/mo
Price history
| Date | Event | Price |
|---|---|---|
| 7/16/2026 | Listed for sale | $230,000+62%$172/sqft |
Source:  NorthstarMLS as distributed by MLS GRID #7108398 Report a problem NorthstarMLS as distributed by MLS GRID #7108398 Report a problem | ||
| 11/16/2025 | Listing removed | $1,890$1/sqft |
Source: Zillow Rentals Report a problem | ||
| 11/3/2025 | Listed for rent | $1,890$1/sqft |
Source: Zillow Rentals Report a problem | ||
| 4/28/2016 | Sold | $142,000+15.9%$106/sqft |
Source: NorthstarMLS as distributed by MLS GRID #4681992 Report a problem | ||
| 9/4/2001 | Sold | $122,500$91/sqft |
Source: Public Record Report a problem | ||
Public tax history
| Year | Property taxes | Tax assessment |
|---|---|---|
| 2025 | -- | $213,900 +7.3% |
| 2024 | -- | $199,300 -4.3% |
| 2023 | -- | $208,200 +11.2% |
| 2022 | -- | $187,300 +6.7% |
| 2021 | -- | $175,600 +8% |
| 2020 | -- | $162,600 +2.2% |
| 2019 | -- | $159,100 +18.7% |
| 2018 | -- | $134,000 +22.3% |
| 2017 | -- | $109,600 -11% |
| 2016 | $1,710 | $123,100 +27.4% |
| 2015 | $1,710 +34.6% | $96,600 +3.8% |
| 2014 | $1,270 +2.8% | $93,100 +0.3% |
| 2013 | $1,236 +6.4% | $92,800 -0.2% |
| 2012 | $1,161 -28% | $93,000 -21.9% |
| 2011 | $1,613 -6.3% | $119,100 -13.6% |
| 2010 | $1,721 -1.9% | $137,800 -7.8% |
| 2009 | $1,755 -1% | $149,400 -3.4% |
| 2006 | $1,773 +12.8% | $154,600 +14.3% |
| 2005 | $1,571 +11.1% | $135,200 +15% |
| 2004 | $1,415 -1.8% | $117,600 +14.5% |
| 2002 | $1,440 -46.4% | $102,700 |
| 2001 | $2,688 | -- |
Find assessor info on the county website
Monthly payment
Est. payment
Payment breakdown
Explore the cost of this home by adjusting the details. Changes won't be saved.Climate risks
Neighborhood: Brookdale Park
Nearby schools
GreatSchools rating
- 4/10Garden City Elementary SchoolGrades: PK-5Distance: 1.7 mi
- 4/10Brooklyn Junior High SchoolGrades: 6-8Distance: 1 mi
- 2/10Park Center IB World SchoolGrades: 9-12Distance: 1.2 mi
- $221,3002 bd2 ba1k sqft7723 York Ln N, Brooklyn Park, MN 55443Off Market
- $223,1002 bd2 ba1.4k sqft7731 York Ln N, Brooklyn Park, MN 55443Off Market
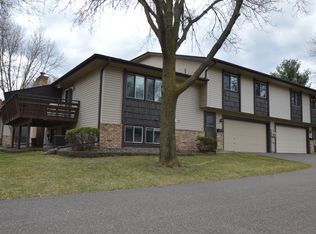
- $241,5003 bd2 ba1.4k sqft7727 York Ln N, Brooklyn Park, MN 55443Sold
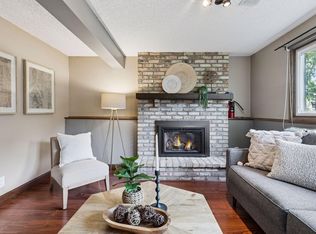
- $214,1002 bd1 ba1k sqft7739 York Ln N, Brooklyn Park, MN 55443Off Market
- $230,9002 bd2 ba1.5k sqft7743 York Ln N, Brooklyn Park, MN 55443Off Market
- $220,0002 bd2 ba1.4k sqft7751 York Ln N, Brooklyn Park, MN 55443Sold
- $---- bd-- ba-- sqft7751 York Ln N, Minneapolis, MN 55443Off Market
- $221,3002 bd2 ba1k sqft7715 York Ln N, Brooklyn Park, MN 55443Off Market
A local agent can set up tours, give advice and negotiate with sellers.
Similar homes
- $--2 bd3 ba1k sqft7710 York Ln N, Brooklyn Park, MN 55443Auction
 Auction.com 2
 - $--2 bd1 ba1k sqft3425 75th Ave N, Brooklyn Park, MN 55443Auction
 Auction.com 2
 - $--2 bd1 ba1.4k sqft9239 Yorkshire Ln N, Brooklyn Park, MN 55443Auction
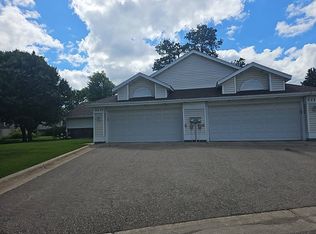 Auction.com 2
 - $--2 bd1 ba834 sqft5727 80th Ave N, Brooklyn Park, MN 55443Auction
 Auction.com 1
 - $245,0003 bd3 ba1.5k sqft3900 Brookdale Cir N, Brooklyn Park, MN 55443For Sale
 MLS ID #7106449, Thomas S Tamba, One Premium Realty. NorthstarMLS as distributed by MLS GRID
 - $273,0003 bd2 ba1.8k sqft4329 83rd Cir N, Brooklyn Park, MN 55443For SaleMLS ID #7014778, Jordan K To, Bridge Realty, LLC. NorthstarMLS as distributed by MLS GRID
- $245,0003 bd2 ba1.3k sqft8792 N Maplebrook Cir #8792, Minneapolis, MN 55445For SaleMLS ID #7116585, Tyler J. Koltes, RES Realty. NorthstarMLS as distributed by MLS GRID
- $--2 bd1 ba1k sqft6781 Brunswick Ave N, Brooklyn Park, MN 55429AuctionAuction.com 1
- $--2 bd2 ba915 sqft2569 Brookdale Ln, Minneapolis, MN 55444AuctionAuction.com 1
- $--4 bd2 ba1.6k sqft2822 18th Ave N, Minneapolis, MN 55411AuctionAuction.com 2
- $248,0002 bd2 ba1k sqft10609 Hummingbird St NW, Coon Rapids, MN 55433For SaleMLS ID #7114251, Zak Carchedi, RE/MAX Synergy. NorthstarMLS as distributed by MLS GRID
- $--4 bd2 ba1.7k sqft1007 65th Ave N, Brooklyn Center, MN 55430AuctionAuction.com 2
- $--3 bd2 ba1.2k sqft2933 69th Ln N, Brooklyn Center, MN 55430AuctionAuction.com 1
- $--4 bd3 ba1.2k sqft6400 Lombardy Ln, Crystal, MN 55428AuctionAuction.com 2
- $--3 bd1 ba1.1k sqft5318 Louisiana Ave N, Crystal, MN 55428AuctionAuction.com 2
- $--3 bd1 ba1.1k sqft1072 Hackmann Cir NE, Fridley, MN 55432AuctionAuction.com 1
- $--2 bd1 ba1k sqft6101 Kyle Ave N, Brooklyn Center, MN 55429AuctionServiceLink Auction
- $--2 bd1 ba1.2k sqft8820 Norway St NW, Coon Rapids, MN 55433AuctionAuction.com 2
- $--2 bd3 ba1.5k sqft1874 Bluestem Ln, Shoreview, MN 55126AuctionAuction.com 2
- $--3 bd1 ba960 sqft917 123rd Ln NW, Coon Rapids, MN 55448AuctionAuction.com 1
