Skip main navigation
Pending
$335,000
3beds
1,514sqft

11335 Swallow St NW, Coon Rapids, MN 55433

3beds
1,514sqft
Single family
Built in 1962
0.32 Acres
2 Garage spaces
$221 price/sqft

What's special

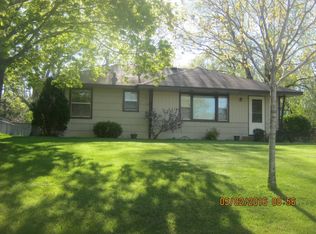
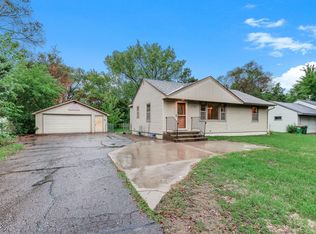
Some homes just feel like home the moment you walk in. This beautifully maintained 3 bedroom home offers the perfect blend of charm and thoughtful updates. Refinished hardwood floors, an updated lower level, and an incredible fenced backyard create spaces you'll love both inside and out. Enjoy peace of mind with a newer roof, cedar deck, updated appliances, and many additional improvements. Conveniently located near parks, shopping, dining, and everything Coon Rapids has to offer.

42 days
|
350
|
12
|

Likely to sell faster than

Source: NorthstarMLS as distributed by MLS GRID,MLS#: 7107971MLS Logo

Travel times

Living Room

Kitchen

Primary Bedroom

Zillow last checked:

Listing updated:

Listed by:

Megan Hoeben 612-876-0704,

RE/MAX Results

Source: NorthstarMLS as distributed by MLS GRID,MLS#: 7107971MLS Logo

Facts & features

Interior

Bedrooms & bathrooms
  • Bedrooms: 3
  • Bathrooms: 2
  • Full bathrooms: 1
  • 3/4 bathrooms: 1
Heating
  • Forced Air
Cooling
  • Central Air
Features
  • Basement: Finished
  • Has fireplace: No
Interior area
  • Total structure area: 2,080
  • Total interior livable area: 1,514 sqft
  • Finished area above ground: 1,040
  • Finished area below ground: 474

Property

Parking
  • Total spaces: 2
  • Parking features: Detached Garage
  • Garage spaces: 2
Accessibility
  • Accessibility features: None
Features
  • Levels: One
  • Stories: 1
  • Fencing: Privacy
Lot
  • Size: 0.32 Acres
  • Dimensions: 80 x 155 x 120 x 130
Details
  • Foundation area: 1040
  • Parcel number: 153124230017
  • Zoning description: Residential-Single Family

Construction

Type & style
  • Home type: SingleFamily
  • Property subtype: Single Family
Materials
  • Roof: Age 8 Years or Less
Condition
  • New construction: No
  • Year built: 1962

Utilities & green energy

  • Electric: Fuses
  • Gas: Natural Gas
  • Sewer: City Sewer/Connected
  • Water: City Water/Connected

Community & HOA

Community
  • Subdivision: Thompson Heights 4th Add
HOA
  • Has HOA: No
Location
  • Region: Coon Rapids

Financial & listing details

  • Price per square foot: $221/sqft
  • Tax assessed value: $300,500
  • Annual tax amount: $3,188
  • Date on market: 7/17/2026
  • Cumulative days on market: 36 days

Price history

DateEventPrice
8/1/2026Pending sale$335,000$221/sqft
Source: NorthstarMLS as distributed by MLS GRID #7107971 Report a problem
7/23/2026Listed for sale$335,000+78.7%$221/sqft
Source: NorthstarMLS as distributed by MLS GRID #7107971 Report a problem
12/11/2019Sold$187,500$124/sqft
Source: Public Record Report a problem

Public tax history

YearProperty taxesTax assessment
2025$3,056 +7.8%$280,995 +1.3%
2024$2,834 +1.6%$277,398 +0.7%
2023$2,789 +6.9%$275,372 -0.9%
2022$2,610 +3.6%$277,879 +20.8%
2021$2,519 +9.4%$230,028 +12.4%
2019$2,302 +8.2%$204,700 +10.1%
2018$2,128 +3.7%$185,900 +6.2%
2017$2,051 +17.1%$175,100 +18.1%
2016$1,751 +0.4%$148,300
2015$1,745 $148,300 +14.7%
2014$1,745 +2.2%$129,300
2013$1,707 -6.8%--
2012$1,831 -1.3%--
2011$1,856 -1.3%--
2010$1,880 -2.2%--
2008$1,923 +9.4%--
2007$1,758 +6.6%--
2006$1,650 +13.1%--
2005$1,459 +15%--
2004$1,269 0%--
2003$1,269 +28%--
2002$992 -9.8%--
2001$1,099 --

Find assessor info on the county website

Monthly payment

Est. payment
$1,993/mo
Principal & interest
$1728
Property taxes
$265
More affordability toolsChevron Right

Estimated market value

$339,000

$322,000 - $356,000

$2,281/mo

Climate risks

Explore flood, wildfire, and other predictive climate risk information for this property on First Street®️.

Neighborhood: 55433

Nearby schools

Hamilton Elementary School
Grades K-51.2 miles
7/10
GreatSchools® Rating
Test Score Rating
5/10
Student Progress Rating
9/10
Coon Rapids Middle School
Grades 6-80.3 miles
5/10
GreatSchools® Rating
Test Score Rating
5/10
Student Progress Rating
4/10
Coon Rapids Senior High School
Grades 9-120.4 miles
5/10
GreatSchools® Rating
Test Score Rating
6/10
College Readiness Rating
4/10