Welcome to this charming 3-bedroom, 2-bathroom, three-level split that truly reflects pride of ownership! Beautifully maintained and exceptionally clean, this move-in-ready home offers a bright and inviting atmosphere with abundant natural light throughout. Recent updates include stylish new vinyl flooring and newer windows, adding both comfort and modern appeal. The thoughtfully designed multi-level layout provides plenty of space for relaxing, entertaining, and everyday living. Step outside and enjoy the large, fully privacy-fenced backyard—perfect for summer gatherings, pets, gardening, or simply unwinding in your own private outdoor retreat. Ideally located near parks and scenic walking trails, this wonderful home combines comfort, convenience, and outdoor enjoyment. Meticulously cared for and ready for its next owner—this is one you won’t want to miss!
Pending
$345,000
10632 Wren St NW, Coon Rapids, MN 55433
3beds
1,555sqft
Single Family
Built in 1966
0.25 Acres Lot
$345,600 Zestimate®
$222/sqft
$-- HOA
What's special
Three-level splitLarge fully privacy-fenced backyardAbundant natural light throughoutBright and inviting atmosphereStylish new vinyl flooringNewer windowsThoughtfully designed multi-level layout
- 39 days
- 462
- 53
Zillow last checked:
Listing updated:
Listed by:
Maiker Xiong 612-760-0412,
Five Star Realty LLC
Source: NorthstarMLS as distributed by MLS GRID,MLS#: 7153511
Facts & features
Interior
Bedrooms & bathrooms
- Bedrooms: 3
- Bathrooms: 2
- Full bathrooms: 2
Bedroom
- Level: Upper
- Area: 130 Square Feet
- Dimensions: 13x10
Bedroom 2
- Level: Upper
- Area: 110 Square Feet
- Dimensions: 11x10
Bedroom 3
- Level: Upper
- Area: 90 Square Feet
- Dimensions: 10x9
Bathroom
- Level: Lower
- Area: 42 Square Feet
- Dimensions: 6x7
Dining room
- Level: Main
- Area: 77 Square Feet
- Dimensions: 11x7
Family room
- Level: Lower
- Area: 273 Square Feet
- Dimensions: 21x13
Kitchen
- Level: Main
- Area: 99 Square Feet
- Dimensions: 11x9
Laundry
- Area: 72 Square Feet
- Dimensions: 8x9
Living room
- Level: Main
- Area: 234 Square Feet
- Dimensions: 18x13
Heating
- Forced Air
Cooling
- Central Air
Appliances
- Included: Dishwasher, Dryer, Exhaust Fan, Humidifier, Water Filtration System, Microwave, Range, Refrigerator, Washer, Water Softener Owned
Features
- Basement: Block,Crawl Space,Daylight,Finished,Partial,Storage Space
- Has fireplace: No
Interior area
- Total structure area: 1,555
- Total interior livable area: 1,555 sqft
- Finished area above ground: 1,005
- Finished area below ground: 550
Property
Parking
- Total spaces: 1
- Parking features: Attached, Concrete
- Attached garage spaces: 1
- Details: Garage Dimensions (12x29), Garage Door Height (7), Garage Door Width (8)
Accessibility
- Accessibility features: None
Features
- Levels: Three Level Split
- Fencing: Wood
- Waterfront features: Creek/Stream, Lake Bottom(Sand)
Lot
- Size: 0.25 Acres
- Dimensions: 80 x 135
- Features: Tree Coverage - Medium
Details
- Additional structures: Storage Shed
- Foundation area: 1005
- Parcel number: 213124140077
- Zoning description: Residential-Single Family
Construction
Type & style
- Home type: SingleFamily
- Property subtype: Single Family
Materials
- Block
- Roof: Asphalt
Condition
- New construction: No
- Year built: 1966
Utilities & green energy
- Electric: Circuit Breakers
- Gas: Natural Gas
- Sewer: City Sewer/Connected
- Water: City Water/Connected
Community & HOA
HOA
- Has HOA: No
Location
- Region: Coon Rapids
Financial & listing details
- Price per square foot: $222/sqft
- Tax assessed value: $302,800
- Annual tax amount: $3,167
- Date on market: 10/1/2026
- Cumulative days on market: 40 days
Estimated market value
$345,600
$328,000 - $363,000
$2,326/mo
Price history
| Date | Event | Price |
|---|---|---|
| 11/5/2026 | Pending sale | $345,000$222/sqft |
Source:  NorthstarMLS as distributed by MLS GRID #7153511 Report a problem | ||
| 10/1/2026 | Listed for sale | $345,000+25.5%$222/sqft |
Source: NorthstarMLS as distributed by MLS GRID #7153511 Report a problem | ||
| 10/1/2020 | Sold | $275,000+1.9%$177/sqft |
Source: NorthstarMLS as distributed by MLS GRID #5633102 Report a problem | ||
| 8/7/2020 | Listed for sale | $269,900+5.8%$174/sqft |
Source: Realty Group LLC #5633102 Report a problem | ||
| 7/3/2019 | Sold | $255,000+2%$164/sqft |
Source: NorthstarMLS as distributed by MLS GRID #5241260 Report a problem | ||
| 6/7/2019 | Pending sale | $250,000$161/sqft |
Source: Keller Williams Classic Realty #5241260 Report a problem | ||
| 6/5/2019 | Listed for sale | $250,000+44.2%$161/sqft |
Source: Keller Williams Classic Realty #5241260 Report a problem | ||
| 10/9/2015 | Sold | $173,400+84.1%$112/sqft |
Source: NorthstarMLS as distributed by MLS GRID #4638656 Report a problem | ||
| 11/7/2013 | Listing removed | $1,500$1/sqft |
Source: REI Property Management Report a problem | ||
| 9/6/2013 | Listed for rent | $1,500$1/sqft |
Source: REI Property Management & Real Estate, LLC Report a problem | ||
| 8/19/2010 | Sold | $94,200-24.6%$61/sqft |
Source: Public Record Report a problem | ||
| 6/20/2010 | Price change | $125,000-7.4%$80/sqft |
Source: foreclosure.com Report a problem | ||
| 4/17/2010 | Price change | $135,000+8%$87/sqft |
Source: Greater Midwest Realty #3880070 Report a problem | ||
| 4/5/2010 | Price change | $125,000-7.4%$80/sqft |
Source: foreclosure.com Report a problem | ||
| 2/8/2010 | Listed for sale | $135,000-3.3%$87/sqft |
Source: foreclosure.com Report a problem | ||
| 1/4/2001 | Sold | $139,600+41%$90/sqft |
Source: Public Record Report a problem | ||
| 4/16/1998 | Sold | $99,000$64/sqft |
Source: Public Record Report a problem | ||
Public tax history
| Year | Property taxes | Tax assessment |
|---|---|---|
| 2026 | $3,167 +4.6% | $283,502 +1.6% |
| 2025 | $3,028 +3.7% | $279,142 +1.6% |
| 2024 | $2,922 +12.5% | $274,782 -3.3% |
| 2023 | $2,596 +6% | $284,201 +10.1% |
| 2022 | $2,450 +1.3% | $258,041 +19.7% |
| 2021 | $2,419 -5.2% | $215,531 -3.8% |
| 2019 | $2,552 +10.8% | $224,100 +12.6% |
| 2018 | $2,303 +6% | $199,100 +8.2% |
| 2017 | $2,174 +40.2% | $184,000 +34% |
| 2016 | $1,551 -2.5% | $137,300 |
| 2015 | $1,591 -19.5% | $137,300 +18.8% |
| 2014 | $1,977 +3% | $115,600 |
| 2013 | $1,919 -7% | -- |
| 2012 | $2,063 +2.4% | -- |
| 2011 | $2,015 -20.8% | -- |
| 2010 | $2,543 +10.2% | -- |
| 2008 | $2,307 +47.5% | -- |
| 2007 | $1,564 -22.4% | -- |
| 2006 | $2,014 +44.1% | -- |
| 2005 | $1,398 +14.8% | -- |
| 2004 | $1,218 0% | -- |
| 2003 | $1,219 +28.3% | -- |
| 2002 | $950 -10% | -- |
| 2001 | $1,056 | -- |
Find assessor info on the county website
Monthly payment
Est. payment
Payment breakdown
Explore the cost of this home by adjusting the details. Changes won't be saved.Climate risks
Neighborhood: 55433

Similar homes
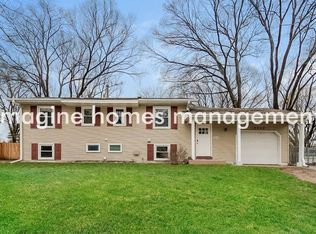
- $339,9003 bd2 ba1.6k sqft10416 Arrowhead St NW, Coon Rapids, MN 55433For Sale

 MLS ID #7160773, Hannah Svec, Minnesota Home Venture, Inc.. NorthstarMLS as distributed by MLS GRID
- $339,0003 bd2 ba1.6k sqft2301 108th Ave NW, Coon Rapids, MN 55433For Sale
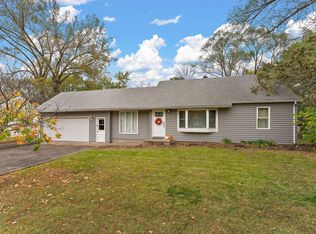 MLS ID #7158123, Kris Lindahl, Kris Lindahl Real Estate. NorthstarMLS as distributed by MLS GRID
- $345,0004 bd2 ba1.9k sqft11843 Marigold St NW, Coon Rapids, MN 55433For Sale
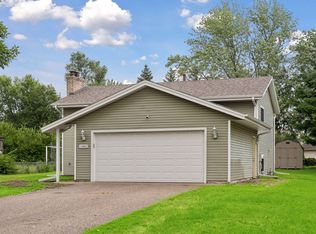 MLS ID #7169495, Tamara I Holmes, Edina Realty, Inc.. NorthstarMLS as distributed by MLS GRID
- $364,9005 bd2 ba1.8k sqft2348 106th Ave NW, Coon Rapids, MN 55433For Sale
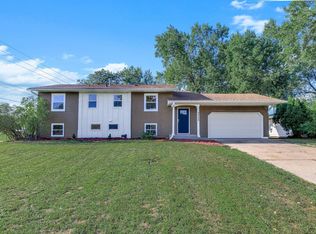 MLS ID #7139430, Luis P Bolanos, Pemberton RE. NorthstarMLS as distributed by MLS GRID
- $350,0004 bd2 ba1.7k sqft11734 Jonquil St NW, Coon Rapids, MN 55433For SaleMLS ID #7168459, Mark S. Antonov, eXp Realty. NorthstarMLS as distributed by MLS GRID
- $345,0003 bd2 ba1.8k sqft3451 116th Ave NW, Coon Rapids, MN 55433For SaleMLS ID #7165932, Chiemi Eley, Eley Realty. NorthstarMLS as distributed by MLS GRID
- $339,9004 bd2 ba1.4k sqft10240 Quinn St NW, Coon Rapids, MN 55433For SaleMLS ID #7154956, Christopher J. Kornberg, Countryside Realty. NorthstarMLS as distributed by MLS GRID
- $350,0004 bd2 ba1.6k sqft3939 120th Ln NW, Coon Rapids, MN 55433For SaleMLS ID #7167332, Kris Lindahl, Kris Lindahl Real Estate. NorthstarMLS as distributed by MLS GRID
- $315,0003 bd2 ba1.2k sqft2307 114th Ln NW, Coon Rapids, MN 55433For SaleMLS ID #7165035, Stefan Bodrug, eXp Realty. NorthstarMLS as distributed by MLS GRID
- $309,9003 bd2 ba1.9k sqft11157 Arrowhead St NW, Coon Rapids, MN 55433For SaleMLS ID #7166652, Laurel H Turtinen, Coldwell Banker Realty. NorthstarMLS as distributed by MLS GRID
- $374,9994 bd2 ba2.1k sqft10857 Hollywood Blvd NW, Coon Rapids, MN 55433For SaleMLS ID #7164907, Peter Xiong, Keller Williams Integrity Realty. NorthstarMLS as distributed by MLS GRID
- $364,9003 bd2 ba1.7k sqft1446 120th Ave NW, Coon Rapids, MN 55448For SaleMLS ID #7170869, Lacie Nelson, eXp Realty. NorthstarMLS as distributed by MLS GRID
- $389,9004 bd2 ba2.2k sqft10496 Thrush St NW, Coon Rapids, MN 55433For SaleMLS ID #7149639, Caroline M. Dixon, Counselor Realty, Inc.. NorthstarMLS as distributed by MLS GRID
- $315,0002 bd2 ba1.7k sqft2263 113th Ave NW, Coon Rapids, MN 55433For SaleMLS ID #7153260, Amy Behning, Fathom Realty MN, LLC. NorthstarMLS as distributed by MLS GRID
- $359,0005 bd2 ba2.2k sqft1890 107th Ave NW, Coon Rapids, MN 55433For SaleMLS ID #7164457, Kerby & Cristina Real Estate Experts, RE/MAX Results. NorthstarMLS as distributed by MLS GRID
- $344,9003 bd2 ba1.8k sqft3360 117th Ave NW, Coon Rapids, MN 55433For SaleMLS ID #7148904, Andy I Evuleocha, Coldwell Banker Realty - Southwest Regional. NorthstarMLS as distributed by MLS GRID
- $255,0003 bd2 ba1.4k sqft1831 106th Ave NW, Coon Rapids, MN 55433For SaleMLS ID #7167778, Jesse Penman, eXp Realty. NorthstarMLS as distributed by MLS GRID
- $339,9003 bd2 ba1.8k sqft923 109th Ave NW, Coon Rapids, MN 55448For SaleMLS ID #7167971, Kerby & Cristina Real Estate Experts, RE/MAX Results. NorthstarMLS as distributed by MLS GRID
- $350,0004 bd2 ba1.6k sqft11535 9th Ave NW, Coon Rapids, MN 55433For SaleMLS ID #7146171, Bradley Adam, Fathom Realty MN, LLC. NorthstarMLS as distributed by MLS GRID
