This beautifully updated home has been professionally painted and features new carpet throughout. A spacious entryway with unique storage and a conveniently located office add both function and versatility to the main level.
The main level has hardwood floors throughout and offers a large, open custom designed kitchen with numerous features to make cooking and entertaining a pleasure. The spacious dining area opens to the living room, creating a wonderful gathering space for family and friends. Patio doors from the dining room lead to a large three-season porch and deck, providing even more space for relaxing and entertaining outdoors. Two bedrooms and a remodeled bathroom complete the main level.
The lower level, also featuring new carpet throughout. A large family room and 2 additional bedrooms, updated 3/4 bath along with additional open space perfect for games, crafts, or hobbies.
The garage includes a workshop area for many projects and hobbies. A large fenced yard has a patio and firepit and also space for a garden, children and pets. This home has it all for a variety of interests. In addition to the updated kitchen, baths, paint and carpet the home has newer roof and a new water heater in 2026. A home that is ready to move in and enjoy.
Active
$412,500
10496 Thrush St NW, Coon Rapids, MN 55433
4beds
2,228sqft
Single Family
Built in 1969
0.31 Acres Lot
$412,200 Zestimate®
$185/sqft
$-- HOA
What's special
- 18 days
- 669
- 69
Zillow last checked:
Listing updated:
Listed by:
Caroline M. Dixon 612-701-3216,
Counselor Realty, Inc.
Source: NorthstarMLS as distributed by MLS GRID,MLS#: 7149639
Facts & features
Interior
Bedrooms & bathrooms
- Bedrooms: 4
- Bathrooms: 2
- Full bathrooms: 1
- 3/4 bathrooms: 1
Bedroom
- Level: Main
- Area: 154 Square Feet
- Dimensions: 14x11
Bedroom 2
- Level: Main
- Area: 126 Square Feet
- Dimensions: 14x9
Bedroom 3
- Level: Lower
- Area: 144 Square Feet
- Dimensions: 12x12
Bedroom 4
- Level: Lower
- Area: 117 Square Feet
- Dimensions: 13x9
Deck
- Level: Main
Dining room
- Level: Main
- Area: 110 Square Feet
- Dimensions: 11x10
Family room
- Level: Lower
- Area: 264 Square Feet
- Dimensions: 22x12
Game room
- Level: Lower
- Area: 120 Square Feet
- Dimensions: 12x10
Living room
- Level: Main
- Area: 338 Square Feet
- Dimensions: 26x13
Office
- Level: Main
- Area: 169 Square Feet
- Dimensions: 13x13
Patio
- Level: Main
- Area: 120 Square Feet
- Dimensions: 12x10
Other
- Level: Main
- Area: 176 Square Feet
- Dimensions: 16x11
Workshop
- Level: Main
- Area: 96 Square Feet
- Dimensions: 12x8
Heating
- Forced Air
Cooling
- Central Air
Appliances
- Included: Dishwasher, Dryer, Microwave, Range, Refrigerator, Washer
Features
- Basement: Block
- Number of fireplaces: 1
- Fireplace features: Living Room, Wood Burning
Interior area
- Total structure area: 2,228
- Total interior livable area: 2,228 sqft
- Finished area above ground: 1,377
- Finished area below ground: 851
Video & virtual tour
Property
Parking
- Total spaces: 2
- Parking features: Attached, Concrete
- Attached garage spaces: 2
Accessibility
- Accessibility features: None
Features
- Levels: Multi/Split
- Patio & porch: Deck, Patio, Porch
- Pool features: None
- Fencing: Wood
Lot
- Size: 0.31 Acres
- Dimensions: 146 x 102 x 140 x 88
Details
- Additional structures: Storage Shed
- Foundation area: 1032
- Parcel number: 223124320002
- Zoning description: Residential-Single Family
Construction
Type & style
- Home type: SingleFamily
- Property subtype: Single Family
Condition
- New construction: No
- Year built: 1969
Utilities & green energy
- Gas: Natural Gas
- Sewer: City Sewer/Connected
- Water: City Water/Connected
Community & HOA
Community
- Subdivision: Orrin Thomp R View Terrace 10th
HOA
- Has HOA: No
Location
- Region: Coon Rapids
Financial & listing details
- Price per square foot: $185/sqft
- Tax assessed value: $335,400
- Annual tax amount: $3,681
- Date on market: 9/24/2026
Estimated market value
$412,200
$392,000 - $433,000
$2,608/mo
Price history
| Date | Event | Price |
|---|---|---|
| 9/24/2026 | Listed for sale | $412,500+98.8%$185/sqft |
Source:  NorthstarMLS as distributed by MLS GRID #7149639 Report a problem NorthstarMLS as distributed by MLS GRID #7149639 Report a problem | ||
| 1/27/2017 | Sold | $207,500+1.5%$93/sqft |
Source: NorthstarMLS as distributed by MLS GRID #4778034 Report a problem | ||
| 12/7/2016 | Pending sale | $204,500$92/sqft |
Source: Coldwell Banker Burnet - Eden Prairie #4778034 Report a problem | ||
| 12/2/2016 | Price change | $204,500-4.7%$92/sqft |
Source: Coldwell Banker Burnet - Eden Prairie #4778034 Report a problem | ||
| 11/16/2016 | Listed for sale | $214,500+71.6%$96/sqft |
Source: Coldwell Banker Burnet - Eden Prairie #4778034 Report a problem | ||
| 1/26/2010 | Sold | $125,000-5.3%$56/sqft |
Source:  Lake Superior Area Realtors as distributed by MLS GRID #1173791 Report a problem Lake Superior Area Realtors as distributed by MLS GRID #1173791 Report a problem | ||
| 11/15/2009 | Listed for sale | $132,000+13%$59/sqft |
Source: foreclosure.com Report a problem | ||
| 7/3/1997 | Sold | $116,850$52/sqft |
Source: Public Record Report a problem | ||
Public tax history
| Year | Property taxes | Tax assessment |
|---|---|---|
| 2025 | $3,455 +3.6% | $319,036 +1.3% |
| 2024 | $3,336 +9% | $314,894 -3.4% |
| 2023 | $3,059 +6% | $325,839 +6.6% |
| 2022 | $2,887 +1.5% | $305,783 +19.8% |
| 2021 | $2,844 -15.2% | $255,207 +2.9% |
| 2019 | $3,355 +22.4% | $247,900 +13.3% |
| 2018 | $2,742 +12.7% | $218,800 +7.8% |
| 2017 | $2,434 +5.3% | $202,900 +15.5% |
| 2016 | $2,311 +7.7% | $175,600 |
| 2015 | $2,145 +3.7% | $175,600 +17% |
| 2014 | $2,069 +6.9% | $150,100 |
| 2013 | $1,934 -7.7% | -- |
| 2012 | $2,096 -24.3% | -- |
| 2011 | $2,768 -11% | -- |
| 2010 | $3,110 +30.9% | -- |
| 2008 | $2,377 +12.9% | -- |
| 2007 | $2,104 +5.6% | -- |
| 2006 | $1,993 +1.5% | -- |
| 2005 | $1,963 +2.6% | -- |
| 2004 | $1,913 +8.4% | -- |
| 2003 | $1,765 +17.4% | -- |
| 2002 | $1,503 -5.3% | -- |
| 2001 | $1,587 | -- |
Find assessor info on the county website
Monthly payment
Est. payment
Payment breakdown
Explore the cost of this home by adjusting the details. Changes won't be saved.Climate risks
Neighborhood: 55433
Similar homes
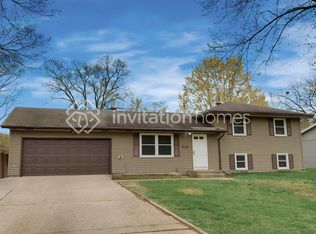
- $419,5004 bd3 ba2.6k sqft10439 Thrush St NW, Coon Rapids, MN 55433For Sale
 MLS ID #7115018, Jeremy Nelson, LPT Realty, LLC. NorthstarMLS as distributed by MLS GRID
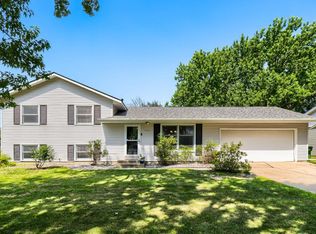
 - $--3 bd2 ba1.2k sqft10389 Crocus St NW, Coon Rapids, MN 55433Auction
 Auction.com 2
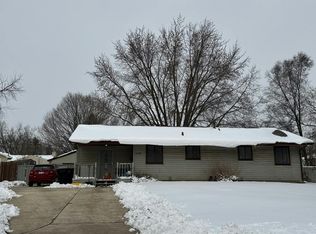
 - $399,9004 bd2 ba2.3k sqft2732 107th Ln NW, Coon Rapids, MN 55433For Sale
 MLS ID #7108927, Richard W Bandimere, Keller Williams Classic Realty. NorthstarMLS as distributed by MLS GRID
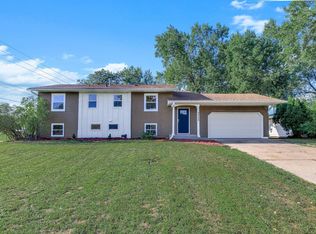
 - $389,9005 bd2 ba1.8k sqft2348 106th Ave NW, Coon Rapids, MN 55433For Sale
 MLS ID #7139430, Luis P Bolanos, Fuze Real Estate. NorthstarMLS as distributed by MLS GRID
 - $375,0005 bd2 ba1.9k sqft10361 Uplander St NW, Coon Rapids, MN 55433For SaleMLS ID #7129158, Tim A Guderian, RE/MAX RESULTS. NorthstarMLS as distributed by MLS GRID
- $339,9004 bd2 ba1.4k sqft10240 Quinn St NW, Coon Rapids, MN 55433For SaleMLS ID #7154956, Christopher J. Kornberg, Countryside Realty. NorthstarMLS as distributed by MLS GRID
- $425,0005 bd2 ba2.3k sqft11840 Wren St NW, Coon Rapids, MN 55433For SaleMLS ID #7148692, Gayle Miller, Counselor Realty, Inc.. NorthstarMLS as distributed by MLS GRID
- $344,9004 bd2 ba1.5k sqft10857 Crooked Lake Blvd NW, Coon Rapids, MN 55433For SaleMLS ID #7155554, Sara Domer, Bridge Realty, LLC. NorthstarMLS as distributed by MLS GRID
- $364,9003 bd3 ba2.5k sqft2001 102nd Ave NW, Coon Rapids, MN 55433For SaleMLS ID #7137486, Joel D. Friday, Keller Williams Classic Realty. NorthstarMLS as distributed by MLS GRID
- $345,0003 bd2 ba1.5k sqft10632 Wren St NW, Coon Rapids, MN 55433For SaleMLS ID #7153511, Maiker Xiong, Five Star Realty LLC. NorthstarMLS as distributed by MLS GRID
- $365,0004 bd2 ba1.9k sqft3231 116th Ln NW, Coon Rapids, MN 55433For SaleMLS ID #7151088, Susan Freeburg, RE/MAX Results. NorthstarMLS as distributed by MLS GRID
- $399,9004 bd3 ba2.3k sqft1220 118th Ave NW, Coon Rapids, MN 55448For SaleMLS ID #7155230, Kerby & Cristina Real Estate Experts, RE/MAX Results. NorthstarMLS as distributed by MLS GRID
- $359,9003 bd2 ba2.3k sqft859 90th Ave NW, Coon Rapids, MN 55433For SaleMLS ID #7155272, Gregory W Lawrence, Home Avenue Flat Fee Realty. NorthstarMLS as distributed by MLS GRID
- $299,9005 bd2 ba1.8k sqft2365 106th Ave NW, Coon Rapids, MN 55433For SaleMLS ID #7139197, Anthony Nguyen, HOMESTEAD ROAD. NorthstarMLS as distributed by MLS GRID
- $450,0003 bd2 ba1.7k sqft9931 Quince St NW, Coon Rapids, MN 55433For SaleMLS ID #7038455, Joe Mueller, RE/MAX Results. NorthstarMLS as distributed by MLS GRID
- $355,0004 bd2 ba1.9k sqft11843 Marigold St NW, Coon Rapids, MN 55433For SaleMLS ID #7123420, Tamara I Holmes, Edina Realty, Inc.. NorthstarMLS as distributed by MLS GRID
- $400,0004 bd2 ba1.6k sqft11831 Kerry St NW, Coon Rapids, MN 55433For SaleMLS ID #7110148, Darin R Houle, TheMLSonline.com, Inc.. NorthstarMLS as distributed by MLS GRID
- $449,9004 bd3 ba2.8k sqft11040 Dahlia St NW, Coon Rapids, MN 55433For SaleMLS ID #7157010, Gerald "Jerry" Koch, WHY USA Anthony Realty, Inc.. NorthstarMLS as distributed by MLS GRID
- $394,9994 bd3 ba2k sqft1563 100th Ave NW, Coon Rapids, MN 55433For SaleMLS ID #7126245, Brenna Kittleson, Pemberton RE. NorthstarMLS as distributed by MLS GRID
- $409,9995 bd4 ba2.9k sqft877 120th Ave NW, Coon Rapids, MN 55448For SaleMLS ID #7149276, Twin Cities Home Group, Real Broker, LLC. NorthstarMLS as distributed by MLS GRID
