Immaculate Home with Timeless Charm!
Welcome to this beautifully cared-for 4-bedroom, 2-bath split-level home, proudly owned since 1981 and meticulously maintained throughout the years. Warm, inviting, and finished in neutral décor with beautiful natural woodwork, this home reflects years of pride of ownership and is ready for its next chapter.
The upper level flows comfortably from room to room, beginning with a welcoming kitchen that opens to a full dining area with plenty of space for everyday meals or gathering with family and friends. From the dining area, the home flows naturally into the large, light-filled living room, where picturesque windows bring in an abundance of natural light and create a warm, inviting space to relax and enjoy.
Also on the upper level are two generously sized bedrooms and a full bath, creating a comfortable and functional layout.
The lower level expands the living space with two additional bedrooms, a second full bath, and a spacious family room featuring a beautiful brick-front fireplace—the perfect gathering place for cozy Minnesota evenings. The lower level also includes a convenient laundry area with utility sink.
Step outside to a large, fully fenced backyard with a wonderful two-tier deck, offering plenty of space for entertaining, grilling, relaxing, or simply enjoying the outdoors. A convenient walkout provides direct access to the garage.
Additional features include natural woodwork, wiring for Xfinity, and the added peace of mind of a recent home inspection, with identified items repaired or replaced.
Ideally located near shopping, schools, medical facilities, parks, walking trails, and convenient highway access, this exceptionally cared-for home offers a wonderful combination of space, comfort, character, and everyday convenience.
Lovingly maintained and ready for its next owner with NO delays—come see it, love it, and call it “Home.”
Active with contingency
$365,000
3231 116th Ln NW, Coon Rapids, MN 55433
4beds
1,964sqft
Single Family
Built in 1979
0.25 Acres Lot
$-- Zestimate®
$186/sqft
$-- HOA
What's special
Large fully fenced backyardNatural woodworkBeautiful natural woodworkTwo generously sized bedrooms
- 15 days
- 453
- 28
Zillow last checked:
Listing updated:
Listed by:
Susan Freeburg 612-280-9760,
RE/MAX Results
Source: NorthstarMLS as distributed by MLS GRID,MLS#: 7151088
Facts & features
Interior
Bedrooms & bathrooms
- Bedrooms: 4
- Bathrooms: 2
- Full bathrooms: 1
- 3/4 bathrooms: 1
Bedroom
- Level: Upper
- Area: 130 Square Feet
- Dimensions: 10x13
Bedroom 2
- Level: Upper
- Area: 149.5 Square Feet
- Dimensions: 11.5x13
Bedroom 3
- Level: Lower
- Area: 168 Square Feet
- Dimensions: 12x14
Bedroom 4
- Level: Lower
- Area: 149.5 Square Feet
- Dimensions: 11.5x13
Deck
- Level: Upper
- Area: 231 Square Feet
- Dimensions: 16.5x14
Deck
- Level: Main
- Area: 336 Square Feet
- Dimensions: 24x14
Dining room
- Level: Upper
- Area: 120 Square Feet
- Dimensions: 12x10
Family room
- Level: Lower
- Area: 310.5 Square Feet
- Dimensions: 13.5x23
Kitchen
- Level: Upper
- Area: 110 Square Feet
- Dimensions: 10x11
Laundry
- Level: Lower
- Area: 109.25 Square Feet
- Dimensions: 9.5x11.5
Living room
- Level: Upper
- Area: 370 Square Feet
- Dimensions: 18.5x20
Heating
- Forced Air
Cooling
- Central Air
Appliances
- Included: Dishwasher, Disposal, Dryer, Freezer, Microwave, Range, Refrigerator, Washer
- Laundry: Lower Level, Sink
Features
- Basement: Block,Daylight,Drain Tiled,Egress Window(s),Finished,Full,Storage Space,Walk-Out Access
- Number of fireplaces: 1
- Fireplace features: Family Room, Wood Burning
Interior area
- Total structure area: 1,964
- Total interior livable area: 1,964 sqft
- Finished area above ground: 982
- Finished area below ground: 982
Property
Parking
- Total spaces: 2
- Parking features: Attached, Asphalt, Electric, Garage Door Opener, Insulated Garage
- Attached garage spaces: 2
- Has uncovered spaces: Yes
- Details: Garage Dimensions (28x23), Garage Door Height (7), Garage Door Width (16)
Accessibility
- Accessibility features: None
Features
- Levels: Multi/Split
- Patio & porch: Deck, Patio
- Pool features: None
- Fencing: Chain Link
Lot
- Size: 0.25 Acres
- Dimensions: 77 x 135 x 80 x 135
- Features: Tree Coverage - Medium
Details
- Additional structures: Storage Shed
- Foundation area: 982
- Parcel number: 173124110005
- Zoning description: Residential-Single Family
Construction
Type & style
- Home type: SingleFamily
- Property subtype: Single Family
Materials
- Block, Frame
Condition
- New construction: No
- Year built: 1979
Utilities & green energy
- Electric: Circuit Breakers
- Gas: Natural Gas
- Sewer: City Sewer/Connected
- Water: City Water/Connected
Community & HOA
Community
- Subdivision: Pheasant Ridge
HOA
- Has HOA: No
Location
- Region: Coon Rapids
Financial & listing details
- Price per square foot: $186/sqft
- Tax assessed value: $305,900
- Annual tax amount: $3,228
- Date on market: 9/28/2026
- Cumulative days on market: 8 days
- Road surface type: Paved
Estimated market value
Not available
Estimated sales range
Not available
Not available
Price history
| Date | Event | Price |
|---|---|---|
| 9/28/2026 | Listed for sale | $365,000$186/sqft |
Source:  NorthstarMLS as distributed by MLS GRID #7151088 Report a problem NorthstarMLS as distributed by MLS GRID #7151088 Report a problem | ||
Public tax history
| Year | Property taxes | Tax assessment |
|---|---|---|
| 2025 | $3,010 +6.9% | $286,881 +5% |
| 2024 | $2,817 -0.4% | $273,147 -0.2% |
| 2023 | $2,830 +11.5% | $273,737 -3% |
| 2022 | $2,538 +5% | $282,130 +26.2% |
| 2021 | $2,417 -5.4% | $223,488 -0.4% |
| 2019 | $2,554 +6.5% | $224,300 +8.8% |
| 2018 | $2,397 +5% | $206,200 +7.4% |
| 2017 | $2,283 +14.9% | $192,000 +15.3% |
| 2016 | $1,987 -1.3% | $166,500 |
| 2015 | $2,013 +11.3% | $166,500 +16.7% |
| 2014 | $1,809 -11.4% | $142,700 |
| 2013 | $2,041 -5.5% | -- |
| 2012 | $2,161 +9.6% | -- |
| 2011 | $1,972 -8.2% | -- |
| 2010 | $2,147 +5% | -- |
| 2008 | $2,044 +6.3% | -- |
| 2007 | $1,923 +12.3% | -- |
| 2006 | $1,713 +3.5% | -- |
| 2005 | $1,655 +11.9% | -- |
| 2004 | $1,479 0% | -- |
| 2003 | $1,480 +27% | -- |
| 2002 | $1,165 -10.1% | -- |
| 2001 | $1,295 | -- |
Find assessor info on the county website
Monthly payment
Est. payment
Payment breakdown
Explore the cost of this home by adjusting the details. Changes won't be saved.Climate risks
Neighborhood: 55433
Similar homes
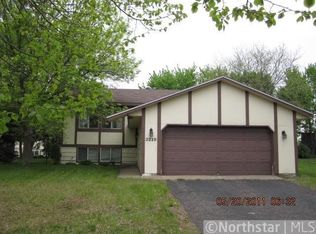
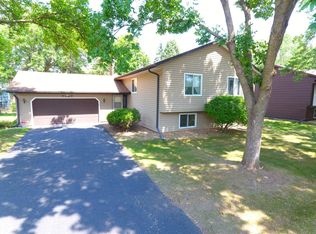
- $355,0004 bd2 ba1.9k sqft11843 Marigold St NW, Coon Rapids, MN 55433For Sale

 MLS ID #7123420, Tamara I Holmes, Edina Realty, Inc.. NorthstarMLS as distributed by MLS GRID
 - $--3 bd2 ba1.2k sqft10389 Crocus St NW, Coon Rapids, MN 55433Auction
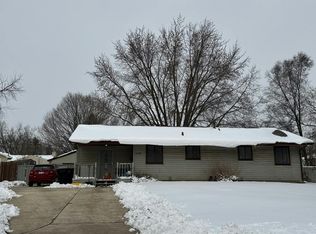 Auction.com 2
 - $350,9003 bd2 ba1.8k sqft3360 117th Ave NW, Coon Rapids, MN 55433For Sale
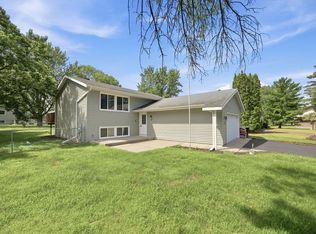 MLS ID #7148904, Andy I Evuleocha, Coldwell Banker Realty - Southwest Regional. NorthstarMLS as distributed by MLS GRID
 - $344,9004 bd2 ba1.5k sqft10857 Crooked Lake Blvd NW, Coon Rapids, MN 55433For Sale
 MLS ID #7155554, Sara Domer, Bridge Realty, LLC. NorthstarMLS as distributed by MLS GRID
 - $400,0004 bd2 ba1.6k sqft11831 Kerry St NW, Coon Rapids, MN 55433For SaleMLS ID #7110148, Darin R Houle, TheMLSonline.com, Inc.. NorthstarMLS as distributed by MLS GRID
- $350,0004 bd2 ba1.6k sqft11535 9th Ave NW, Coon Rapids, MN 55433For SaleMLS ID #7146171, Bradley Adam, Fathom Realty MN, LLC. NorthstarMLS as distributed by MLS GRID
- $334,9004 bd2 ba1.6k sqft2915 115th Ln NW, Coon Rapids, MN 55433For SaleMLS ID #7150248, Ashley Freeman, Freeman Real Estate. NorthstarMLS as distributed by MLS GRID
- $339,9004 bd2 ba1.4k sqft10240 Quinn St NW, Coon Rapids, MN 55433For SaleMLS ID #7154956, Christopher J. Kornberg, Countryside Realty. NorthstarMLS as distributed by MLS GRID
- $399,9004 bd2 ba2.2k sqft10496 Thrush St NW, Coon Rapids, MN 55433For SaleMLS ID #7149639, Caroline M. Dixon, Counselor Realty, Inc.. NorthstarMLS as distributed by MLS GRID
- $399,9004 bd2 ba2.3k sqft2732 107th Ln NW, Coon Rapids, MN 55433For SaleMLS ID #7108927, Richard W Bandimere, Keller Williams Classic Realty. NorthstarMLS as distributed by MLS GRID
- $330,0003 bd3 ba2k sqft2728 119th Ave NW, Coon Rapids, MN 55433For SaleMLS ID #7143592, Titi Follett, Coldwell Banker Realty. NorthstarMLS as distributed by MLS GRID
- $359,0003 bd2 ba1.7k sqft2841 115th Ln NW, Coon Rapids, MN 55433For SaleMLS ID #7074526, Tan Lawrence, National Realty Guild. NorthstarMLS as distributed by MLS GRID
- $345,0003 bd2 ba1.5k sqft10632 Wren St NW, Coon Rapids, MN 55433For SaleMLS ID #7153511, Maiker Xiong, Five Star Realty LLC. NorthstarMLS as distributed by MLS GRID
- $375,0005 bd2 ba1.9k sqft10361 Uplander St NW, Coon Rapids, MN 55433For SaleMLS ID #7129158, Tim A Guderian, RE/MAX RESULTS. NorthstarMLS as distributed by MLS GRID
- $319,9003 bd2 ba1.9k sqft11748 Bittersweet St NW, Coon Rapids, MN 55433For SaleMLS ID #7145707, Steven Anderson, VIBE Realty. NorthstarMLS as distributed by MLS GRID
- $350,0003 bd3 ba2.5k sqft11541 Poppy St NW, Coon Rapids, MN 55433For SaleMLS ID #7156897, Anthony J. Dagostino, RE/MAX Advantage Plus. NorthstarMLS as distributed by MLS GRID
- $389,9005 bd2 ba1.8k sqft2348 106th Ave NW, Coon Rapids, MN 55433For SaleMLS ID #7139430, Luis P Bolanos, Fuze Real Estate. NorthstarMLS as distributed by MLS GRID
- $425,0005 bd2 ba2.3k sqft11840 Wren St NW, Coon Rapids, MN 55433For SaleMLS ID #7148692, Gayle Miller, Counselor Realty, Inc.. NorthstarMLS as distributed by MLS GRID
- $329,9003 bd2 ba1.9k sqft2509 119th Ave NW, Coon Rapids, MN 55433For SaleMLS ID #7119187, Josh Savageau, Keller Williams Classic Realty. NorthstarMLS as distributed by MLS GRID
