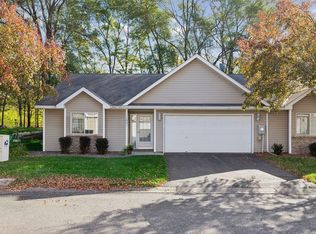
IMMACULATE, SPACIOUS & SERENE! Welcome home to this beautifully maintained Coon Rapids townhome offering over 2,500 finished square feet, 3 bedrooms, 3 full bathrooms, and incredible flexibility for the way you live!
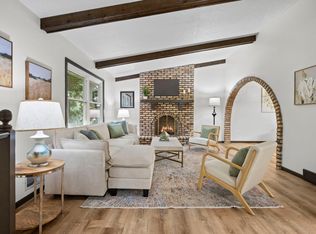
From the moment you step inside, you'll notice the abundance of natural light that fills this bright, open and inviting home. The main level offers true one-level living with main-floor laundry, an expansive family room with vaulted ceilings, and an open layout that's perfect for everyday living and entertaining. The kitchen features granite countertops and stainless-steel appliances, while the spacious primary suite offers a private full bathroom. A second bedroom, dining area and additional full bathroom complete the main level.
The lower level is just as impressive, featuring a huge family room, custom bar, third bedroom, full bathroom, and a versatile flex room that could easily serve as a 4th bedroom, office, hobby room or guest space. Prefer a 4th bedroom? Simply add a closet or armoire and make the space your own!
And then there's the location—arguably one of the best features of this home. Tucked away on a quiet dead-end street with beautiful green space and no homes directly behind you, this is the perfect place to relax and unwind. Enjoy peaceful evenings on the patio with a private, tranquil backdrop.
Conveniently located near Riverdale Plaza, parks, trails, and Coon Rapids Dam Regional Park, you'll have easy access to shopping, recreation and everything Coon Rapids has to offer.
Beautifully maintained, incredibly spacious, wonderfully flexible, and peacefully located—this one truly has it all. Don't miss your opportunity to call it home!
Active
$350,000
11541 Poppy St NW, Coon Rapids, MN 55433
3beds
2,529sqft
(TH) Side x Side
Built in 1998
5,227 Square Feet Lot
$349,800 Zestimate®
$138/sqft
$470/mo HOA
What's special
Versatile flex roomKitchen features granite countertopsMain-floor laundryCustom bar
- 8 days
- 327
- 17
Zillow last checked:
Listing updated:
Listed by:
Anthony J. Dagostino 612-636-0854,
RE/MAX Advantage Plus
Source: NorthstarMLS as distributed by MLS GRID,MLS#: 7156897
Facts & features
Interior
Bedrooms & bathrooms
- Bedrooms: 3
- Bathrooms: 3
- Full bathrooms: 3
Bedroom
- Level: Main
- Area: 169 Square Feet
- Dimensions: 13X13
Bedroom 2
- Level: Main
- Area: 140 Square Feet
- Dimensions: 14X10
Bedroom 3
- Level: Lower
- Area: 144 Square Feet
- Dimensions: 12X12
Dining room
- Level: Main
- Area: 135 Square Feet
- Dimensions: 15X9
Family room
- Level: Main
- Area: 238 Square Feet
- Dimensions: 14X17
Family room
- Level: Lower
- Area: 432 Square Feet
- Dimensions: 24X18
Flex room
- Level: Lower
- Area: 108 Square Feet
- Dimensions: 12X9
Foyer
- Level: Main
- Area: 75 Square Feet
- Dimensions: 15X5
Kitchen
- Level: Main
- Area: 100 Square Feet
- Dimensions: 10X10
Heating
- Forced Air
Cooling
- Central Air
Appliances
- Included: Dishwasher, Disposal, Dryer, Electronic Air Filter, Electric Water Heater, Exhaust Fan, Humidifier, Microwave, Range, Refrigerator, Stainless Steel Appliance(s), Washer
- Laundry: Main Level
Features
- Basement: Block,Drain Tiled,Egress Window(s),Finished,Full,Sump Pump
- Has fireplace: No
Interior area
- Total structure area: 2,504
- Total interior livable area: 2,529 sqft
- Finished area above ground: 1,287
- Finished area below ground: 1,242
Video & virtual tour
Property
Parking
- Total spaces: 2
- Parking features: Attached, Asphalt, Garage Door Opener, Insulated Garage
- Attached garage spaces: 2
- Has uncovered spaces: Yes
Accessibility
- Accessibility features: None
Features
- Levels: One
- Stories: 1
- Patio & porch: Patio
- Pool features: None
- Fencing: Partial
Lot
- Size: 5,227 Square Feet
- Features: Near Public Transit, Corner Lot, Irregular Lot, Tree Coverage - Medium
Details
- Foundation area: 1262
- Parcel number: 173124110138
- Zoning description: Residential-Single Family
Construction
Type & style
- Home type: Townhouse
- Property subtype: (TH) Side x Side
- Attached to another structure: Yes
Materials
- Roof: Age Over 8 Years
Condition
- New construction: No
- Year built: 1998
Utilities & green energy
- Electric: Circuit Breakers
- Gas: Natural Gas
- Sewer: City Sewer/Connected
- Water: City Water/Connected
Community & HOA
Community
- Subdivision: Cic 61 Silver Oaks
HOA
- Has HOA: Yes
- Services included: Maintenance Structure, Hazard Insurance, Lawn Care, Maintenance Grounds, Sanitation, Snow Removal
- HOA fee: $470 monthly
- HOA name: Silver Oaks Townhome Association
- HOA phone: 651-327-6821
Location
- Region: Coon Rapids
Financial & listing details
- Price per square foot: $138/sqft
- Tax assessed value: $306,000
- Annual tax amount: $3,253
- Date on market: 10/7/2026
Estimated market value
$349,800
$332,000 - $367,000
$2,069/mo
Price history
| Date | Event | Price |
|---|---|---|
| 10/7/2026 | Listed for sale | $350,000+63.6%$138/sqft |
Source:  NorthstarMLS as distributed by MLS GRID #7156897 Report a problem NorthstarMLS as distributed by MLS GRID #7156897 Report a problem | ||
| 10/30/2018 | Sold | $214,000+50.7%$85/sqft |
Source: NorthstarMLS as distributed by MLS GRID #5011291 Report a problem | ||
| 7/26/2013 | Sold | $142,000-2.1%$56/sqft |
Source:  Lake Superior Area Realtors as distributed by MLS GRID #1997405 Report a problem Lake Superior Area Realtors as distributed by MLS GRID #1997405 Report a problem | ||
| 4/4/2013 | Listing removed | $145,000$57/sqft |
Source: Coldwell Banker Burnet - White Bear Lake #4331690 Report a problem | ||
| 1/27/2013 | Listed for sale | $145,000+16.4%$57/sqft |
Source: Coldwell Banker Burnet - White Bear Lake #4331690 Report a problem | ||
| 12/10/1998 | Sold | $124,564$49/sqft |
Source: Public Record Report a problem | ||
Public tax history
| Year | Property taxes | Tax assessment |
|---|---|---|
| 2025 | $3,115 -6% | $286,990 +1.4% |
| 2024 | $3,316 +18.8% | $282,957 -12.6% |
| 2023 | $2,791 +8.1% | $323,768 +16.4% |
| 2022 | $2,582 +5.1% | $278,097 +22.2% |
| 2021 | $2,457 -2.8% | $227,521 +2.3% |
| 2019 | $2,529 +8.8% | $222,300 +10.8% |
| 2018 | $2,324 +1.2% | $200,700 +4% |
| 2017 | $2,297 +11.7% | $193,000 +12.2% |
| 2016 | $2,056 -1.7% | $172,000 |
| 2015 | $2,092 +11.4% | $172,000 +24.5% |
| 2014 | $1,878 -20.9% | $138,200 |
| 2013 | $2,374 +2.8% | -- |
| 2012 | $2,310 -1.2% | -- |
| 2011 | $2,338 +1.5% | -- |
| 2010 | $2,303 +26.8% | -- |
| 2008 | $1,816 +4.6% | -- |
| 2007 | $1,736 -1.2% | -- |
| 2006 | $1,757 +14.2% | -- |
| 2005 | $1,538 +5.2% | -- |
| 2004 | $1,462 0% | -- |
| 2003 | $1,463 +25.7% | -- |
| 2002 | $1,164 -10% | -- |
| 2001 | $1,293 | -- |
Find assessor info on the county website
Monthly payment
Est. payment
Payment breakdown
Explore the cost of this home by adjusting the details. Changes won't be saved.Climate risks
Neighborhood: 55433
Similar homes
- $350,0002 bd2 ba1.6k sqft11792 Xenia St NW, Coon Rapids, MN 55433For Sale

 MLS ID #7071366, Erica Clark, eXp Realty. NorthstarMLS as distributed by MLS GRID
 - $360,0004 bd2 ba1.9k sqft3950 7th Ave, Anoka, MN 55303For Sale
 MLS ID #7156379, Mackenzie Rasmus, Engel & Volkers Minneapolis. NorthstarMLS as distributed by MLS GRID
 - $374,9004 bd2 ba2.2k sqft11547 Flintwood St NW, Coon Rapids, MN 55448For Sale
 MLS ID #7157647, Niki H Moeller, RE/MAX Results. NorthstarMLS as distributed by MLS GRID
 - $440,0004 bd2 ba2.7k sqft12347 Zea St NW, Coon Rapids, MN 55433For Sale
 MLS ID #7126323, Jacob Taylor, Keller Williams Classic Rlty NW. NorthstarMLS as distributed by MLS GRID
 - $350,0003 bd3 ba2.1k sqft13119 Aberdeen St NE, Blaine, MN 55449For SaleMLS ID #7136506, The Foy-Cross Group, Keller Williams Realty Integrity Lakes. NorthstarMLS as distributed by MLS GRID
- $325,0003 bd2 ba2.2k sqft12774 Ulysses Cir NE, Blaine, MN 55434For SaleMLS ID #7129505, Rebecca Thompson, Keller Williams Classic Rlty NW. NorthstarMLS as distributed by MLS GRID
- $399,9003 bd3 ba2.4k sqft4201 93rd Ave N, Brooklyn Park, MN 55443For SaleMLS ID #7146504, Thomas R Walters, Edina Realty, Inc.. NorthstarMLS as distributed by MLS GRID
- $299,9003 bd2 ba1.5k sqft9126 Windsor Ln N, Brooklyn Park, MN 55443For SaleMLS ID #7151545, Nicholas (Nick) Junker, Redfin Corporation. NorthstarMLS as distributed by MLS GRID
- $399,9003 bd2 ba2.2k sqft1725 129th Ln NW, Coon Rapids, MN 55448For SaleMLS ID #7096819, Shaun Ahmad, Buy & Sell Realty. NorthstarMLS as distributed by MLS GRID
- $350,0003 bd2 ba1.3k sqft11757 Jefferson St NE, Blaine, MN 55434For SaleMLS ID #7135067, Vivian Ringold, Edina Realty, Inc.. NorthstarMLS as distributed by MLS GRID
- $370,0003 bd2 ba2.4k sqft3891 N Enchanted Dr NW, Andover, MN 55304For SaleMLS ID #7144788, Elisabeth Feldkamp, RE/MAX Results. NorthstarMLS as distributed by MLS GRID
- $384,9004 bd3 ba3k sqft13761 Dorothy Dr, Rogers, MN 55374For SaleMLS ID #7155283, Mackenzie Rasmus, Engel & Volkers Minneapolis. NorthstarMLS as distributed by MLS GRID
- $379,9004 bd2 ba1.9k sqft11012 Edgewood Ave N, Champlin, MN 55316For SaleMLS ID #7143313, David O Bichanga, RE/MAX Results. NorthstarMLS as distributed by MLS GRID
- $350,0003 bd2 ba1.6k sqft9466 Irving Ave N, Brooklyn Park, MN 55444For SaleMLS ID #7115257, Jana Williams, Ashworth Real Estate. NorthstarMLS as distributed by MLS GRID
- $339,9004 bd2 ba1.6k sqft14175 Barium St NW, Ramsey, MN 55303For SaleMLS ID #7151382, Gretchen F MacVeigh, RE/MAX Results. NorthstarMLS as distributed by MLS GRID
- $319,9004 bd2 ba1.5k sqft851 Brisbin St, Anoka, MN 55303For SaleMLS ID #7125673, George H. Schmidt III, Epique Realty. NorthstarMLS as distributed by MLS GRID
- $434,9004 bd2 ba2.2k sqft6008 114th Ln N, Champlin, MN 55316For SaleMLS ID #7150692, Josh A Pomerleau, JPW Realty. NorthstarMLS as distributed by MLS GRID
- $300,0003 bd2 ba1.5k sqft3531 Pilgrim Ln N, Plymouth, MN 55441For SaleMLS ID #7159190, Adam Darula, Pemberton RE. NorthstarMLS as distributed by MLS GRID
- $340,0003 bd2 ba1.5k sqft2501 80th Ave N, Brooklyn Park, MN 55444For SaleMLS ID #7115065, Jenifer Hamilton, RE/MAX Results. NorthstarMLS as distributed by MLS GRID
- $345,0003 bd2 ba2.3k sqft18011 Johnson St NW, Elk River, MN 55330For SaleMLS ID #7153155, Kris Lindahl, Kris Lindahl Real Estate. NorthstarMLS as distributed by MLS GRID
