This residence in Rogers introduces a lifestyle of seamless transitions, where the boundary between interior refinement and the natural landscape is elegantly blurred. The four-bedroom floor plan is anchored by a kitchen designed for both high-level entertaining and effortless flow, leading directly into the home’s defining feature: a climate-controlled four-season porch. This glass-encased sanctuary offers a year-round vantage point of the grounds and opens onto an expansive deck, creating an elevated platform for alfresco dining and a sophisticated extension of the living space.
The private wing is composed of four bedrooms and three bathrooms, structured to ensure acoustic separation and versatility for a home office or guest retreat. A two-car garage provides organized utility to complement the home’s polished interior. Every square foot is intentional, offering a caliber of living that remains a distinct rarity in the local market.
Active
$399,900
13761 Dorothy Dr, Rogers, MN 55374
4beds
3,063sqft
:
Get pre-qualified$2,876/mo
(TH) Side x Side
Built in 2002
9,583 Square Feet Lot
$398,500 Zestimate®
$131/sqft
$360/mo HOA
What's special
Acoustic separationTwo-car garagePolished interiorFour-bedroom floor planExpansive deckGlass-encased sanctuaryClimate-controlled four-season porch
- 45 days |
- 683 |
- 21 |
Zillow last checked:
Listing updated:
Listed by:
Mackenzie Rasmus 612-801-4565,
Engel & Volkers Minneapolis
Source: NorthstarMLS as distributed by MLS GRID,MLS#: 7098754
Facts & features
Interior
Bedrooms & bathrooms
- Bedrooms: 4
- Bathrooms: 3
- Full bathrooms: 2
- 3/4 bathrooms: 1
Bedroom
- Level: Main
- Area: 192 Square Feet
- Dimensions: 16x12
Bedroom 2
- Level: Main
- Area: 132 Square Feet
- Dimensions: 12x11
Bedroom 3
- Level: Lower
- Area: 143 Square Feet
- Dimensions: 13x11
Bedroom 4
- Level: Lower
- Area: 192 Square Feet
- Dimensions: 16x12
Deck
- Level: Main
- Area: 168 Square Feet
- Dimensions: 14x12
Family room
- Level: Lower
- Area: 432 Square Feet
- Dimensions: 27x16
Other
- Level: Main
- Area: 156 Square Feet
- Dimensions: 13x12
Laundry
- Level: Main
- Area: 54 Square Feet
- Dimensions: 9x6
Living room
- Level: Main
- Area: 408 Square Feet
- Dimensions: 24x17
Heating
- Forced Air
Cooling
- Central Air
Appliances
- Included: Air-To-Air Exchanger, Dishwasher, Dryer, Gas Water Heater, Microwave, Range, Refrigerator, Washer, Water Softener Owned
- Laundry: Main Level
Features
- Basement: Finished,Walk-Out Access
- Number of fireplaces: 1
- Fireplace features: Gas, Living Room
Interior area
- Total structure area: 3,068
- Total interior livable area: 3,063 sqft
- Finished area above ground: 1,612
- Finished area below ground: 1,451
Property
Parking
- Total spaces: 2
- Parking features: Attached, Asphalt
- Attached garage spaces: 2
- Details: Garage Door Height (7), Garage Door Width (16)
Accessibility
- Accessibility features: None
Features
- Levels: One
- Stories: 1
Lot
- Size: 9,583 Square Feet
- Dimensions: 81 x 192 x 45 x 150
Details
- Foundation area: 1456
- Parcel number: 1512023130048
- Zoning description: Residential-Single Family
Construction
Type & style
- Home type: Townhouse
- Property subtype: (TH) Side x Side
- Attached to another structure: Yes
Materials
- Roof: Age Over 8 Years,Asphalt
Condition
- New construction: No
- Year built: 2002
Utilities & green energy
- Gas: Natural Gas
- Sewer: City Sewer/Connected
- Water: City Water/Connected
Community & HOA
Community
- Subdivision: North Ridge
HOA
- Has HOA: Yes
- Services included: Hazard Insurance, Lawn Care, Maintenance Grounds, Professional Mgmt, Sanitation, Snow Removal
- HOA fee: $360 monthly
- HOA name: Bullseye Property Management
- HOA phone: 763-295-6566
Location
- Region: Rogers
Financial & listing details
- Price per square foot: $131/sqft
- Tax assessed value: $378,300
- Annual tax amount: $4,993
- Date on market: 6/24/2026
- Cumulative days on market: 315 days
Estimated market value
$398,500
$379,000 - $418,000
$3,094/mo
Price history
| Date | Event | Price |
|---|---|---|
| 5/5/2026 | Price change | $399,900-4.8%$131/sqft |
Source:  NorthstarMLS as distributed by MLS GRID #7027100 Report a problem NorthstarMLS as distributed by MLS GRID #7027100 Report a problem | ||
| 3/14/2026 | Listed for sale | $419,900$137/sqft |
Source: NorthstarMLS as distributed by MLS GRID #7027100 Report a problem | ||
| 10/30/2025 | Listing removed | $419,900$137/sqft |
Source: NorthstarMLS as distributed by MLS GRID #6718455 Report a problem | ||
| 7/14/2025 | Price change | $419,900-2.3%$137/sqft |
Source: NorthstarMLS as distributed by MLS GRID #6718455 Report a problem | ||
| 5/13/2025 | Listed for sale | $429,900+59.8%$140/sqft |
Source: NorthstarMLS as distributed by MLS GRID #6718455 Report a problem | ||
| 6/5/2018 | Sold | $269,000$88/sqft |
Source: NorthstarMLS as distributed by MLS GRID #4942311 Report a problem | ||
| 4/20/2018 | Listed for sale | $269,000+16712.5%$88/sqft |
Source: Counselor Realty, Inc #4942311 Report a problem | ||
| 2/20/2014 | Listing removed | $1,600$1/sqft |
Source: Counselor Realty #4439382 Report a problem | ||
| 2/11/2014 | Price change | $1,600-5.9%$1/sqft |
Source: Counselor Realty #4439382 Report a problem | ||
| 1/11/2014 | Listed for sale | $1,700-99.3%$1/sqft |
Source: Counselor Realty #4439382 Report a problem | ||
| 3/3/2013 | Listing removed | $1,700$1/sqft |
Source: Counselor Realty #4325103 Report a problem | ||
| 12/29/2012 | Listed for rent | $1,700$1/sqft |
Source: Counselor Realty, Inc #4325103 Report a problem | ||
| 12/10/2010 | Listing removed | $239,000$78/sqft |
Source: Counselor Realty #3968365 Report a problem | ||
| 11/3/2010 | Price change | $239,000-4%$78/sqft |
Source: Counselor Realty #3968365 Report a problem | ||
| 9/10/2010 | Listed for sale | $249,000-6%$81/sqft |
Source: Counselor Realty #3968365 Report a problem | ||
| 2/15/2007 | Sold | $265,000+21.2%$87/sqft |
Source: Public Record Report a problem | ||
| 3/14/2003 | Sold | $218,725$71/sqft |
Source: Public Record Report a problem | ||
Public tax history
| Year | Property taxes | Tax assessment |
|---|---|---|
| 2025 | $5,237 +22.3% | $378,300 -6.1% |
| 2024 | $4,281 +6.9% | $402,900 +17% |
| 2023 | $4,006 +2.4% | $344,500 +8% |
| 2022 | $3,913 +2.1% | $319,000 +10.4% |
| 2021 | $3,833 +0.4% | $289,000 +2.5% |
| 2020 | $3,818 -0.4% | $282,000 +7.2% |
| 2019 | $3,833 +0.4% | $263,000 +4% |
| 2018 | $3,818 +23% | $253,000 +24.6% |
| 2017 | $3,105 +4.3% | $203,000 +0.5% |
| 2016 | $2,978 -1.9% | $202,000 +0.5% |
| 2015 | $3,034 -3.9% | $201,000 +8.1% |
| 2014 | $3,156 +5.9% | $186,000 +2.2% |
| 2013 | $2,979 -7.5% | $182,000 -9.5% |
| 2012 | $3,220 -8% | $201,000 -10.7% |
| 2011 | $3,499 +3.6% | $225,000 -1.7% |
| 2010 | $3,378 -2.4% | $229,000 -8.4% |
| 2009 | $3,463 -23.4% | $250,000 +4.2% |
| 2006 | $4,522 +48.5% | $240,000 +11.3% |
| 2005 | $3,045 +13.4% | $215,600 +15% |
| 2004 | $2,685 +278.2% | $187,500 +387% |
| 2002 | $710 +3.9% | $38,500 |
| 2001 | $683 | -- |
Find assessor info on the county website
Monthly payment
Est. payment
Payment breakdown
Explore the cost of this home by adjusting the details. Changes won't be saved.Climate risks
Neighborhood: 55374
Nearby schools
GreatSchools rating
- 7/10Hassan Elementary SchoolGrades: K-4Distance: 0.5 mi
- 9/10Rogers Middle SchoolGrades: 5-8Distance: 1.3 mi
- 10/10Rogers Senior High SchoolGrades: 9-12Distance: 1.4 mi
- $435,0003 bd3 ba3k sqft13791 Dorothy Dr, Rogers, MN 55374Sold

- $358,5004 bd3 ba2.6k sqft13755 Dorothy Dr, Rogers, MN 55374Off Market
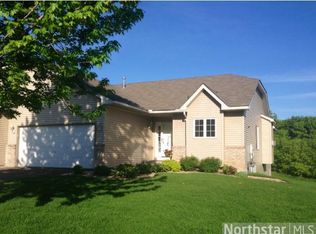
- $401,2004 bd3 ba2.4k sqft13765 Dorothy Dr, Rogers, MN 55374Off Market
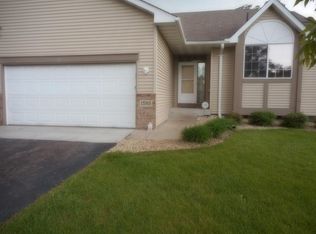
- $319,7003 bd2 ba1.5k sqft13751 Dorothy Dr, Rogers, MN 55374Off Market

- $394,1002 bd3 ba3.1k sqft13771 Dorothy Dr, Rogers, MN 55374Off Market
- $376,8003 bd3 ba2.5k sqft13745 Dorothy Dr, Rogers, MN 55374Off Market
- $368,2002 bd2 ba1.6k sqft13750 Dorothy Dr, Rogers, MN 55374Off Market
- $288,0002 bd2 ba1.9k sqft13756 Dorothy Dr, Rogers, MN 55374Sold
A local agent can set up tours, give advice and negotiate with sellers.
Similar homes
- $425,0002 bd2 ba1.7k sqft24027 Rivers Edge Rd, Rogers, MN 55374For Sale

 MLS ID #7065748, Laura Babneau, Edina Realty, Inc.. NorthstarMLS as distributed by MLS GRID
 - $409,9002 bd2 ba1.5k sqft24227 Rivers Edge Rd, Rogers, MN 55374For Sale
 MLS ID #7098670, Chad A Strand, RE/MAX Results. NorthstarMLS as distributed by MLS GRID
 - $475,0003 bd3 ba2.2k sqft13525 Oakwood Dr, Rogers, MN 55374For Sale
 MLS ID #7118944, Donovan Saba, Coldwell Banker Realty. NorthstarMLS as distributed by MLS GRID
 - $489,0005 bd4 ba2.6k sqft20330 Goldeneye Way, Rogers, MN 55374For Sale
 MLS ID #7089969, Jonathan Brenny, Edina Realty, Inc.. NorthstarMLS as distributed by MLS GRID
 - $469,9003 bd3 ba2.3k sqft13825 Mallard Trl, Rogers, MN 55374For SaleMLS ID #7104996, Jennifer Loebertmann, Lakes Area Realty. NorthstarMLS as distributed by MLS GRID
- $499,9003 bd3 ba2k sqft12789 Breckenridge Ln, Rogers, MN 55374For SaleMLS ID #7095168, Rhonda E Wilson, Coldwell Banker Realty. NorthstarMLS as distributed by MLS GRID
- $--4 bd3 ba2.7k sqft4225 Kaelin Ave NE, Saint Michael, MN 55376AuctionAuction.com 2
- $475,0002 bd3 ba2.2k sqft12096 Malisa Ct, Rogers, MN 55374For SaleMLS ID #7112868, BROWN & Co Residential, eXp Realty. NorthstarMLS as distributed by MLS GRID
- $479,9004 bd4 ba3.1k sqft680 Kayla Ln, Hanover, MN 55341For SaleMLS ID #7123230, Kathy Tadych, Edina Realty, Inc.. NorthstarMLS as distributed by MLS GRID
- $440,0004 bd4 ba3.1k sqft3435 Kalenda Ave NE, Saint Michael, MN 55376For SaleMLS ID #7009772, Cain Murray, Exit Realty Nexus. NorthstarMLS as distributed by MLS GRID
- $399,0003 bd3 ba2.4k sqft6161 Boulder Ridge Dr, Rockford, MN 55373For SaleMLS ID #7116920, Nicholas Cruze, Rize Realty. NorthstarMLS as distributed by MLS GRID
- $399,9003 bd2 ba1.8k sqft11683 10th St NE, Saint Michael, MN 55376For SaleMLS ID #7102722, Ryan Edick, Reliance Realty Advisers, LLC. NorthstarMLS as distributed by MLS GRID
- $450,0005 bd4 ba2.6k sqft13451 Frankfort Pkwy NE, Saint Michael, MN 55376For SaleMLS ID #7088359, Kerby & Cristina Real Estate Experts, RE/MAX Results. NorthstarMLS as distributed by MLS GRID
- $390,0004 bd2 ba1.9k sqft4950 150th Ln NW, Ramsey, MN 55303For SaleMLS ID #7116939, Zachary Savageau, RE/MAX Advantage Plus. NorthstarMLS as distributed by MLS GRID
- $450,0003 bd3 ba2.5k sqft18312 Wilson Cir NW, Elk River, MN 55330For SaleMLS ID #7105557, Jordyn LaVoi, Keller Williams Integrity NW. NorthstarMLS as distributed by MLS GRID
- $449,9004 bd3 ba2.8k sqft7060 137th Ave NW, Ramsey, MN 55303For SaleMLS ID #7087907, Maria (Masha) Lara, LPT Realty, LLC. NorthstarMLS as distributed by MLS GRID
- $459,9004 bd3 ba2.5k sqft12295 63rd St NE, Otsego, MN 55301For SaleMLS ID #7091753, Michael Morehead, Realty ONE Group Choice. NorthstarMLS as distributed by MLS GRID
- $449,9004 bd3 ba2.2k sqft17159 Potassium St NW, Ramsey, MN 55303For SaleMLS ID #7116307, John Holgrimson, Coldwell Banker Realty. NorthstarMLS as distributed by MLS GRID
- $425,0004 bd2 ba1.9k sqft10219 Kahler Ave NE, Otsego, MN 55362For SaleMLS ID #7110659, Prudy L. Macheledt, Ashworth Real Estate. NorthstarMLS as distributed by MLS GRID
- $564,9004 bd4 ba3k sqft5676 Nelmark Ave NE, Saint Michael, MN 55376For SaleMLS ID #7104062, Matthew J Marquette, Luke Real Estate. NorthstarMLS as distributed by MLS GRID
