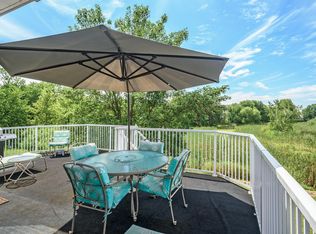
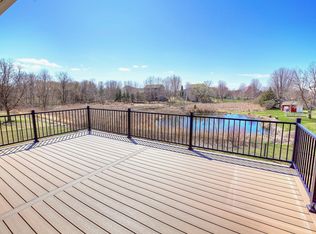
Welcome Home! This Very Well Appointed 2-Story in the Lincoln Ponds Development of Saint Michael, an Outstanding Location. A Beautiful Custom Home Sits on an Oversized Walk-out Lot with Nature Views and no Backyard Neighbors.
With Over 3,000 Finished Square Feet there are 3-bedrooms Upstairs Including a Primary Suite plus a generous bonus Loft.
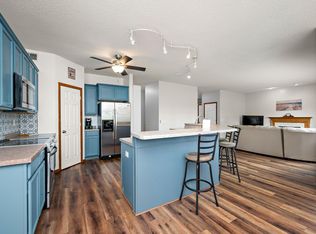
Main Floor Welcomes Guests with a Large Entry that opens directly into the Beautiful Living room equipped with Large Windows and Custom Fireplace, Surround and Built-ins. Plenty of space in the Large Kitchen upgraded with a Center Island, Enameled Cabinets, Tile Backsplash, and Granite Countertops. The Main Floor walks out to an Enormous Maintenance Free Deck Overlooking your very Own Wildlife Sanctuary, Absolute Bliss.
The Walk-out Basement Is Fully Finished Including a Guest Room, ¾ Bath, Heated Tile Floors, Bar/Entertainment area and an Inviting Walk-out for you and your guests to the Back Yard Patio for Rest and Relaxation, Very Private, Very Nice. Not your run of the Mill 2-story. See the Pics! A+
Active with contingency
Price cut: $10K (6/11)
$440,000
3435 Kalenda Ave NE, Saint Michael, MN 55376
4beds
3,128sqft
:
Get pre-qualified$2,769/mo
Single Family
Built in 2000
0.61 Acres Lot
$435,900 Zestimate®
$141/sqft
$-- HOA
What's special
Center islandGenerous bonus loftEnormous maintenance free deckNature viewsHeated tile floorsGuest roomOversized walk-out lot
- 197 days |
- 996 |
- 21 |
Zillow last checked:
Listing updated:
Listed by:
Cain Murray 612-644-7906,
Exit Realty Nexus
Source: NorthstarMLS as distributed by MLS GRID,MLS#: 7009772
Facts & features
Interior
Bedrooms & bathrooms
- Bedrooms: 4
- Bathrooms: 4
- Full bathrooms: 3
- 1/2 bathrooms: 1
Bedroom
- Level: Upper
- Area: 210 Square Feet
- Dimensions: 15x14
Bedroom 2
- Level: Upper
- Area: 132 Square Feet
- Dimensions: 12x11
Bedroom 3
- Level: Upper
- Area: 130 Square Feet
- Dimensions: 13x10
Bedroom 4
- Level: Lower
- Area: 121 Square Feet
- Dimensions: 11x11
Other
- Level: Lower
- Area: 120 Square Feet
- Dimensions: 10x12
Deck
- Level: Main
- Area: 224 Square Feet
- Dimensions: 14x16
Dining room
- Level: Main
- Area: 143 Square Feet
- Dimensions: 13x11
Family room
- Level: Lower
- Area: 440 Square Feet
- Dimensions: 22x20
Foyer
- Level: Main
- Area: 48 Square Feet
- Dimensions: 6x8
Kitchen
- Level: Main
- Area: 154 Square Feet
- Dimensions: 14x11
Living room
- Level: Main
- Area: 288 Square Feet
- Dimensions: 18x16
Loft
- Level: Upper
- Area: 108 Square Feet
- Dimensions: 12x9
Patio
- Level: Lower
- Area: 224 Square Feet
- Dimensions: 14x16
Utility room
- Level: Lower
- Area: 80 Square Feet
- Dimensions: 8x10
Heating
- Forced Air, In-Floor Heating
Cooling
- Central Air
Appliances
- Included: Dishwasher, Dryer, Range, Refrigerator, Washer
- Laundry: Main Level
Features
- Basement: Finished,Full,Walk-Out Access
- Number of fireplaces: 1
- Fireplace features: Living Room
Interior area
- Total structure area: 3,316
- Total interior livable area: 3,128 sqft
- Finished area above ground: 2,308
- Finished area below ground: 820
Property
Parking
- Total spaces: 3
- Parking features: Attached
- Attached garage spaces: 3
- Details: Garage Door Height (7), Garage Door Width (16)
Accessibility
- Accessibility features: None
Features
- Levels: Two
- Stories: 2
- Patio & porch: Composite Decking, Deck, Patio, Porch
Lot
- Size: 0.61 Acres
- Dimensions: 90 x 296
- Features: Tree Coverage - Light
Details
- Foundation area: 1008
- Parcel number: 114090003120
- Zoning description: Residential-Single Family
Construction
Type & style
- Home type: SingleFamily
- Property subtype: Single Family
Materials
- Block, Frame
- Roof: Age 8 Years or Less
Condition
- New construction: No
- Year built: 2000
Utilities & green energy
- Electric: Circuit Breakers
- Gas: Natural Gas
- Sewer: City Sewer/Connected
- Water: City Water/Connected
Community & HOA
Community
- Subdivision: Lincoln Ponds
HOA
- Has HOA: No
Location
- Region: Saint Michael
Financial & listing details
- Price per square foot: $141/sqft
- Tax assessed value: $466,200
- Annual tax amount: $5,264
- Date on market: 1/16/2026
Estimated market value
$435,900
$414,000 - $458,000
$3,445/mo
Price history
| Date | Event | Price |
|---|---|---|
| 6/11/2026 | Price change | $440,000-2.2%$141/sqft |
Source:  NorthstarMLS as distributed by MLS GRID #7009772 Report a problem NorthstarMLS as distributed by MLS GRID #7009772 Report a problem | ||
| 4/24/2026 | Price change | $450,000-3.2%$144/sqft |
Source: NorthstarMLS as distributed by MLS GRID #7009772 Report a problem | ||
| 4/10/2026 | Price change | $465,000-3.1%$149/sqft |
Source: NorthstarMLS as distributed by MLS GRID #7009772 Report a problem | ||
| 4/2/2026 | Price change | $479,900-3.1%$153/sqft |
Source: NorthstarMLS as distributed by MLS GRID #7009772 Report a problem | ||
| 3/16/2026 | Price change | $495,000-3.9%$158/sqft |
Source: NorthstarMLS as distributed by MLS GRID #7009772 Report a problem | ||
| 1/16/2026 | Listed for sale | $515,000+4%$165/sqft |
Source: NorthstarMLS as distributed by MLS GRID #7009772 Report a problem | ||
| 11/23/2024 | Listing removed | $495,000$158/sqft |
Source:  Exit Realty #6616678 Report a problem Exit Realty #6616678 Report a problem | ||
| 10/11/2024 | Listed for sale | $495,000+4.2%$158/sqft |
Source: NorthstarMLS as distributed by MLS GRID #6616678 Report a problem | ||
| 7/25/2022 | Sold | $475,000$152/sqft |
Source: NorthstarMLS as distributed by MLS GRID #6225304 Report a problem | ||
| 7/5/2022 | Pending sale | $475,000$152/sqft |
Source: NorthstarMLS as distributed by MLS GRID #6225304 Report a problem | ||
| 6/24/2022 | Listed for sale | $475,000+85.3%$152/sqft |
Source: NorthstarMLS as distributed by MLS GRID #6225304 Report a problem | ||
| 8/24/2000 | Sold | $256,296$82/sqft |
Source: Public Record Report a problem | ||
Public tax history
| Year | Property taxes | Tax assessment |
|---|---|---|
| 2025 | $5,264 +4% | $466,200 +1.7% |
| 2024 | $5,060 -1.4% | $458,600 -4% |
| 2023 | $5,134 +7.9% | $477,700 +6.5% |
| 2022 | $4,758 +1.4% | $448,500 +25.7% |
| 2021 | $4,692 +2.4% | $356,800 +1.2% |
| 2020 | $4,580 -64.1% | $352,600 +5.7% |
| 2019 | $12,744 +178.3% | $333,600 +6.4% |
| 2018 | $4,580 +9.3% | $313,400 +6.5% |
| 2017 | $4,190 +10% | $294,300 |
| 2016 | $3,810 | -- |
| 2015 | $3,810 +2.9% | -- |
| 2014 | $3,704 +16.8% | -- |
| 2013 | $3,170 -4.3% | -- |
| 2012 | $3,314 -1.3% | -- |
| 2011 | $3,359 -11.1% | -- |
| 2010 | $3,779 -5.3% | -- |
| 2009 | $3,990 +0.7% | -- |
| 2008 | $3,964 +5% | -- |
| 2007 | $3,774 +5.8% | -- |
| 2006 | $3,567 +14.3% | -- |
| 2005 | $3,120 +4.3% | -- |
| 2004 | $2,993 +5.8% | -- |
| 2003 | $2,830 +10.5% | -- |
| 2002 | $2,560 +1609.4% | -- |
| 2001 | $150 | -- |
Find assessor info on the county website
Monthly payment
Est. payment
Payment breakdown
Explore the cost of this home by adjusting the details. Changes won't be saved.Climate risks
Neighborhood: 55376
Nearby schools
GreatSchools rating
- 9/10St. Michael Elementary SchoolGrades: 1-4Distance: 0.6 mi
- 8/10St. Michael-Albertville Middle EastGrades: 5-8Distance: 3.1 mi
- 9/10St. Michael-Albertville Senior High SchoolGrades: 9-12Distance: 2.4 mi
- $445,0004 bd4 ba2.4k sqft3447 Kalenda Ave NE, Saint Michael, MN 55376Sold
- $399,8004 bd3 ba1.7k sqft3427 Kalenda Ave NE, Saint Michael, MN 55376Off Market
- $399,4002 bd3 ba1.7k sqft10440 34th Cir NE, Saint Michael, MN 55376Off Market
- $446,9624 bd3 ba2.3k sqft3459 Kalenda Ave NE, Saint Michael, MN 55376Sold
- $418,5004 bd1 ba1.8k sqft3415 Kaiser Cir, Saint Michael, MN 55376Off Market
- $449,9004 bd4 ba2.4k sqft3415 Kaiser Cir NE, Saint Michael, MN 55376For Sale
- $416,2005 bd3 ba2.6k sqft10454 34th Cir NE, Saint Michael, MN 55376Off Market
- $422,4004 bd4 ba1.5k sqft10399 34th Pl NE, Saint Michael, MN 55376Off Market
A local agent can set up tours, give advice and negotiate with sellers.
Similar homes
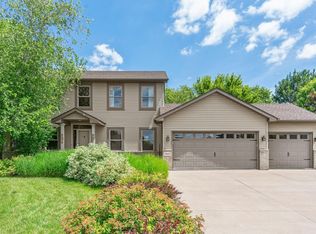
- $449,9004 bd4 ba2.4k sqft3415 Kaiser Cir NE, Saint Michael, MN 55376For Sale
 MLS ID #7064501, Josh A Pomerleau, JPW Realty. NorthstarMLS as distributed by MLS GRID
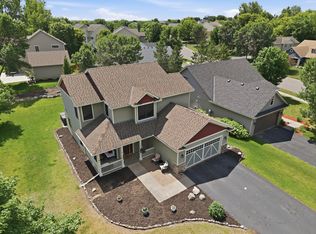
 - $450,0004 bd3 ba2.2k sqft11519 22nd Cir NE, Saint Michael, MN 55376For Sale
 MLS ID #7097659, Cenia A Badillo, Coldwell Banker Realty - Lakes. NorthstarMLS as distributed by MLS GRID
 - $399,9005 bd3 ba2.6k sqft517 Upland Rd NW, Saint Michael, MN 55376For Sale
 MLS ID #7091410, Michelle T Armstrong, Keller Williams Classic Rlty NW. NorthstarMLS as distributed by MLS GRID
 - $450,0003 bd4 ba3.4k sqft11501 20th St NE, Saint Michael, MN 55376For Sale
 MLS ID #7084866, Brian J Leonard, RE/MAX Results. NorthstarMLS as distributed by MLS GRID
 - $450,0005 bd4 ba2.6k sqft13451 Frankfort Pkwy NE, Saint Michael, MN 55376For SaleMLS ID #7088359, Kerby & Cristina Real Estate Experts, RE/MAX Results. NorthstarMLS as distributed by MLS GRID
- $479,9005 bd4 ba3.2k sqft1986 Laquey Ave NE, Saint Michael, MN 55376For SaleMLS ID #7101045, Brian J Leonard, RE/MAX Results. NorthstarMLS as distributed by MLS GRID
- $494,9995 bd4 ba2.8k sqft12901 44th Pl NE, Saint Michael, MN 55376For SaleMLS ID #7086757, Shelly Petersen, RE/MAX Results. NorthstarMLS as distributed by MLS GRID
- $475,0003 bd3 ba2.2k sqft13525 Oakwood Dr, Rogers, MN 55374For SaleMLS ID #7118944, Donovan Saba, Coldwell Banker Realty. NorthstarMLS as distributed by MLS GRID
- $479,0005 bd4 ba3.3k sqft2412 Maple Ct, Buffalo, MN 55313For SaleMLS ID #7091084, The Broll Team, Keller Williams Realty Integrity Northwest. NorthstarMLS as distributed by MLS GRID
- $425,0004 bd2 ba1.9k sqft10219 Kahler Ave NE, Otsego, MN 55362For SaleMLS ID #7110659, Prudy L. Macheledt, Ashworth Real Estate. NorthstarMLS as distributed by MLS GRID
- $459,9004 bd3 ba2.5k sqft12295 63rd St NE, Otsego, MN 55301For SaleMLS ID #7091753, Michael Morehead, Realty ONE Group Choice. NorthstarMLS as distributed by MLS GRID
- $435,0005 bd3 ba2.5k sqft15031 84th St NE, Otsego, MN 55330For SaleMLS ID #7076208, Kris Lindahl, Kris Lindahl Real Estate. NorthstarMLS as distributed by MLS GRID
- $489,9003 bd4 ba3.1k sqft680 Kayla Ln, Hanover, MN 55341For SaleMLS ID #7094614, Kathy Tadych, Edina Realty, Inc.. NorthstarMLS as distributed by MLS GRID
- $485,0005 bd3 ba2.6k sqft20250 Spoonbill Ct, Rogers, MN 55374For SaleMLS ID #7104475, Vivian J Backmann, Keller Williams Classic Rlty NW. NorthstarMLS as distributed by MLS GRID
- $515,0004 bd4 ba2.9k sqft11585 Laketowne Vw, Albertville, MN 55301For SaleMLS ID #7085786, Isaiah Micah Byrd, Coldwell Banker Realty. NorthstarMLS as distributed by MLS GRID
- $455,0003 bd3 ba2.2k sqft401 Orleans Ct N, Champlin, MN 55316For SaleMLS ID #7118820, Tiffani M. Greener, LPT Realty, LLC. NorthstarMLS as distributed by MLS GRID
- $465,0004 bd4 ba3k sqft204 Heartland Rd, Buffalo, MN 55313For SaleMLS ID #7111149, Tyler Loebertmann, North Star Pro Realty LLC. NorthstarMLS as distributed by MLS GRID
- $485,0004 bd4 ba2.5k sqft5909 92nd Ave N, Brooklyn Park, MN 55443For SaleMLS ID #7115585, Picture Perfect Home Team, Keller Williams Realty Integrity Lakes. NorthstarMLS as distributed by MLS GRID
- $475,0004 bd3 ba1.9k sqft11721 139th Ave N, Dayton, MN 55327For SaleMLS ID #7002072, Kris Lindahl, Kris Lindahl Real Estate. NorthstarMLS as distributed by MLS GRID
- $435,0005 bd3 ba2.6k sqft13628 9th Ave S, Zimmerman, MN 55398For SaleMLS ID #7109421, David Vee, Edina Realty, Inc. NorthstarMLS as distributed by MLS GRID
