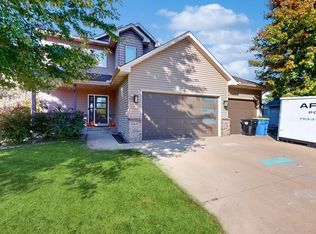
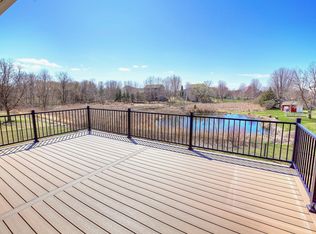
Get excited about this fantastic waterfront property in the heart of St. Michael, situated on just over HALF AN ACRE overlooking private, pond & wetland views. Wonderful neighborhood with NO HOA! You'll never miss a chance to sit out on the two-tiered deck to take in all the beauty of the backyard. Not to mention, the highly sought after feature of having a designated main floor laundry room.
This property is truly set apart from any other, with its TWO primary bedroom suites (meaning they each have their own private 3/4 bathroom and walk-in closets). You'll appreciate the designated concrete parking pad alongside the 3-car garage, which is the perfect place to store your trailer or boat.
Upon entering the home, you'll be greeted by a spacious foyer with large coat closet, an abundance of natural light and a seamlessly flowing main level layout. The kitchen offers not only BRAND NEW stainless steel appliance package, but also plenty of countertops space and cabinets galore. Dining space isn't far, and leads to the sliding patio doors to your deck and breathtaking backyard views. Just down the hall is an office/flex room that's great for working at home, a craft room or even perhaps a guest room! Next door to the current office is the designated laundry room that includes the washer, dryer, utility sink, shelving to hang up clothes and even cabinet space. The whole nine yards! A half bath is across the hall and door to your 3-car garage is just steps away. Bonus points for the additional storage space that above the garage, accessed by a pull-down ladder!
Upstairs you will find 3 of the home's 4 bedrooms. The first primary bedroom suite on the upper level has a private 3/4 bathroom and walk-in closet complete with built-in shelving that will remain for the next owners. Bedrooms 2 and 3 are also on the upper level and only steps away from a FULL bathroom.
Heading down to the finished, WALKOUT basement - you'll be greeted by a fun, built-in bar just off of the staircase. Racetrack ceilings grace this space to match the main floor's living room ceiling. The sliding patio door leads to the lower level of the two-tiered deck overlooking the backyard. Continuing past the family room is your SECOND primary bedroom suite that has its own private, recently remodeled 3/4 bathroom and then a HUGE walk-in closet. Bring your ideas - this is a great space to add all the shelving your heart desires!
It's no surprise that this home is truly set apart from any other you'll see. Book your showing today before it's gone!
Closed
$445,000
3447 Kalenda Ave NE, Saint Michael, MN 55376
4beds
2,460sqft
Single Family
Built in 2000
0.52 Acres Lot
$450,800 Zestimate®
$181/sqft
$3,145 Estimated rent
Home value
$450,800
$410,000 - $496,000
$3,145/mo
Zestimate® history
Owner options
List your home for rent
$3,145/mo
Rent Zestimate®
Find your next renter with Zillow Rental Manager. Plus, with online applications, you can quickly screen prospective tenants – for free.
$3,145/mo
Rent Zestimate®
Refinance and save
$2,782/mo
Est. payment
Refinancing to a lower rate could help reduce your monthly payments and save thousands over the life of the loan.
$2,782/mo
Est. payment
Explore your selling options
Work with a Zillow partner agent
Leverage their expertise and Zillow's premium Showcase listings to get your home seen by more buyers.
Get startedList with your own agent
Get your home in front of millions of buyers by listing it on Zillow.
Learn how to do itSell it yourself
Take full control of how buyers see your home on Zillow by listing For Sale by Owner (FSBO).
List your homeWhat's special
Waterfront propertySliding patio doorsAdditional storage spaceBreathtaking backyard viewsRacetrack ceilingsAbundance of natural lightSpacious foyer
Zillow last checked:
Listing updated:
Listed by:
Anna Christopherson 612-400-4806,
Keller Williams Classic Realty
Bought with:
Steven Milkovich
Real Broker, LLC
Source: NorthstarMLS as distributed by MLS GRID,MLS#: 6649901
Facts & features
Interior
Bedrooms & bathrooms
- Bedrooms: 4
- Bathrooms: 4
- Full bathrooms: 1
- 3/4 bathrooms: 2
- 1/2 bathrooms: 1
Bedroom
- Level: Upper
- Area: 148.02 Square Feet
- Dimensions: 12'1x12'3
Bedroom 2
- Level: Upper
- Area: 110.63 Square Feet
- Dimensions: 11'3x9'10
Bedroom 3
- Level: Upper
- Area: 104 Square Feet
- Dimensions: 10'8x9'9
Bedroom 4
- Level: Lower
- Area: 226.52 Square Feet
- Dimensions: 20'9x10'11
Deck
- Level: Main
- Area: 365.56 Square Feet
- Dimensions: 23'4x15'8
Deck
- Level: Lower
- Area: 234 Square Feet
- Dimensions: 20x11.7
Dining room
- Level: Main
- Area: 124.36 Square Feet
- Dimensions: 12'4x10'1
Family room
- Level: Lower
- Area: 368.33 Square Feet
- Dimensions: 20x18'5
Kitchen
- Level: Main
- Area: 121.9 Square Feet
- Dimensions: 11'2x10'11
Laundry
- Level: Main
- Area: 58.23 Square Feet
- Dimensions: 10'9x5'5
Living room
- Level: Main
- Area: 388.21 Square Feet
- Dimensions: 20'2x19'3
Office
- Level: Main
- Area: 87.79 Square Feet
- Dimensions: 10'9x8'2
Utility room
- Level: Lower
- Area: 133.88 Square Feet
- Dimensions: 12'9x10'6
Walk in closet
- Level: Lower
- Area: 114.58 Square Feet
- Dimensions: 13'9x8'4
Heating
- Forced Air
Cooling
- Central Air
Appliances
- Included: Dishwasher, Disposal, Dryer, Microwave, Range, Refrigerator, Stainless Steel Appliance(s), Washer, Water Softener Owned
- Laundry: Laundry Room, Main Level, Sink, Washer Hookup
Features
- Basement: Daylight,Finished,Storage Space,Sump Pump,Walk-Out Access
- Number of fireplaces: 1
- Fireplace features: Gas, Living Room
Interior area
- Total structure area: 2,460
- Total interior livable area: 2,460 sqft
- Finished area above ground: 1,629
- Finished area below ground: 831
Property
Parking
- Total spaces: 3
- Parking features: Attached, Garage Door Opener, RV Access/Parking
- Attached garage spaces: 3
- Has uncovered spaces: Yes
- Details: Garage Dimensions (29x22)
Accessibility
- Accessibility features: None
Features
- Levels: Modified Two Story
- Stories: 2
- Patio & porch: Covered, Deck, Front Porch, Porch
- Pool features: None
- Fencing: Partial
- Waterfront features: Pond
Lot
- Size: 0.52 Acres
- Dimensions: 90 x 202 x 130 x 296
- Features: Tree Coverage - Medium
Details
- Foundation area: 993
- Parcel number: 114090003110
- Zoning description: Residential-Single Family
Construction
Type & style
- Home type: SingleFamily
- Property subtype: Single Family
Condition
- New construction: No
- Year built: 2000
Utilities & green energy
- Electric: Circuit Breakers
- Gas: Natural Gas
- Sewer: City Sewer/Connected
- Water: City Water/Connected
- Utilities for property: Underground Utilities
Community & HOA
Community
- Subdivision: Lincoln Ponds
HOA
- Has HOA: No
Location
- Region: Saint Michael
Financial & listing details
- Price per square foot: $181/sqft
- Tax assessed value: $410,300
- Annual tax amount: $4,410
- Date on market: 2/20/2025
- Cumulative days on market: 41 days
- Road surface type: Paved
Price history
| Date | Event | Price |
|---|---|---|
| 4/24/2025 | Sold | $445,000-1.1%$181/sqft |
Source:  NorthstarMLS as distributed by MLS GRID #6649901 Report a problem NorthstarMLS as distributed by MLS GRID #6649901 Report a problem | ||
| 4/2/2025 | Pending sale | $450,000$183/sqft |
Source: NorthstarMLS as distributed by MLS GRID #6649901 Report a problem | ||
| 3/25/2025 | Price change | $450,000-3.2%$183/sqft |
Source: NorthstarMLS as distributed by MLS GRID #6649901 Report a problem | ||
| 3/6/2025 | Price change | $464,900-2.1%$189/sqft |
Source: NorthstarMLS as distributed by MLS GRID #6649901 Report a problem | ||
| 2/20/2025 | Listed for sale | $474,900+96.6%$193/sqft |
Source: NorthstarMLS as distributed by MLS GRID #6649901 Report a problem | ||
| 10/5/2004 | Sold | $241,500+2.8%$98/sqft |
Source: Public Record Report a problem | ||
| 10/7/2003 | Sold | $235,000+14.7%$96/sqft |
Source: Public Record Report a problem | ||
| 3/23/2001 | Sold | $204,900+366.2%$83/sqft |
Source: Public Record Report a problem | ||
| 3/31/2000 | Sold | $43,950$18/sqft |
Source: Public Record Report a problem | ||
Public tax history
| Year | Property taxes | Tax assessment |
|---|---|---|
| 2025 | $4,498 +2% | $410,300 +2.3% |
| 2024 | $4,410 +0% | $400,900 -3.7% |
| 2023 | $4,408 +3.1% | $416,300 +7.5% |
| 2022 | $4,276 +4.5% | $387,200 +19.6% |
| 2021 | $4,090 +5.7% | $323,800 +4.2% |
| 2020 | $3,868 -64.3% | $310,800 +5.5% |
| 2019 | $10,840 +180.2% | $294,700 +11.6% |
| 2018 | $3,868 +8.2% | $264,100 +5.4% |
| 2017 | $3,576 +9.8% | $250,600 |
| 2016 | $3,258 | -- |
| 2015 | $3,258 +3.5% | -- |
| 2014 | $3,148 +17.6% | -- |
| 2013 | $2,678 -6% | -- |
| 2012 | $2,850 -4% | -- |
| 2011 | $2,968 -10.2% | -- |
| 2010 | $3,305 +5% | -- |
| 2009 | $3,148 +4.2% | -- |
| 2008 | $3,023 +6.1% | -- |
| 2007 | $2,849 +6.6% | -- |
| 2006 | $2,673 +13.6% | -- |
| 2005 | $2,353 +4.7% | -- |
| 2004 | $2,247 +6.9% | -- |
| 2003 | $2,103 +2.5% | -- |
| 2002 | $2,052 +748.1% | -- |
| 2001 | $242 | -- |
Find assessor info on the county website
Neighborhood: 55376
Nearby homes
- $440,0004 bd4 ba3.1k sqft3435 Kalenda Ave NE, Saint Michael, MN 55376For Sale
- $446,9624 bd3 ba2.3k sqft3459 Kalenda Ave NE, Saint Michael, MN 55376Sold
- $458,1004 bd4 ba3k sqft10411 34th Pl NE, Saint Michael, MN 55376Off Market
- $428,8004 bd4 ba1.5k sqft10399 34th Pl NE, Saint Michael, MN 55376Off Market
- $403,2004 bd3 ba1.7k sqft3427 Kalenda Ave NE, Saint Michael, MN 55376Off Market
- $424,5003 bd2 ba2k sqft10423 34th Pl NE, Saint Michael, MN 55376Off Market
- $411,2004 bd4 ba2.3k sqft3450 Kalenda Ave NE, Saint Michael, MN 55376Off Market
- $422,1004 bd1 ba1.8k sqft3415 Kaiser Cir, Saint Michael, MN 55376Off Market
Nearby schools
GreatSchools rating
- 9/10St. Michael Elementary SchoolGrades: 1-4Distance: 0.6 mi
- 8/10St. Michael-Albertville Middle EastGrades: 5-8Distance: 3 mi
- 9/10St. Michael-Albertville Senior High SchoolGrades: 9-12Distance: 2.4 mi
Get a cash offer in 3 minutes
Find out how much your home could sell for in as little as 3 minutes with a no-obligation cash offer.
Estimated market value
$450,800
Get a cash offer in 3 minutes
Find out how much your home could sell for in as little as 3 minutes with a no-obligation cash offer.
Estimated market value
$450,800
- Minnesota
- Wright County
- Saint Michael
- 55376
- 3447 Kalenda Ave NE
Nearby cities
Nearby zip codes
Other Saint Michael Topics
