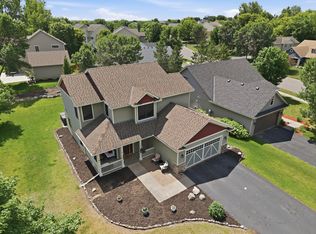
Welcome home to this beautifully maintained 4-bedroom, 4-bathroom residence nestled on a quiet cul-de-sac in the highly desirable St. Michael community. This spacious home features a 3-car garage and an inviting open-concept layout designed for both everyday living and entertaining. The bright and airy main level showcases hardwood floors throughout, creating a warm and elegant feel across the living spaces. The well-appointed kitchen features granite countertops, stainless steel appliances, a stylish tile backsplash, and ample cabinetry, making it both functional and attractive for daily living and hosting guests. Upstairs, you'll find generously sized bedrooms including a private owner's suite complete with a beautifully updated en-suite bath and walk-in closet. The newly finished lower level adds valuable living space, perfect for a family room, recreation area, home office, workout space, or entertaining guests. With four bathrooms, there's plenty of room and convenience for family and visitors alike. Step outside and enjoy your own private backyard retreat featuring a large deck and expansive lower-level patio—ideal for outdoor dining, entertaining, or simply relaxing in the peaceful and private backyard setting. The mature landscaping and secluded feel make this outdoor space truly special. Situated on a quiet cul-de-sac and conveniently located near parks, trails, shopping, dining, and top-rated schools, this move-in-ready home combines comfort, style, and an exceptional location. Don't miss your opportunity to own this outstanding St. Michael property!
Active
Price cut: $9.9K (7/13)
$460,000
3415 Kaiser Cir NE, Saint Michael, MN 55376
4beds
2,495sqft
:
Get pre-qualified$2,863/mo
Single Family
Built in 2001
0.45 Acres Lot
$459,200 Zestimate®
$184/sqft
$-- HOA
What's special
Hardwood floors throughoutExpansive lower-level patioPrivate backyard retreatStainless steel appliancesNewly finished lower levelLarge deckGranite countertops
- 45 days |
- 949 |
- 62 |
Likely to sell faster than
Zillow last checked:
Listing updated:
Listed by:
Josh A Pomerleau 763-463-7580,
JPW Realty,
Andy R Baker 612-598-9823
Source: NorthstarMLS as distributed by MLS GRID,MLS#: 7064501
Facts & features
Interior
Bedrooms & bathrooms
- Bedrooms: 4
- Bathrooms: 4
- Full bathrooms: 2
- 3/4 bathrooms: 1
- 1/2 bathrooms: 1
Bedroom
- Level: Upper
- Area: 208 Square Feet
- Dimensions: 16x13
Bedroom 2
- Level: Upper
- Area: 117 Square Feet
- Dimensions: 13x9
Bedroom 3
- Level: Upper
- Area: 143 Square Feet
- Dimensions: 13x11
Bedroom 4
- Level: Lower
- Area: 132 Square Feet
- Dimensions: 12x11
Bonus room
- Level: Lower
- Area: 72 Square Feet
- Dimensions: 9x8
Dining room
- Level: Main
- Area: 120 Square Feet
- Dimensions: 12x10
Family room
- Level: Lower
- Area: 253 Square Feet
- Dimensions: 23x11
Kitchen
- Level: Main
- Area: 156 Square Feet
- Dimensions: 13x12
Laundry
- Level: Main
- Area: 42 Square Feet
- Dimensions: 7x6
Living room
- Level: Main
- Area: 312 Square Feet
- Dimensions: 24x13
Utility room
- Level: Lower
- Area: 88 Square Feet
- Dimensions: 11x8
Heating
- Forced Air
Cooling
- Central Air
Appliances
- Included: Air-To-Air Exchanger, Dishwasher, Disposal, Dryer, Microwave, Range, Refrigerator, Stainless Steel Appliance(s), Washer, Water Softener Owned
- Laundry: Laundry Room, Main Level
Features
- Basement: Finished,Walk-Out Access
- Number of fireplaces: 1
- Fireplace features: Gas, Living Room
Interior area
- Total structure area: 2,583
- Total interior livable area: 2,495 sqft
- Finished area above ground: 1,719
- Finished area below ground: 776
Property
Parking
- Total spaces: 3
- Parking features: Attached
- Attached garage spaces: 3
Accessibility
- Accessibility features: None
Features
- Levels: Two
- Stories: 2
- Fencing: None
Lot
- Size: 0.45 Acres
- Features: Tree Coverage - Medium
Details
- Foundation area: 864
- Parcel number: 114099001040
- Zoning description: Residential-Single Family
Construction
Type & style
- Home type: SingleFamily
- Property subtype: Single Family
Condition
- New construction: No
- Year built: 2001
Utilities & green energy
- Gas: Natural Gas
- Sewer: City Sewer/Connected
- Water: City Water/Connected
Community & HOA
Community
- Subdivision: Lincoln Ponds 2nd Add
HOA
- Has HOA: No
Location
- Region: Saint Michael
Financial & listing details
- Price per square foot: $184/sqft
- Annual tax amount: $4,416
- Date on market: 6/10/2026
- Road surface type: Paved
Estimated market value
$459,200
$436,000 - $482,000
$3,118/mo
Price history
| Date | Event | Price |
|---|---|---|
| 7/13/2026 | Price change | $460,000-2.1%$184/sqft |
Source:  NorthstarMLS as distributed by MLS GRID #7064501 Report a problem NorthstarMLS as distributed by MLS GRID #7064501 Report a problem | ||
| 6/23/2026 | Price change | $469,900-1.1%$188/sqft |
Source: NorthstarMLS as distributed by MLS GRID #7064501 Report a problem | ||
| 6/10/2026 | Listed for sale | $474,900$190/sqft |
Source: NorthstarMLS as distributed by MLS GRID #7064501 Report a problem | ||
Public tax history
Tax history is unavailable.
Monthly payment
Est. payment
Payment breakdown
Explore the cost of this home by adjusting the details. Changes won't be saved.Climate risks
Neighborhood: 55376
Nearby schools
GreatSchools rating
- 9/10St. Michael Elementary SchoolGrades: 1-4Distance: 0.7 mi
- 8/10St. Michael-Albertville Middle EastGrades: 5-8Distance: 3.1 mi
- 9/10St. Michael-Albertville Senior High SchoolGrades: 9-12Distance: 2.4 mi
- $422,1004 bd1 ba1.8k sqft3415 Kaiser Cir, Saint Michael, MN 55376Off Market
- $450,9003 bd4 ba1.9k sqft3424 Kaiser Cir, Saint Michael, MN 55376Off Market
- $550,6004 bd4 ba2.4k sqft3411 Kaiser Cir, Saint Michael, MN 55376Off Market
- $509,8005 bd4 ba3k sqft3412 Kaiser Cir, Saint Michael, MN 55376Off Market
- $440,0004 bd4 ba3.1k sqft3435 Kalenda Ave NE, Saint Michael, MN 55376For Sale
- $433,6005 bd2 ba2k sqft3401 Kaiser Cir, Saint Michael, MN 55376Off Market
- $399,2002 bd3 ba1.7k sqft10440 34th Cir NE, Saint Michael, MN 55376Off Market
- $464,6005 bd4 ba1.8k sqft10422 34th Cir NE, Saint Michael, MN 55376Off Market
A local agent can set up tours, give advice and negotiate with sellers.
Similar homes
- $450,0004 bd3 ba2.2k sqft11519 22nd Cir NE, Saint Michael, MN 55376For Sale
 MLS ID #7097659, Cenia A Badillo, Coldwell Banker Realty - Lakes. NorthstarMLS as distributed by MLS GRID
 - $444,9995 bd3 ba2.7k sqft4512 McAllister Ave NE, Saint Michael, MN 55376For Sale
 MLS ID #7086509, Shelly Petersen, RE/MAX Results. NorthstarMLS as distributed by MLS GRID
 - $399,9005 bd3 ba2.6k sqft517 Upland Rd NW, Saint Michael, MN 55376For Sale
 MLS ID #7091410, Michelle T Armstrong, Keller Williams Classic Rlty NW. NorthstarMLS as distributed by MLS GRID
 - $450,0005 bd4 ba2.6k sqft13451 Frankfort Pkwy NE, Saint Michael, MN 55376For Sale
 MLS ID #7088359, Kerby & Cristina Real Estate Experts, RE/MAX Results. NorthstarMLS as distributed by MLS GRID
 - $479,9005 bd4 ba3.2k sqft1986 Laquey Ave NE, Saint Michael, MN 55376For SaleMLS ID #7101045, Brian J Leonard, RE/MAX Results. NorthstarMLS as distributed by MLS GRID
- $499,9995 bd4 ba2.8k sqft12901 44th Pl NE, Saint Michael, MN 55376For SaleMLS ID #7086757, Shelly Petersen, RE/MAX Results. NorthstarMLS as distributed by MLS GRID
- $399,9004 bd2 ba1.8k sqft4697 McAllister Ave NE, Saint Michael, MN 55376For SaleMLS ID #7084776, Dean Zachman-Zachman Realty Group, RE/MAX Results. NorthstarMLS as distributed by MLS GRID
- $675,0004 bd4 ba2.8k sqft885 Katydid Ln NE, Saint Michael, MN 55376For SaleMLS ID #7113207, Dean Zachman-Zachman Realty Group, RE/MAX Results. NorthstarMLS as distributed by MLS GRID
- $574,9004 bd4 ba3k sqft5676 Nelmark Ave NE, Saint Michael, MN 55376For SaleMLS ID #7104062, Matthew J Marquette, Luke Real Estate. NorthstarMLS as distributed by MLS GRID
- $567,0005 bd4 ba3.2k sqft4675 Lark Ct NE, Saint Michael, MN 55376For SaleMLS ID #7111906, Stacy Zachman-Zachman Realty Group, RE/MAX Results. NorthstarMLS as distributed by MLS GRID
- $500,0004 bd4 ba2.7k sqft10573 106th Ave N, Hanover, MN 55341For SaleMLS ID #7106584, Regan Y Englund, Keller Williams Classic Rlty NW. NorthstarMLS as distributed by MLS GRID
- $469,9003 bd3 ba2.3k sqft13825 Mallard Trl, Rogers, MN 55374For SaleMLS ID #7104996, Jennifer Loebertmann, Lakes Area Realty. NorthstarMLS as distributed by MLS GRID
- $515,0004 bd4 ba2.9k sqft11585 Laketowne Vw, Albertville, MN 55301For SaleMLS ID #7085786, Isaiah Micah Byrd, Coldwell Banker Realty. NorthstarMLS as distributed by MLS GRID
- $499,9003 bd4 ba3.1k sqft680 Kayla Ln, Hanover, MN 55341For SaleMLS ID #7094614, Kathy Tadych, Edina Realty, Inc.. NorthstarMLS as distributed by MLS GRID
- $435,0005 bd3 ba2.5k sqft15031 84th St NE, Otsego, MN 55330For SaleMLS ID #7076208, Kris Lindahl, Kris Lindahl Real Estate. NorthstarMLS as distributed by MLS GRID
- $460,0004 bd3 ba2.8k sqft7060 137th Ave NW, Ramsey, MN 55303For SaleMLS ID #7087907, Maria (Masha) Lara, LPT Realty, LLC. NorthstarMLS as distributed by MLS GRID
- $499,0004 bd4 ba3.3k sqft11265 68th St NE, Albertville, MN 55301For SaleMLS ID #7081199, Emily Brandt, Edina Realty, Inc.. NorthstarMLS as distributed by MLS GRID
- $525,0005 bd4 ba3.3k sqft10697 106th Ave N, Hanover, MN 55341For SaleMLS ID #7059059, Katrin Anne Gilbertson, eXp Realty. NorthstarMLS as distributed by MLS GRID
- $499,9003 bd3 ba2k sqft12789 Breckenridge Ln, Rogers, MN 55374For SaleMLS ID #7095168, Rhonda E Wilson, Coldwell Banker Realty. NorthstarMLS as distributed by MLS GRID
- $599,9004 bd4 ba3.7k sqft9249 Kaeding Ave NE, Otsego, MN 55362For SaleMLS ID #7113252, Gabrielle McCullough, Engel & Volkers Lake Minnetonka. NorthstarMLS as distributed by MLS GRID
