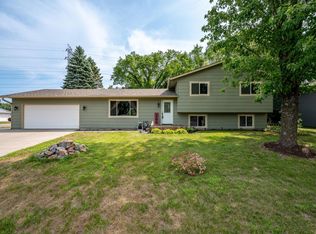
Super nice 4 level home on 1.1 acres in Island View Estates. Instant curb appeal with fresh white bright
exterior paint, new roof and fresh landscaping. Home has been professionally updated with new carpet, refinished hardwood floors, warm and inviting painting of walls and sprayed ceilings, Refreshed kitchen with painted white cabinets to match the center island. New windows, patio door and trim. Open and bright floor plan. Nice sized primary bedroom with walk in closet. Features 4 bedrooms 2 full baths, plus an office/flex space. Heated 3 car garage with room 2 build more garage space if wanted. Mississippi river is across the street with a public landing a short walk away. An updated park with all new play ground, zip line, and brand new pickle ball court and a new tennis court to be completed end of August 2026 or early fall which is also a short walk away. Riverwood National Golf Course and the Vintage Golf Course are a short golf cart ride away. Albertville outlet mall is 3 miles south and a brand new Costco will open soon less than 5 miles away. Monticello school district but several families bus to St. Michael/Albertville schools. Quiet and peaceful area. Corner lot with great space for outdoor activities. Move in ready home. Flexible closing.
Pending
$425,000
10219 Kahler Ave NE, Otsego, MN 55362
4beds
1,929sqft
Single Family
Built in 1991
1.1 Acres Lot
$424,500 Zestimate®
$220/sqft
$-- HOA
What's special
- 36 days |
- 1,050 |
- 17 |
Likely to sell faster than
Zillow last checked:
Listing updated:
Listed by:
Prudy L. Macheledt 612-801-3463,
Ashworth Real Estate
Source: NorthstarMLS as distributed by MLS GRID,MLS#: 7110659
Facts & features
Interior
Bedrooms & bathrooms
- Bedrooms: 4
- Bathrooms: 2
- Full bathrooms: 2
Bedroom
- Level: Upper
- Area: 168 Square Feet
- Dimensions: 14x12
Bedroom 2
- Level: Upper
- Area: 110 Square Feet
- Dimensions: 11x10
Bedroom 3
- Level: Lower
- Area: 121 Square Feet
- Dimensions: 11x11
Bedroom 4
- Level: Lower
- Area: 99 Square Feet
- Dimensions: 11x9
Deck
- Level: Main
- Area: 140 Square Feet
- Dimensions: 14x10
Deck
- Level: Main
- Area: 170 Square Feet
- Dimensions: 17x10
Dining room
- Level: Main
- Area: 106 Square Feet
- Dimensions: 10.6x10
Foyer
- Level: Main
- Area: 55 Square Feet
- Dimensions: 11x5
Kitchen
- Level: Main
- Area: 143 Square Feet
- Dimensions: 13x11
Living room
- Level: Upper
- Area: 232.4 Square Feet
- Dimensions: 16.6x14
Office
- Level: Lower
- Area: 132 Square Feet
- Dimensions: 12x11
Heating
- Forced Air
Cooling
- Central Air
Appliances
- Included: Dishwasher, Dryer, Gas Water Heater, Microwave, Range, Refrigerator, Washer, Water Softener Owned
Features
- Basement: Block,Daylight,Finished,Walk-Out Access
- Has fireplace: No
Interior area
- Total structure area: 1,929
- Total interior livable area: 1,929 sqft
- Finished area above ground: 1,261
- Finished area below ground: 668
Property
Parking
- Total spaces: 3
- Parking features: Attached, Concrete, Garage, Garage Door Opener, Heated Garage
- Attached garage spaces: 3
- Has uncovered spaces: Yes
- Details: Garage Door Width (7)
Accessibility
- Accessibility features: None
Features
- Levels: Four or More Level Split
- Patio & porch: Deck, Front Porch, Patio
- Fencing: None
Lot
- Size: 1.1 Acres
- Dimensions: 170 x 228 x 182 x 339
- Features: Corner Lot
Details
- Foundation area: 1048
- Parcel number: 118121006090
- Zoning description: Residential-Single Family
Construction
Type & style
- Home type: SingleFamily
- Property subtype: Single Family
Materials
- Roof: Age 8 Years or Less
Condition
- New construction: No
- Year built: 1991
Utilities & green energy
- Electric: Power Company: Wright-Hennepin Cooperative
- Gas: Natural Gas
- Sewer: Septic System Compliant - Yes
- Water: Well
Community & HOA
Community
- Subdivision: Island View Estates
HOA
- Has HOA: No
Location
- Region: Otsego
Financial & listing details
- Price per square foot: $220/sqft
- Tax assessed value: $367,600
- Annual tax amount: $3,504
- Date on market: 7/20/2026
- Cumulative days on market: 33 days
- Road surface type: Paved
Estimated market value
$424,500
$403,000 - $446,000
$2,560/mo
Price history
| Date | Event | Price |
|---|---|---|
| 8/9/2026 | Pending sale | $425,000$220/sqft |
Source:  NorthstarMLS as distributed by MLS GRID #7110659 Report a problem NorthstarMLS as distributed by MLS GRID #7110659 Report a problem | ||
| 7/24/2026 | Listed for sale | $425,000+58%$220/sqft |
Source: NorthstarMLS as distributed by MLS GRID #7110659 Report a problem | ||
| 7/26/2019 | Sold | $269,000-0.3%$139/sqft |
Source: NorthstarMLS as distributed by MLS GRID #5210513 Report a problem | ||
| 6/24/2019 | Pending sale | $269,900$140/sqft |
Source: Keller Williams Realty Lake Minnetonka #5210513 Report a problem | ||
| 6/17/2019 | Price change | $269,900-3.6%$140/sqft |
Source: Keller Williams Realty Lake Minnetonka #5210513 Report a problem | ||
| 5/21/2019 | Price change | $279,900-3.5%$145/sqft |
Source: Keller Williams Realty Lake Minnetonka #5210513 Report a problem | ||
| 5/10/2019 | Listed for sale | $290,000+50.3%$150/sqft |
Source: Keller Williams Realty Lake Minnetonka #5210513 Report a problem | ||
| 8/26/2011 | Sold | $193,000-3.5%$100/sqft |
Source:  Lake Superior Area Realtors as distributed by MLS GRID #1367103 Report a problem Lake Superior Area Realtors as distributed by MLS GRID #1367103 Report a problem | ||
| 7/3/2011 | Price change | $199,900-4.8%$104/sqft |
Source: Vision #4064936 Report a problem | ||
| 4/16/2011 | Listed for sale | $209,900$109/sqft |
Source: Coldwell Banker Vision #4034920 Report a problem | ||
Public tax history
| Year | Property taxes | Tax assessment |
|---|---|---|
| 2025 | $2,904 -2.1% | $367,600 +10.3% |
| 2024 | $2,966 -0.6% | $333,400 -2.5% |
| 2023 | $2,984 +5.8% | $341,800 +10.8% |
| 2022 | $2,820 +4.7% | $308,500 +16.9% |
| 2021 | $2,694 +176% | $263,900 +4.8% |
| 2020 | $976 -59.4% | $251,700 +2.1% |
| 2019 | $2,402 +146.1% | $246,600 +14.4% |
| 2018 | $976 +28.8% | $215,500 +8% |
| 2017 | $758 +25.9% | $199,500 |
| 2016 | $602 | -- |
| 2015 | $602 +23.9% | -- |
| 2014 | $486 -76.4% | -- |
| 2013 | $2,062 +9.3% | -- |
| 2012 | $1,886 -3.9% | -- |
| 2011 | $1,962 -1.9% | -- |
| 2010 | $2,000 -2.1% | -- |
| 2009 | $2,042 +0.2% | -- |
| 2008 | $2,039 +16.1% | -- |
| 2007 | $1,756 +0.2% | -- |
| 2006 | $1,753 +5.1% | -- |
| 2005 | $1,668 +3.1% | -- |
| 2004 | $1,618 +5.9% | -- |
| 2003 | $1,528 -0.6% | -- |
| 2002 | $1,538 -20.4% | -- |
| 2001 | $1,931 | -- |
Find assessor info on the county website
Monthly payment
Est. payment
Payment breakdown
Explore the cost of this home by adjusting the details. Changes won't be saved.Climate risks
Neighborhood: 55362
Nearby schools
GreatSchools rating
- NAEastview Education CenterGrades: PK-KDistance: 4.6 mi
- 7/10Monticello Middle SchoolGrades: 6-8Distance: 5 mi
- 9/10Monticello Senior High SchoolGrades: 9-12Distance: 4.8 mi
- $454,8004 bd2 ba2.4k sqft10160 101st St NE, Otsego, MN 55362Off Market
- $---- bd-- ba-- sqft10160 101st St NE, Monticello, MN 55362Off Market
- $382,5004 bd2 ba1k sqft10191 Kahler Ave NE, Otsego, MN 55362Off Market
- $462,6003 bd1 ba1.2k sqft10251 Kahler Ave NE, Otsego, MN 55362Off Market
- $405,5004 bd2 ba1k sqft10120 101st St NE, Otsego, MN 55362Off Market
- $375,7003 bd2 ba1k sqft10161 Kahler Ave NE, Otsego, MN 55362Off Market
- $654,6003 bd3 ba2.1k sqft10220 Kahler Ave NE, Otsego, MN 55362Off Market
- $621,5003 bd0 ba2.2k sqft10240 Kahler Ave NE, Otsego, MN 55362Off Market
A local agent can set up tours, give advice and negotiate with sellers.
Similar homes
- $379,9004 bd2 ba2.1k sqft500 Maple Knoll Way NW, Saint Michael, MN 55376For Sale

 MLS ID #7127356, Scott P Schmidt, Coldwell Banker Realty. NorthstarMLS as distributed by MLS GRID
 - $485,0003 bd2 ba1.7k sqft15365 182nd Ave NW, Elk River, MN 55330For Sale
 MLS ID #7114716, The DVC Team, eXp Realty. NorthstarMLS as distributed by MLS GRID
 - $374,9004 bd2 ba2.1k sqft100 Marvin Elwood Rd, Monticello, MN 55362For Sale
 MLS ID #7124840, John Olson, Fish MLS Realty. NorthstarMLS as distributed by MLS GRID
 - $399,9003 bd2 ba1.6k sqft10831 30th St NE, Saint Michael, MN 55376For Sale
 MLS ID #7120480, Brian Convery, Norton Realty, Inc. NorthstarMLS as distributed by MLS GRID
 - $419,9003 bd2 ba2.1k sqft23785 170th St NW, Big Lake, MN 55309For SaleMLS ID #7126242, Elizabeth J Gemelli, Ashworth Real Estate. NorthstarMLS as distributed by MLS GRID
- $359,9004 bd2 ba1.8k sqft9919 Weston Dr, Monticello, MN 55362For SaleMLS ID #7095782, Monica C. Martin, RE/MAX Advantage Plus. NorthstarMLS as distributed by MLS GRID
- $439,9003 bd3 ba2.5k sqft760 Shady Ln, Big Lake, MN 55309For SaleMLS ID #7130133, Mary Carter, Edina Realty, Inc.. NorthstarMLS as distributed by MLS GRID
- $449,9004 bd3 ba2.5k sqft12295 63rd St NE, Otsego, MN 55301For SaleMLS ID #7091753, Michael Morehead, Realty ONE Group Choice. NorthstarMLS as distributed by MLS GRID
- $525,0004 bd4 ba2.7k sqft9429 Nason Ct NE, Otsego, MN 55330For SaleMLS ID #7097935, Patty Hoyle, Keller Williams Integrity NW. NorthstarMLS as distributed by MLS GRID
- $450,0005 bd4 ba2.8k sqft11076 191st Ave NW, Elk River, MN 55330For SaleMLS ID #7120420, Laura Babneau, Edina Realty, Inc.. NorthstarMLS as distributed by MLS GRID
- $350,0003 bd2 ba1.7k sqft11495 75th St NE, Otsego, MN 55301For SaleMLS ID #7093425, Steven DeGreeff, Keller Williams Integrity NW. NorthstarMLS as distributed by MLS GRID
- $364,8004 bd2 ba1.7k sqft10607 56th St NE, Albertville, MN 55301For SaleMLS ID #7115066, Andrew Mayamba, Real Broker, LLC. NorthstarMLS as distributed by MLS GRID
- $430,0004 bd2 ba2.4k sqft10423 281st Ave NW, Zimmerman, MN 55398For SaleMLS ID #7123124, Joseph M Buckley, Keller Williams Classic Rlty NW. NorthstarMLS as distributed by MLS GRID
- $450,0003 bd2 ba1.9k sqft17827 Cleveland St NW, Elk River, MN 55330For SaleMLS ID #7087335, Linda A Johnson, Coldwell Banker Realty - Southwest Regional. NorthstarMLS as distributed by MLS GRID
- $475,0007 bd4 ba2.4k sqft15121 319th Ave NW, Princeton, MN 55371For SaleMLS ID #7132867, Lindsey Hasford, Edina Realty, Inc.. NorthstarMLS as distributed by MLS GRID
- $429,0005 bd3 ba2.7k sqft4512 McAllister Ave NE, Saint Michael, MN 55376For SaleMLS ID #7086509, Shelly Petersen, RE/MAX Results. NorthstarMLS as distributed by MLS GRID
- $429,0004 bd3 ba2.4k sqft16249 Xenia St NW, Andover, MN 55304For SaleMLS ID #7111122, Rita Maureen Groneberg, RE/MAX Results. NorthstarMLS as distributed by MLS GRID
- $450,0004 bd3 ba2.6k sqft1233 Irvine Dr, Hanover, MN 55341For SaleMLS ID #7117480, Dustin Krueger, Keller Williams Premier Realty. NorthstarMLS as distributed by MLS GRID
- $399,9005 bd3 ba2.6k sqft517 Upland Rd NW, Saint Michael, MN 55376For SaleMLS ID #7091410, Michelle T Armstrong, Keller Williams Classic Rlty NW. NorthstarMLS as distributed by MLS GRID
- $375,0003 bd2 ba1.6k sqft7260 152nd Ave NW, Ramsey, MN 55303For SaleMLS ID #7103386, Brian R Lee, Keller Williams Integrity NW. NorthstarMLS as distributed by MLS GRID
