Nestled on 4.7 heavily wooded acres with a private pond, this spacious 7-bedroom, 4-bath home offers the perfect blend of privacy and functionality. The vaulted main living area flows into a huge kitchen featuring abundant cabinetry and a center island ideal for gathering and entertaining. With potential office space, a apartment setup, and room for everyone, the flexible layout fits a variety of lifestyles. Outside, enjoy established gardens, a chicken coop, and peaceful wooded surroundings. Complete with a 3-car garage, this private retreat offers space, versatility, and country charm.
Active
Price increase: $100 (6/25)
$500,000
15121 319th Ave NW, Princeton, MN 55371
7beds
2,441sqft
:
Get pre-qualified$3,242/mo
Single Family
Built in 2005
4.73 Acres Lot
$-- Zestimate®
$205/sqft
$-- HOA
What's special
- 40 days |
- 826 |
- 58 |
Zillow last checked:
Listing updated:
Listed by:
Lindsey Hasford 763-218-1347,
Edina Realty, Inc.
Source: NorthstarMLS as distributed by MLS GRID,MLS#: 7094294
Facts & features
Interior
Bedrooms & bathrooms
- Bedrooms: 7
- Bathrooms: 4
- Full bathrooms: 3
- 3/4 bathrooms: 1
Bedroom
- Level: Main
- Area: 156 Square Feet
- Dimensions: 13x12
Bedroom 2
- Level: Main
- Area: 156 Square Feet
- Dimensions: 12x13
Bedroom 3
- Level: Main
- Area: 108 Square Feet
- Dimensions: 9x12
Bedroom 4
- Level: Lower
- Area: 99 Square Feet
- Dimensions: 9x11
Bedroom 5
- Level: Lower
- Area: 99 Square Feet
- Dimensions: 9x11
Bedroom 6
- Level: Lower
- Area: 110 Square Feet
- Dimensions: 11x10
Dining room
- Level: Main
- Area: 154 Square Feet
- Dimensions: 11x14
Family room
- Level: Lower
- Area: 378 Square Feet
- Dimensions: 27x14
Foyer
- Level: Main
- Area: 110 Square Feet
- Dimensions: 11x10
Guest room
- Level: Lower
- Area: 110 Square Feet
- Dimensions: 11x10
Kitchen
- Level: Main
- Area: 140 Square Feet
- Dimensions: 14x10
Living room
- Level: Main
- Area: 196 Square Feet
- Dimensions: 14x14
Utility room
- Level: Lower
- Area: 84 Square Feet
- Dimensions: 14x6
Heating
- Forced Air, Outdoor Furnace
Cooling
- Central Air
Appliances
- Included: Dishwasher, Dryer, Range, Refrigerator
- Laundry: Lower Level, Laundry Room
Features
- Basement: Block,Daylight,Finished,Full,Storage Space,Sump Basket,Walk-Out Access
- Has fireplace: No
- Fireplace features: Other
Interior area
- Total structure area: 2,471
- Total interior livable area: 2,441 sqft
- Finished area above ground: 1,355
- Finished area below ground: 1,086
Video & virtual tour
Property
Parking
- Total spaces: 3
- Parking features: Attached, Asphalt, Garage Door Opener
- Attached garage spaces: 3
- Has uncovered spaces: Yes
Accessibility
- Accessibility features: None
Features
- Levels: Multi/Split
- Patio & porch: Deck, Patio
- Fencing: Invisible
Lot
- Size: 4.73 Acres
- Dimensions: 168 x 106 x 106 x 71
- Features: Tree Coverage - Heavy
Details
- Additional structures: Chicken Coop/Barn, Other, Storage Shed
- Foundation area: 1116
- Parcel number: 15004570505
- Zoning description: Residential-Single Family
Construction
Type & style
- Home type: SingleFamily
- Property subtype: Single Family
Materials
- Block
Condition
- New construction: No
- Year built: 2005
Utilities & green energy
- Gas: Natural Gas
- Sewer: Septic System Compliant - Yes
- Water: Well
Community & HOA
Community
- Subdivision: Brookside Meadows West
HOA
- Has HOA: No
Location
- Region: Princeton
Financial & listing details
- Price per square foot: $205/sqft
- Tax assessed value: $442,200
- Annual tax amount: $3,430
- Date on market: 6/16/2026
- Road surface type: Paved
Estimated market value
Not available
Estimated sales range
Not available
Not available
Price history
| Date | Event | Price |
|---|---|---|
| 6/25/2026 | Price change | $500,000+0%$205/sqft |
Source:  NorthstarMLS as distributed by MLS GRID #7094294 Report a problem NorthstarMLS as distributed by MLS GRID #7094294 Report a problem | ||
| 5/21/2026 | Listed for sale | $499,900+104%$205/sqft |
Source: Owner Report a problem | ||
| 7/15/2015 | Sold | $245,000+1.7%$100/sqft |
Source: NorthstarMLS as distributed by MLS GRID #4579332 Report a problem | ||
| 5/11/2005 | Sold | $241,000$99/sqft |
Source: Public Record Report a problem | ||
Public tax history
| Year | Property taxes | Tax assessment |
|---|---|---|
| 2025 | $3,430 +0.9% | $435,448 +3.5% |
| 2024 | $3,398 +3.6% | $420,733 -1.7% |
| 2023 | $3,280 +11.6% | $428,000 +8.5% |
| 2022 | $2,940 +3.7% | $394,618 +46.9% |
| 2021 | $2,834 +3.7% | $268,614 +8.6% |
| 2020 | $2,732 -3.6% | $247,359 -5.3% |
| 2019 | $2,834 +3.7% | $261,100 +0.3% |
| 2018 | $2,732 -0.2% | $260,200 +11.7% |
| 2017 | $2,738 +13.5% | $233,000 +19.1% |
| 2016 | $2,412 +20.5% | $195,700 +18% |
| 2015 | $2,002 | $165,900 +14.4% |
| 2014 | $2,002 +33.3% | $145,000 +12.9% |
| 2013 | $1,502 -0.5% | $128,400 +0.9% |
| 2012 | $1,509 -5.7% | $127,200 -12.9% |
| 2011 | $1,601 +5.2% | $146,000 -19.2% |
| 2010 | $1,522 -5.9% | $180,800 -9.8% |
| 2009 | $1,618 -19.3% | $200,400 -15.2% |
| 2008 | $2,006 +16.1% | $236,300 +19.9% |
| 2007 | $1,727 +118.3% | $197,100 +141.5% |
| 2006 | $791 | $81,600 |
Find assessor info on the county website
Monthly payment
Est. payment
Payment breakdown
Explore the cost of this home by adjusting the details. Changes won't be saved.Climate risks
Neighborhood: 55371
Nearby schools
GreatSchools rating
- 7/10Princeton Intermediate SchoolGrades: 3-5Distance: 3.9 mi
- 6/10Princeton Middle SchoolGrades: 6-8Distance: 4.5 mi
- 6/10Princeton Senior High SchoolGrades: 9-12Distance: 3.3 mi
- $460,5005 bd3 ba2.2k sqft15143 319th Ave NW, Princeton, MN 55371Off Market
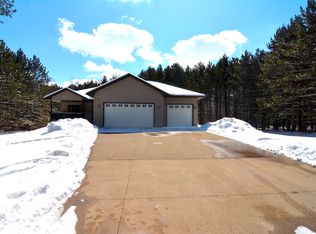
- $464,6001 bd2 ba1.6k sqft15128 319th Ave NW, Princeton, MN 55371Off Market
- $626,0003 bd3 ba2k sqft15174 319th, princeton, MN 55398Off Market
- $423,1003 bd2 ba1.3k sqft15161 319th Ave NW, Princeton, MN 55371Off Market
- $553,7003 bd2 ba1.6k sqft31860 151st St NW, Princeton, MN 55371Off Market
- $501,1003 bd2 ba1.6k sqft15084 319th Ave NW, Princeton, MN 55371Off Market
- $527,1002.68 Acres31963 150th St NW, Princeton, MN 55371Off Market
- $661,4004 bd4 ba3k sqft15174 319th Ave NW, Princeton, MN 55371Off Market
A local agent can set up tours, give advice and negotiate with sellers.
Similar homes
- $--4 bd2 ba2.4k sqft14475 293rd Ave NW, Zimmerman, MN 55398Auction
 Auction.com 2
 - $499,0004 bd3 ba2.8k sqft9722 302nd Ave NW, Princeton, MN 55371For Sale

 MLS ID #7070286, Bobbi Jo Dinesen, Home Star Real Estate. NorthstarMLS as distributed by MLS GRID
 - $634,9004 bd4 ba3.6k sqft31849 147th St NW, Princeton, MN 55371For Sale
 MLS ID #7094180, Rebecca Walker, Generations Real Estate. NorthstarMLS as distributed by MLS GRID
 - $450,0004 bd2 ba2.3k sqft30044 Highway 169 NW, Princeton, MN 55371For Sale
 MLS ID #7091433, Lisa M. Luke, Edina Realty, Inc.. NorthstarMLS as distributed by MLS GRID
 - $425,0004 bd3 ba2.4k sqft14320 314th Ave NW, Princeton, MN 55371For SaleMLS ID #7080770, Dustin Wiebold, Ashworth Real Estate. NorthstarMLS as distributed by MLS GRID
- $529,9004 bd2 ba3.1k sqft9706 State Highway 95, Princeton, MN 55371For SaleMLS ID #7092341, Kaila Carroll, Whitetail Properties Real Estate. NorthstarMLS as distributed by MLS GRID
- $439,9004 bd4 ba2.4k sqft2827 62nd Ave, Princeton, MN 55371For SaleMLS ID #7057092, Moe Mossa, Savvy Avenue, LLC. NorthstarMLS as distributed by MLS GRID
- $449,5005 bd3 ba2.4k sqft12416 280th Ave NW, Zimmerman, MN 55398For SaleMLS ID #7104070, John Seekon, JMDS Properties LLC. NorthstarMLS as distributed by MLS GRID
- $539,9004 bd3 ba2.2k sqft24519 114th St, Zimmerman, MN 55398For SaleMLS ID #7109530, Peterson & Co., Keller Williams Integrity NW. NorthstarMLS as distributed by MLS GRID
- $499,0004 bd2 ba2.2k sqft13812 196th Ave NW, Elk River, MN 55330For SaleMLS ID #7109510, Frank J Feela, Keller Williams Classic Realty. NorthstarMLS as distributed by MLS GRID
- $475,0004 bd3 ba2.8k sqft15520 73rd St, Milaca, MN 56353For SaleMLS ID #7086979, Heather Rae Johnson, Bridge Realty, LLC. NorthstarMLS as distributed by MLS GRID
- $499,9005 bd3 ba2.6k sqft17107 172nd Ave SE, Big Lake, MN 55309For SaleMLS ID #7095345, Christine Kowalzek, Coldwell Banker Realty. NorthstarMLS as distributed by MLS GRID
- $439,9004 bd3 ba2.6k sqft27966 123rd St NW, Zimmerman, MN 55398For SaleMLS ID #7077070, Adam Hippe, Real Broker, LLC. NorthstarMLS as distributed by MLS GRID
- $--4 bd3 ba2k sqft23318 Salish St NW, Saint Francis, MN 55070AuctionXome
- $369,9004 bd2 ba1.9k sqft14266 292nd Ave NW, Zimmerman, MN 55398For SaleMLS ID #7066323, Scott Grupa, RE/MAX Results - Nisswa. NorthstarMLS as distributed by MLS GRID
- $255,0005 bd3 ba2.3k sqft6369 325th Ave NW, Princeton, MN 55371For SaleMLS ID #7101875, Rebecca Cartwright, RE/MAX Advantage Plus. NorthstarMLS as distributed by MLS GRID
- $650,0004 bd3 ba2.1k sqft38321 Baugh St NW, Princeton, MN 55371For SaleMLS ID #7107532, The DVC Team, eXp Realty. NorthstarMLS as distributed by MLS GRID
- $474,9004 bd3 ba2.5k sqft29977 Crocus St NW, Isanti, MN 55040For SaleMLS ID #7081336, Michelle Lundeen, RE/MAX RESULTS. NorthstarMLS as distributed by MLS GRID
- $439,9004 bd2 ba2.1k sqft10590 257th Ave NW, Zimmerman, MN 55398For SaleMLS ID #7093597, Lynda Z. Risch, Counselor Realty, Inc. NorthstarMLS as distributed by MLS GRID
- $429,0004 bd3 ba2.8k sqft10814 Pioneer Dr SE, Milaca, MN 56353For SaleMLS ID #7090417, Jessica Gall, Century 21 Atwood. NorthstarMLS as distributed by MLS GRID
