Nestled along approximately 700 feet of the Rum River, this scenic acreage offers a combination of wooded land, open yard space, riverfrontage, and an updated home in a private setting just outside Princeton. A winding driveway leads through mature trees to the residence, creating a sense of seclusion while maintaining convenient access to Highway 95 and nearby amenities. As you arrive, a classic 24 x 30 red barn with a loft welcomes you to the property. The barn offers flexible space for livestock, hobby farm activities, equipment storage, or recreational gear. A dog kennel and about 600 feet of chain-link fencing support a variety of outdoor uses, while multiple established apple trees enhance the property's character and functionality. The home features four bedrooms and two bathrooms, along with an additional room that could be used as an office, craft room, or flex room. You will notice numerous interior updates, including flooring and stainless-steel kitchen appliances. The spacious layout provides flexibility for a variety of living arrangements and everyday functionality. The finished lower level includes its own private entrance and a kitchen. This space offers additional flexibility for extended household use, guest accommodations, or recreation, and would make a great rental space or a mother-in-law suite. The backyard overlooks the Rum River and offers an inviting place to enjoy the surrounding landscape in all seasons. Whether relaxing on the large deck, watching wildlife from inside the home, or spending time outdoors, the setting offers opportunities to appreciate the natural surroundings. The majority of the acreage is wooded with mature trees that provide privacy and create excellent habitat for local wildlife. Deer, wild turkeys, ducks, and other native species are frequently observed throughout the property. Existing habitat and river frontage may appeal to outdoor enthusiasts who enjoy nature observation, fishing, kayaking, canoeing, floating the river, or other recreational activities. The wooded acreage also provides opportunities for hiking, ATV riding, and exploring the property's natural features. Despite its peaceful atmosphere, the property remains conveniently located near Princeton with access to shopping, dining, schools, and daily services. Whether you are looking for a country residence, recreational property, hobby farm, or a combination of all three, this property offers a versatile setting that balances natural beauty and practical improvements. Properties with updated living space, substantial wooded acreage, established outbuildings, riverfrontage, and convenient access are increasingly hard to find. This Rum River property offers an opportunity to enjoy country living while remaining within reach of nearby communities. It is truly your own hidden haven. Buyers must be accompanied by a buyer's agent for all showings.
Pending
$529,900
9706 State Highway 95, Princeton, MN 55371
4beds
2baths
3,172sqft
Other
Built in ----
-- sqft lot
$515,000 Zestimate®
$167/sqft
$-- HOA
What's special
- 115 days
- 74
- 1
Zillow last checked:
Listed by:
Kaila Carroll,
Whitetail Properties
Source: Whitetail Properties,MLS#: 7092341
Facts & features
Interior
Bedrooms & bathrooms
- Bedrooms: 4
- Bathrooms: 2
Features
- Has basement: No
- Has fireplace: No
Interior area
- Total structure area: 3,172
- Total interior livable area: 3,172 sqft
Property
Details
- Parcel number: 160291000
Construction
Type & style
- Home type: SingleFamily
- Property subtype: Other
Community & HOA
Location
- Region: Princeton
Financial & listing details
- Price per square foot: $167/sqft
- Tax assessed value: $355,400
- Annual tax amount: $4,504
- Date on market: 6/18/2026
- Lease term: Contact For Details
Estimated market value
$515,000
$489,000 - $541,000
$2,956/mo
Price history
| Date | Event | Price |
|---|---|---|
| 10/8/2026 | Sold | $515,900-2.6%$163/sqft |
Source:  NorthstarMLS as distributed by MLS GRID #7092341 Report a problem NorthstarMLS as distributed by MLS GRID #7092341 Report a problem | ||
| 8/26/2026 | Pending sale | $529,900$167/sqft |
Source: NorthstarMLS as distributed by MLS GRID #7092341 Report a problem | ||
| 6/13/2026 | Listed for sale | $529,900+0.9%$167/sqft |
Source: NorthstarMLS as distributed by MLS GRID #7092341 Report a problem | ||
| 10/18/2024 | Listing removed | $525,000$166/sqft |
Source: NorthstarMLS as distributed by MLS GRID #6605419 Report a problem | ||
| 9/23/2024 | Listed for sale | $525,000+52.2%$166/sqft |
Source: NorthstarMLS as distributed by MLS GRID #6605419 Report a problem | ||
| 10/7/2022 | Sold | $345,000+7.8%$109/sqft |
Source: NorthstarMLS as distributed by MLS GRID #6244693 Report a problem | ||
| 8/13/2022 | Pending sale | $320,000$101/sqft |
Source: NorthstarMLS as distributed by MLS GRID #6244693 Report a problem | ||
| 8/12/2022 | Listed for sale | $320,000+100%$101/sqft |
Source: NorthstarMLS as distributed by MLS GRID #6244693 Report a problem | ||
| 10/19/2012 | Sold | $160,000+1.1%$50/sqft |
Source: Public Record Report a problem | ||
| 6/29/2009 | Sold | $158,250-51%$50/sqft |
Source:  Lake Superior Area Realtors as distributed by MLS GRID #1701095 Report a problem Lake Superior Area Realtors as distributed by MLS GRID #1701095 Report a problem | ||
| 1/10/2008 | Sold | $323,017$102/sqft |
Source: Public Record Report a problem | ||
Public tax history
| Year | Property taxes | Tax assessment |
|---|---|---|
| 2025 | $4,504 +7.8% | $355,400 -9.9% |
| 2024 | $4,178 -5.3% | $394,500 +5.4% |
| 2023 | $4,412 +10.9% | $374,200 -4.7% |
| 2022 | $3,978 +15.8% | $392,500 +26.9% |
| 2021 | $3,436 -4.3% | $309,400 +12.2% |
| 2020 | $3,592 +7.5% | $275,800 +1.7% |
| 2019 | $3,340 +5.2% | $271,200 +7.4% |
| 2018 | $3,174 +11.2% | $252,500 +6.5% |
| 2017 | $2,854 +1.1% | $237,000 |
| 2016 | $2,824 +6.9% | -- |
| 2015 | $2,642 | -- |
| 2014 | $2,642 | -- |
| 2013 | -- | -- |
| 2012 | -- | -- |
| 2011 | -- | -- |
| 2010 | -- | -- |
Find assessor info on the county website
Monthly payment
Est. payment
Payment breakdown
Explore the cost of this home by adjusting the details. Changes won't be saved.Climate risks
Neighborhood: 55371
- $441,7003 bd1 ba1.5k sqft9704 State Highway 95, Princeton, MN 55371Off Market
- $244,200-- bd-- ba864 sqft9632 State Highway 95, Princeton, MN 55371Off Market
- $402,500-- bd-- ba980 sqft9808 State Highway 95, Princeton, MN 55371Off Market
- $324,100-- bd-- ba1.4k sqft9558 State Highway 95, Princeton, MN 55371Off Market
Similar homes
- $529,9006 bd4 ba3.1k sqft29528 139th St NW, Princeton, MN 55371For Sale
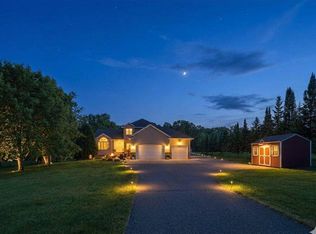
 MLS ID #7148656, The DVC Team, eXp Realty. NorthstarMLS as distributed by MLS GRID
 - $549,8004 bd3 ba3k sqft12314 283rd Ave NW, Princeton, MN 55371For Sale
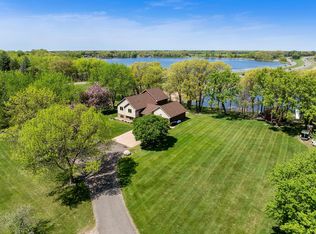 MLS ID #7123987, Ashley Freeman, Freeman Real Estate. NorthstarMLS as distributed by MLS GRID
 - $460,0003 bd3 ba3.2k sqft31113 Us Highway 169 NW, Princeton, MN 55371For Sale
 MLS ID #7100863, Kris Lindahl, Kris Lindahl Real Estate. NorthstarMLS as distributed by MLS GRID
 - $475,0007 bd4 ba2.4k sqft15121 319th Ave NW, Princeton, MN 55371For Sale
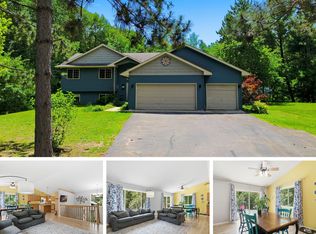 MLS ID #7132867, Lindsey Hasford, Edina Realty, Inc.. NorthstarMLS as distributed by MLS GRID
 - $420,0004 bd3 ba2.4k sqft14320 314th Ave NW, Princeton, MN 55371For SaleMLS ID #7080770, Dustin Wiebold, Ashworth Real Estate. NorthstarMLS as distributed by MLS GRID
- $395,7774 bd2 ba2k sqft504 4th Ave S, Princeton, MN 55371For SaleMLS ID #7116428, Michael McCoy, Advantage Point Realty. NorthstarMLS as distributed by MLS GRID
- $449,9003 bd2 ba1.8k sqft13143 293rd Ave, Princeton, MN 55371For SaleMLS ID #7099233, Christopher Fritch, eXp Realty. NorthstarMLS as distributed by MLS GRID
- $320,0004 bd2 ba2.6k sqft505 4th St S, Princeton, MN 55371For SaleMLS ID #7153792, Tamara Joy, eXp Realty. NorthstarMLS as distributed by MLS GRID
- $525,0004 bd2 ba2.3k sqft12025 239th Ave NW, Elk River, MN 55330For SaleMLS ID #7142621, Chad E Pederson, Pederson Realty Inc. NorthstarMLS as distributed by MLS GRID
- $515,0004 bd3 ba2.1k sqft22200 County Road 43 NW, Big Lake, MN 55309For SaleMLS ID #7154931, Annie Stein, Fish MLS Realty. NorthstarMLS as distributed by MLS GRID
- $499,9005 bd4 ba2.7k sqft26141 22nd St W, Zimmerman, MN 55398For SaleMLS ID #7143852, Kimberly Gilmore-Halgren, Real Broker, LLC. NorthstarMLS as distributed by MLS GRID
- $575,0004 bd4 ba3.4k sqft26275 Woodlands Pkwy NW, Zimmerman, MN 55398For SaleMLS ID #7133482, Travis J Senenfelder, Coldwell Banker Realty. NorthstarMLS as distributed by MLS GRID
- $309,0003 bd2 ba1.6k sqft7308 State Highway 95, Princeton, MN 55371For SaleMLS ID #7143634, Kaila Carroll, Whitetail Properties Real Estate. NorthstarMLS as distributed by MLS GRID
- $499,9004 bd2 ba2.2k sqft13812 196th Ave NW, Elk River, MN 55330For SaleMLS ID #7150878, Frank J Feela, Keller Williams Classic Realty. NorthstarMLS as distributed by MLS GRID
- $499,9004 bd2 ba2.1k sqft7489 125th Ave, Clear Lake, MN 55319For SaleMLS ID #7146674, John Cullinan, Exit Realty Nexus. NorthstarMLS as distributed by MLS GRID
- $449,9003 bd2 ba2.1k sqft16010 255th Ave NW, Big Lake, MN 55309For SaleMLS ID #7156674, Brady Jacob Holland, eXp Realty. NorthstarMLS as distributed by MLS GRID
- $547,5004 bd3 ba2.4k sqft25921 Jivaro St NW, Isanti, MN 55040For SaleMLS ID #7140044, Amanda J. Wimmer, Minnesota Real Estate Group. NorthstarMLS as distributed by MLS GRID
- $549,9003 bd2 ba1.9k sqft37451 Jasper St NW, Dalbo, MN 55017For SaleMLS ID #7106479, Nicholas (Nick) Junker, Redfin Corporation. NorthstarMLS as distributed by MLS GRID
- $599,0004 bd3 ba2.4k sqft610 110th Ave SE, Foley, MN 56329For SaleMLS ID #7125933, Chaz James, Premier Real Estate Services. NorthstarMLS as distributed by MLS GRID
- $509,9003 bd2 ba2.3k sqft6651 160th Ave SE, Becker, MN 55308For SaleMLS ID #7125815, Daryl P. Schomer, Coldwell Banker Realty. NorthstarMLS as distributed by MLS GRID
