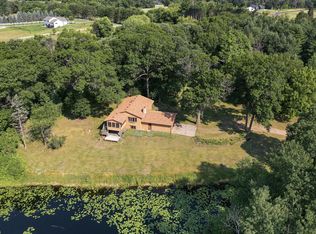
Escape to the peace and privacy of this exceptional 40-acre property, where open pasture, mature woods, and comfortable one-level living come together. A long winding driveway leads to this secluded retreat featuring 10 cleared acres ideal for horses and 30 heavily wooded acres to explore and enjoy. Inside, you'll find 3 bedrooms, 2 full baths, main-level laundry, a spacious living room with a cozy fireplace, and a large kitchen with a walk-in pantry. Recent updates include waterproof laminate flooring, new HVAC with central air, updated stainless steel kitchen appliances, and the addition of an impressive 8' x 20' storm shelter complete with power and a mini-split system. Outside, the 30x24 attached garage and 30x56 barn with abundant space for hobbies, equipment, and livestock. Whether you're seeking a hobby farm, equestrian property, or simply room to roam, this private country retreat offers the best of rural Minnesota living.
Active
$549,900
37451 Jasper St NW, Dalbo, MN 55017
3beds
1,956sqft
Single Family
Built in 2000
40 Acres Lot
$541,800 Zestimate®
$281/sqft
$-- HOA
What's special
- 54 days
- 512
- 21
Zillow last checked:
Listing updated:
Listed by:
Nicholas (Nick) Junker 612-544-5113,
Redfin Corporation
Source: NorthstarMLS as distributed by MLS GRID,MLS#: 7106479
Facts & features
Interior
Bedrooms & bathrooms
- Bedrooms: 3
- Bathrooms: 2
- Full bathrooms: 2
Bedroom
- Level: Main
- Area: 180 Square Feet
- Dimensions: 15x12
Bedroom 2
- Level: Main
- Area: 143 Square Feet
- Dimensions: 11x13
Bedroom 3
- Level: Main
- Area: 180 Square Feet
- Dimensions: 15x12
Family room
- Level: Main
- Area: 416 Square Feet
- Dimensions: 16x26
Kitchen
- Level: Main
- Area: 195 Square Feet
- Dimensions: 15x13
Living room
- Level: Main
- Area: 414 Square Feet
- Dimensions: 23x18
Screened porch
- Level: Lower
- Area: 400 Square Feet
- Dimensions: 20x20
Utility room
- Level: Main
- Area: 81 Square Feet
- Dimensions: 9x9
Heating
- Forced Air
Cooling
- Central Air
Appliances
- Included: Dishwasher, Dryer, Electric Water Heater, Freezer, Microwave, Refrigerator, Stainless Steel Appliance(s), Washer, Water Softener Owned
- Laundry: Electric Dryer Hookup, Gas Dryer Hookup, Laundry Room, Main Level, Washer Hookup
Features
- Basement: Crawl Space
- Number of fireplaces: 2
- Fireplace features: Insert, Living Room, Wood Burning, Wood Burning Stove
Interior area
- Total structure area: 1,956
- Total interior livable area: 1,956 sqft
- Finished area above ground: 1,956
- Finished area below ground: 0
Video & virtual tour
Property
Parking
- Total spaces: 2.5
- Parking features: Detached Garage
- Garage spaces: 2.5
Accessibility
- Accessibility features: No Stairs Internal
Features
- Levels: One
- Stories: 1
- Patio & porch: Enclosed, Screened
- Pool features: None
- Fencing: None
Lot
- Size: 40 Acres
- Dimensions: 55 x 1233 x 1324 x 1306 x 1290
- Features: Suitable for Horses, Tillable, Tree Coverage - Heavy
Details
- Additional structures: Garage(s), Barn(s), Lean-To
- Foundation area: 1956
- Parcel number: 040340701
- Zoning description: Residential-Single Family
- Other equipment: Fuel Tank - Owned
Construction
Type & style
- Home type: SingleFamily
- Property subtype: Single Family
Materials
- Roof: Age 8 Years or Less,Architectural Shingle
Condition
- New construction: No
- Year built: 2000
Utilities & green energy
- Gas: Propane, Wood
- Sewer: Holding Tank
- Water: Well
Community & HOA
HOA
- Has HOA: No
Location
- Region: Dalbo
Financial & listing details
- Price per square foot: $281/sqft
- Annual tax amount: $3,439
- Date on market: 7/16/2026
Estimated market value
$541,800
$515,000 - $569,000
$2,370/mo
Price history
| Date | Event | Price |
|---|---|---|
| 7/17/2026 | Listed for sale | $549,900$281/sqft |
Source:  NorthstarMLS as distributed by MLS GRID #7106479 Report a problem NorthstarMLS as distributed by MLS GRID #7106479 Report a problem | ||
Public tax history
Tax history is unavailable.
Monthly payment
Est. payment
Payment breakdown
Explore the cost of this home by adjusting the details. Changes won't be saved.Climate risks
Neighborhood: 55017
Similar homes
- $475,0003 bd2 ba2.1k sqft3089 320th Ave NW, Cambridge, MN 55008For Sale

 MLS ID #7125928, Amy Grafenstein, RE/MAX RESULTS. NorthstarMLS as distributed by MLS GRID
 - $524,9003 bd2 ba1.5k sqft46295 Acacia Trl, Stanchfield, MN 55080For Sale
 MLS ID #7078911, Leah Schwieters, Keller Williams Classic Realty. NorthstarMLS as distributed by MLS GRID
 - $449,9003 bd2 ba1.8k sqft13143 293rd Ave, Princeton, MN 55371For Sale
 MLS ID #7099233, Christopher Fritch, eXp Realty. NorthstarMLS as distributed by MLS GRID
 - $524,9005 bd4 ba2.7k sqft26141 22nd St W, Zimmerman, MN 55398For Sale
 MLS ID #7132563, Kimberly Gilmore-Halgren, Real Broker, LLC. NorthstarMLS as distributed by MLS GRID
 - $490,0003 bd3 ba1.7k sqft2533 341st Ave NW, Cambridge, MN 55008For SaleMLS ID #7046072, Moe Mossa, Savvy Avenue, LLC. NorthstarMLS as distributed by MLS GRID
- $599,9005 bd3 ba2.5k sqft1200 301st Ave NW, Isanti, MN 55040For SaleMLS ID #7135495, Holly Nelson, Gold Door Realty LLC. NorthstarMLS as distributed by MLS GRID
- $424,9004 bd2 ba2.1k sqft10590 257th Ave NW, Zimmerman, MN 55398For SaleMLS ID #7139055, Lynda Z. Risch, Counselor Realty, Inc. NorthstarMLS as distributed by MLS GRID
- $515,0003 bd2 ba1.8k sqft22 454th Blvd, Harris, MN 55032For SaleMLS ID #7126089, Chris Vollrath, Keller Williams Classic Realty. NorthstarMLS as distributed by MLS GRID
- $489,0003 bd3 ba2.3k sqft29334 139th Ct NW, Princeton, MN 55371For SaleMLS ID #7090123, Samantha Severson, RE/MAX Advantage Plus. NorthstarMLS as distributed by MLS GRID
- $484,9003 bd3 ba1.9k sqft11349 276th Ave NW, Zimmerman, MN 55398For SaleMLS ID #7130558, Shaun W Zaudtke, Edina Realty, Inc.. NorthstarMLS as distributed by MLS GRID
- $489,9003 bd2 ba1.8k sqft3519 County Road 5 NE, Isanti, MN 55040For SaleMLS ID #7099058, William Fix, RE/MAX Results. NorthstarMLS as distributed by MLS GRID
- $510,0003 bd2 ba2k sqft15379 292nd Ave NW, Zimmerman, MN 55398For SaleMLS ID #7041212, Jeffrey Firnstahl, Keller Williams Classic Realty. NorthstarMLS as distributed by MLS GRID
- $435,0003 bd3 ba1.7k sqft25990 Rum River Dr NW, Isanti, MN 55040For SaleMLS ID #7133443, Jolene Balfany, Pemberton RE. NorthstarMLS as distributed by MLS GRID
- $425,0004 bd2 ba2.8k sqft3063 325th Ave NW, Cambridge, MN 55008For SaleMLS ID #7035757, Levi LaRowe, RE/MAX RESULTS. NorthstarMLS as distributed by MLS GRID
- $439,9003 bd2 ba2.3k sqft30857 Palm St NW, Cambridge, MN 55008For SaleMLS ID #7119547, Jason DeMarre, Northstar Real Estate Associates. NorthstarMLS as distributed by MLS GRID
- $430,0004 bd2 ba2.4k sqft10423 281st Ave NW, Zimmerman, MN 55398For SaleMLS ID #7123124, Joseph M Buckley, Keller Williams Classic Rlty NW. NorthstarMLS as distributed by MLS GRID
- $475,0005 bd2 ba2.6k sqft1054 County Road 6 NE, Stanchfield, MN 55080For SaleMLS ID #7115081, Sarah L. Marrinan, GRI, Keller Williams Premier Realty. NorthstarMLS as distributed by MLS GRID
- $364,9005 bd2 ba2k sqft14088 90th Ave, Milaca, MN 56353For SaleMLS ID #7133746, Ken Hatfield, Keller Williams Premier Realty. NorthstarMLS as distributed by MLS GRID
- $434,9004 bd4 ba2.5k sqft2827 62nd Ave, Princeton, MN 55371For SaleMLS ID #7125707, Shelly Botzek, Princeton Realty. NorthstarMLS as distributed by MLS GRID
- $475,0003 bd1 ba1.2k sqft19273 7th St SE, Princeton, MN 55371For SaleMLS ID #7122547, Joss Jondahl, eXp Realty. NorthstarMLS as distributed by MLS GRID
