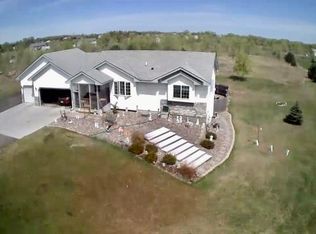
Enjoy quiet country living on 2.52 acres in Zimmerman’s Cumberland Hills. This 2002 split-entry home offers 4 bedrooms, 2 baths, and a practical layout for everyday living and gatherings.
Upstairs, a sunken living room opens to the kitchen and dining area. Updates include LVP and bamboo hardwood floors, smart-home features, and new cable stair railings. The upper bath was recently refreshed with a glass step-in tiled shower, sandstone sink, and new fixtures.
Downstairs, a large recreation room still gives you plenty of living space, while a separate dedicated storage room keeps clutter out of the finished area so it stays usable.
The 3-car attached garage is insulated, sheetrocked, heated, and vented, with shelving, a water faucet, 220-amp service, and a quiet opener. Outside: professionally landscaped yard, 5-ft chain-link fence, and 8-zone sprinklers. Filtered water, owned softener with inline filter. DSL in place; fiber coming. Elk River schools. Quick close available. Priced at $424,900.
Active
$424,900
10590 257th Ave NW, Zimmerman, MN 55398
4beds
2,152sqft
Single Family
Built in 2002
2.52 Acres Lot
$426,200 Zestimate®
$197/sqft
$-- HOA
What's special
Sandstone sinkNew fixturesProfessionally landscaped yardSeparate dedicated storage roomSmart-home featuresNew cable stair railingsGlass step-in tiled shower
- 6 days
- 416
- 18
Zillow last checked:
Listing updated:
Listed by:
Lynda Z. Risch 612-290-7607,
Counselor Realty, Inc
Source: NorthstarMLS as distributed by MLS GRID,MLS#: 7139055
Facts & features
Interior
Bedrooms & bathrooms
- Bedrooms: 4
- Bathrooms: 2
- Full bathrooms: 1
- 3/4 bathrooms: 1
Bedroom
- Level: Upper
- Area: 195 Square Feet
- Dimensions: 15x13
Bedroom 2
- Level: Upper
- Area: 144 Square Feet
- Dimensions: 12x12
Bedroom 3
- Level: Lower
- Area: 156 Square Feet
- Dimensions: 13x12
Bedroom 4
- Level: Lower
- Area: 143 Square Feet
- Dimensions: 11x13
Bathroom
- Level: Upper
- Area: 72 Square Feet
- Dimensions: 9x8
Bathroom
- Level: Lower
- Area: 49 Square Feet
- Dimensions: 7x7
Deck
- Level: Upper
- Area: 238 Square Feet
- Dimensions: 17x14
Dining room
- Level: Upper
- Area: 130 Square Feet
- Dimensions: 13x10
Foyer
- Level: Main
- Area: 45 Square Feet
- Dimensions: 5x9
Kitchen
- Level: Upper
- Area: 132 Square Feet
- Dimensions: 11x12
Living room
- Level: Upper
- Area: 170 Square Feet
- Dimensions: 17x10
Recreation room
- Level: Lower
- Area: 700 Square Feet
- Dimensions: 28x25
Storage
- Level: Lower
- Area: 28 Square Feet
- Dimensions: 7x4
Utility room
- Level: Lower
- Area: 108 Square Feet
- Dimensions: 12x9
Walk in closet
- Level: Upper
- Area: 48 Square Feet
- Dimensions: 8x6
Heating
- Forced Air
Cooling
- Central Air
Appliances
- Laundry: Lower Level, Laundry Room, Sink
Features
- Basement: Block
- Has fireplace: No
Interior area
- Total structure area: 2,152
- Total interior livable area: 2,152 sqft
- Finished area above ground: 1,126
- Finished area below ground: 1,026
Property
Parking
- Total spaces: 3
- Parking features: Attached
- Attached garage spaces: 3
- Details: Garage Dimensions (21x30), Garage Door Height (7), Garage Door Width (16)
Accessibility
- Accessibility features: None
Features
- Levels: Multi/Split
- Fencing: Chain Link
Lot
- Size: 2.52 Acres
- Features: Corner Lot, Tree Coverage - Light
Details
- Foundation area: 1126
- Parcel number: 30004760310
- Zoning description: Residential-Single Family
Construction
Type & style
- Home type: SingleFamily
- Property subtype: Single Family
Materials
- Block, Frame
- Roof: Age 8 Years or Less
Condition
- New construction: No
- Year built: 2002
Utilities & green energy
- Electric: Circuit Breakers
- Gas: Natural Gas
- Sewer: Mound Septic, Private Sewer
- Water: Drilled, Well
Community & HOA
Community
- Subdivision: Cumberland Hills
HOA
- Has HOA: No
Location
- Region: Zimmerman
Financial & listing details
- Price per square foot: $197/sqft
- Tax assessed value: $378,600
- Annual tax amount: $4,046
- Date on market: 9/4/2026
- Cumulative days on market: 80 days
Estimated market value
$426,200
$405,000 - $448,000
$2,644/mo
Price history
| Date | Event | Price |
|---|---|---|
| 9/4/2026 | Listed for sale | $424,900-1.2%$197/sqft |
Source:  NorthstarMLS as distributed by MLS GRID #7139055 Report a problem NorthstarMLS as distributed by MLS GRID #7139055 Report a problem | ||
| 9/3/2026 | Listing removed | $429,900$200/sqft |
Source: NorthstarMLS as distributed by MLS GRID #7093597 Report a problem | ||
| 8/20/2026 | Price change | $429,900-1.8%$200/sqft |
Source: NorthstarMLS as distributed by MLS GRID #7093597 Report a problem | ||
| 8/1/2026 | Price change | $437,900-0.5%$203/sqft |
Source: NorthstarMLS as distributed by MLS GRID #7093597 Report a problem | ||
| 6/30/2026 | Price change | $439,900-2.2%$204/sqft |
Source: NorthstarMLS as distributed by MLS GRID #7093597 Report a problem | ||
| 6/20/2026 | Listed for sale | $449,900+125%$209/sqft |
Source: NorthstarMLS as distributed by MLS GRID #7093597 Report a problem | ||
| 7/5/2005 | Sold | $200,000+10%$93/sqft |
Source: Public Record Report a problem | ||
| 10/17/2002 | Sold | $181,900+344.7%$85/sqft |
Source: Public Record Report a problem | ||
| 4/5/2002 | Sold | $40,900$19/sqft |
Source: Public Record Report a problem | ||
Public tax history
| Year | Property taxes | Tax assessment |
|---|---|---|
| 2025 | $3,978 +2.1% | $366,124 +0.6% |
| 2024 | $3,898 +5.1% | $364,053 -3.3% |
| 2023 | $3,708 +9.8% | $376,306 +12.1% |
| 2022 | $3,376 +0.8% | $335,540 +34.8% |
| 2021 | $3,348 +6.4% | $248,994 +7.8% |
| 2020 | $3,146 -6% | $230,900 -6.1% |
| 2019 | $3,348 +6.4% | $246,000 +6.1% |
| 2018 | $3,146 +18% | $231,900 +12.2% |
| 2017 | $2,666 +6.6% | $206,700 +8.9% |
| 2016 | $2,502 +8.2% | $189,800 +15.5% |
| 2015 | $2,312 | $164,300 +30.8% |
| 2014 | $2,312 +23.2% | $125,600 +4.1% |
| 2013 | $1,876 -1.9% | $120,700 -0.6% |
| 2012 | $1,913 -8% | $121,400 -14.2% |
| 2011 | $2,079 +0.2% | $141,500 -17.9% |
| 2010 | $2,074 +1.9% | $172,400 -4% |
| 2009 | $2,036 -10.5% | $179,600 -9.6% |
| 2008 | $2,276 +8.5% | $198,600 |
| 2007 | $2,098 -2.7% | $198,600 +2.1% |
| 2006 | $2,155 +7.3% | $194,500 +4.5% |
| 2005 | $2,009 +13.4% | $186,200 +14.3% |
| 2004 | $1,772 +427.3% | $162,900 +443% |
| 2003 | $336 -11.6% | $30,000 +38.2% |
| 2002 | $380 +45% | $21,700 +60.7% |
| 2001 | $262 | $13,500 |
Find assessor info on the county website
Monthly payment
Est. payment
Payment breakdown
Explore the cost of this home by adjusting the details. Changes won't be saved.Climate risks
Neighborhood: 55398
Similar homes
- $475,0003 bd2 ba1.6k sqft15304 290th Ave NW, Zimmerman, MN 55398For Sale

 MLS ID #7101720, Jennifer Kris Agre, Keller Williams Integrity NW. NorthstarMLS as distributed by MLS GRID
 - $399,5004 bd3 ba2.3k sqft13190 10th Cir S, Zimmerman, MN 55398For Sale
 MLS ID #7131864, Elena Omirova Davidson, NextHome Perrine & Associates Realty. NorthstarMLS as distributed by MLS GRID
 - $475,0003 bd3 ba1.9k sqft11349 276th Ave NW, Zimmerman, MN 55398For Sale
 MLS ID #7130558, Shaun W Zaudtke, Edina Realty, Inc.. NorthstarMLS as distributed by MLS GRID
 - $420,0005 bd3 ba2.6k sqft13628 9th Ave S, Zimmerman, MN 55398For Sale
 MLS ID #7109421, David Vee, Edina Realty, Inc. NorthstarMLS as distributed by MLS GRID
 - $524,9005 bd4 ba2.7k sqft26141 22nd St W, Zimmerman, MN 55398For SaleMLS ID #7132563, Kimberly Gilmore-Halgren, Real Broker, LLC. NorthstarMLS as distributed by MLS GRID
- $385,0004 bd3 ba2.5k sqft25736 18th St W, Zimmerman, MN 55398For SaleMLS ID #7105369, Jeffrey R Shuman, Edina Realty, Inc.. NorthstarMLS as distributed by MLS GRID
- $410,0004 bd2 ba1.9k sqft14480 Starlite Dr, Rogers, MN 55374For SaleMLS ID #7140177, Steven Lucht, Edina Realty, Inc.. NorthstarMLS as distributed by MLS GRID
- $399,9004 bd2 ba1.9k sqft4442 Eakern Cir NE, Monticello, MN 55362For SaleMLS ID #7140174, Thomas M Olson, North Star Pro Realty LLC. NorthstarMLS as distributed by MLS GRID
- $434,9003 bd3 ba2.1k sqft19972 Troy St NW, Elk River, MN 55330For SaleMLS ID #7092930, Gao Nou, Partners Realty Inc.. NorthstarMLS as distributed by MLS GRID
- $375,0004 bd2 ba2k sqft14216 314th Ave NW, Princeton, MN 55371For SaleMLS ID #7134285, Price Realty, eXp Realty. NorthstarMLS as distributed by MLS GRID
- $485,0005 bd3 ba2.4k sqft26561 8th St, Zimmerman, MN 55398For SaleMLS ID #7115087, Jared Stoneman, Pemberton RE. NorthstarMLS as distributed by MLS GRID
- $449,9004 bd3 ba2.2k sqft17159 Potassium St NW, Ramsey, MN 55303For SaleMLS ID #7116307, John Holgrimson, Coldwell Banker Realty. NorthstarMLS as distributed by MLS GRID
- $489,0003 bd3 ba2.3k sqft29334 139th Ct NW, Princeton, MN 55371For SaleMLS ID #7090123, Samantha Severson, RE/MAX Advantage Plus. NorthstarMLS as distributed by MLS GRID
- $475,0003 bd3 ba2.8k sqft13185 Island View Dr NW, Elk River, MN 55330For SaleMLS ID #7123152, Meghan Buckley, Keller Williams Classic Rlty NW. NorthstarMLS as distributed by MLS GRID
- $405,7774 bd2 ba2k sqft504 4th Ave S, Princeton, MN 55371For SaleMLS ID #7116428, Michael McCoy, Advantage Point Realty. NorthstarMLS as distributed by MLS GRID
- $479,9004 bd2 ba1.8k sqft14531 93rd St NE, Otsego, MN 55330For SaleMLS ID #7121071, Stephanie Braschler, Trilogy Properties of MN, LLC. NorthstarMLS as distributed by MLS GRID
- $439,9005 bd5 ba2.9k sqft23593 Flora Ct NW, Saint Francis, MN 55070For SaleMLS ID #7110397, Carol Deline, Realty ONE Group Choice. NorthstarMLS as distributed by MLS GRID
- $420,0005 bd2 ba2.4k sqft1130 Pierce Path NE, East Bethel, MN 55005For SaleMLS ID #7136780, Barbara Hoberg, RE/MAX Results. NorthstarMLS as distributed by MLS GRID
- $499,9004 bd2 ba2.4k sqft2937 174th Ln NW, Andover, MN 55304For SaleMLS ID #7125439, Nicholas Houchins, RE/MAX Results. NorthstarMLS as distributed by MLS GRID
- $499,9005 bd3 ba2.6k sqft13097 11th Ave S, Zimmerman, MN 55398New ConstructionMLS ID #7096101, Zachary Kirchoff, Lakes Sotheby's International Realty. NorthstarMLS as distributed by MLS GRID
