Welcome to this beautifully maintained 4-bedroom, 2-bath split-level home set on just under an acre in Rogers! Offering nearly 2,000 finished square feet, this property combines comfortable living spaces, an oversized workshop, and a private, wooded setting that is hard to find.
The main level features a bright and inviting living room, while the lower-level family room provides additional space to relax, entertain, or gather with family and friends. The home also offers an attached 2-car garage and a new roof completed in 2024.
One of the property's standout features is the 25' x 23' insulated workshop, offering an incredible amount of flexible space for hobbies, projects, a home gym, office, or additional storage. With its size and layout, the workshop also offers potential for conversion to additional garage space, subject to buyer verification and applicable requirements.
Outside, enjoy nearly an acre surrounded by mature trees that create a peaceful, private setting. The deck with removable overhang provides a great spot to enjoy your morning coffee, entertain guests, or simply relax and take in the natural surroundings.
Space, privacy, functionality, and opportunity come together here—with room to make the property work for the way you live. A pre-listing inspection has been completed and is available upon request.
Come see the possibilities this Rogers property has to offer!
Active
$410,000
14480 Starlite Dr, Rogers, MN 55374
4beds
1,950sqft
Single Family
Built in 1973
0.85 Acres Lot
$-- Zestimate®
$210/sqft
$-- HOA
What's special
Lower-level family roomPeaceful private settingDeck with removable overhang
- 14 hours
- 110
- 11
Zillow last checked:
Listing updated:
Listed by:
Steven Lucht 608-632-4660,
Edina Realty, Inc.
Source: NorthstarMLS as distributed by MLS GRID,MLS#: 7140177
Facts & features
Interior
Bedrooms & bathrooms
- Bedrooms: 4
- Bathrooms: 2
- Full bathrooms: 1
- 3/4 bathrooms: 1
Bedroom
- Level: Upper
- Area: 156 Square Feet
- Dimensions: 12x13
Bedroom 2
- Level: Upper
- Area: 150 Square Feet
- Dimensions: 15x10
Bedroom 3
- Level: Lower
- Area: 144 Square Feet
- Dimensions: 12x12
Bedroom 4
- Level: Lower
- Area: 154 Square Feet
- Dimensions: 14x11
Dining room
- Level: Upper
- Area: 81 Square Feet
- Dimensions: 9x9
Family room
- Level: Upper
- Area: 176 Square Feet
- Dimensions: 16x11
Kitchen
- Level: Upper
- Area: 90 Square Feet
- Dimensions: 10x9
Living room
- Level: Upper
- Area: 280 Square Feet
- Dimensions: 20x14
Mud room
- Level: Lower
- Area: 228 Square Feet
- Dimensions: 19x12
Workshop
- Area: 575 Square Feet
- Dimensions: 25x23
Heating
- Forced Air
Cooling
- Central Air
Appliances
- Included: Dishwasher, Dryer, Gas Water Heater, Iron Filter, Microwave, Range, Refrigerator, Washer, Water Softener Owned
Features
- Basement: Finished,Full
- Has fireplace: No
Interior area
- Total structure area: 1,950
- Total interior livable area: 1,950 sqft
- Finished area above ground: 996
- Finished area below ground: 954
Property
Parking
- Total spaces: 2
- Parking features: Attached, Asphalt, Garage Door Opener, Heated Garage, Insulated Garage
- Attached garage spaces: 2
- Has uncovered spaces: Yes
- Details: Garage Dimensions (23x24), Garage Door Height (7), Garage Door Width (16)
Accessibility
- Accessibility features: None
Features
- Levels: Multi/Split
- Patio & porch: Awning(s), Composite Decking, Covered, Deck, Rear Porch
Lot
- Size: 0.85 Acres
- Dimensions: 200 x 184
Details
- Additional structures: Workshop
- Foundation area: 984
- Parcel number: 1012023410031
- Zoning description: Residential-Single Family
Construction
Type & style
- Home type: SingleFamily
- Property subtype: Single Family
Materials
- Roof: Age 8 Years or Less
Condition
- New construction: No
- Year built: 1973
Utilities & green energy
- Electric: Circuit Breakers, 100 Amp Service
- Gas: Natural Gas
- Sewer: Septic System Compliant - Yes
- Water: Private, Well
Community & HOA
Community
- Subdivision: Norden Estates 2nd Add
HOA
- Has HOA: No
Location
- Region: Rogers
Financial & listing details
- Price per square foot: $210/sqft
- Tax assessed value: $389,300
- Annual tax amount: $1,211
- Date on market: 9/8/2026
- Cumulative days on market: 29 days
Estimated market value
Not available
Estimated sales range
Not available
Not available
Price history
| Date | Event | Price |
|---|---|---|
| 9/8/2026 | Listed for sale | $410,000-4.7%$210/sqft |
Source:  NorthstarMLS as distributed by MLS GRID #7140177 Report a problem NorthstarMLS as distributed by MLS GRID #7140177 Report a problem | ||
| 9/8/2026 | Listing removed | $430,000$221/sqft |
Source: NorthstarMLS as distributed by MLS GRID #7123900 Report a problem | ||
| 8/12/2026 | Listed for sale | $430,000+4.4%$221/sqft |
Source: NorthstarMLS as distributed by MLS GRID #7123900 Report a problem | ||
| 7/29/2024 | Sold | $412,000+7%$211/sqft |
Source: NorthstarMLS as distributed by MLS GRID #6545311 Report a problem | ||
| 6/18/2024 | Pending sale | $385,000$197/sqft |
Source: NorthstarMLS as distributed by MLS GRID #6545311 Report a problem | ||
| 6/9/2024 | Listing removed | -- |
Source: NorthstarMLS as distributed by MLS GRID #6545311 Report a problem | ||
| 5/31/2024 | Listed for sale | $385,000+20.3%$197/sqft |
Source: NorthstarMLS as distributed by MLS GRID #6545311 Report a problem | ||
| 6/15/2020 | Sold | $320,000+0%$164/sqft |
Source: NorthstarMLS as distributed by MLS GRID #5562129 Report a problem | ||
| 5/14/2020 | Pending sale | $319,900$164/sqft |
Source: Berkshire Hathaway Home Services North Properties #5562129 Report a problem | ||
| 5/6/2020 | Listed for sale | $319,900+88.2%$164/sqft |
Source: Berkshire Hathaway HomeServices North Properties #5562129 Report a problem | ||
| 1/29/2020 | Sold | $170,000-14.5%$87/sqft |
Source: Public Record Report a problem | ||
| 12/26/2003 | Sold | $198,900$102/sqft |
Source: Public Record Report a problem | ||
Public tax history
| Year | Property taxes | Tax assessment |
|---|---|---|
| 2025 | $516 -88% | $389,300 +14.9% |
| 2024 | $4,288 +6% | $338,900 -1.8% |
| 2023 | $4,047 +10.6% | $345,000 +7.1% |
| 2022 | $3,658 +28.1% | $322,000 +18.4% |
| 2021 | $2,855 +3.7% | $272,000 +25.3% |
| 2020 | $2,754 -3.6% | $217,000 +8% |
| 2019 | $2,855 +3.7% | $201,000 -2% |
| 2018 | $2,754 +8.1% | $205,000 +7.9% |
| 2017 | $2,546 +0.6% | $190,000 +0.5% |
| 2016 | $2,531 -1.7% | $189,000 +16.7% |
| 2015 | $2,575 +15.4% | $162,000 +9.5% |
| 2014 | $2,231 +5.8% | $148,000 -1.3% |
| 2013 | $2,109 +7.2% | $150,000 -18% |
| 2012 | $1,967 -18% | $183,000 |
| 2011 | $2,397 -1.9% | $183,000 -9.9% |
| 2010 | $2,445 +4% | $203,000 -2.9% |
| 2009 | $2,350 +8% | $209,000 +9.4% |
| 2006 | $2,176 +8% | $191,000 +4.4% |
| 2005 | $2,015 +9% | $183,000 +5.2% |
| 2004 | $1,849 +12.6% | $174,000 +12% |
| 2002 | $1,642 -64.4% | $155,400 |
| 2001 | $4,612 | -- |
Find assessor info on the county website
Monthly payment
Est. payment
Payment breakdown
Explore the cost of this home by adjusting the details. Changes won't be saved.Climate risks
Neighborhood: 55374
Similar homes
- $385,0004 bd2 ba1.8k sqft4697 McAllister Ave NE, Saint Michael, MN 55376For Sale
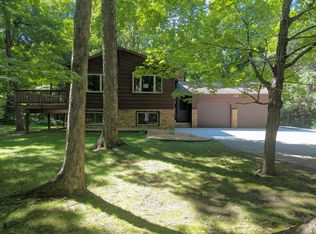
 MLS ID #7084776, Dean Zachman-Zachman Realty Group, RE/MAX Results. NorthstarMLS as distributed by MLS GRID
 - $375,0003 bd2 ba1.6k sqft7260 152nd Ave NW, Ramsey, MN 55303For Sale
 MLS ID #7103386, Brian R Lee, Keller Williams Integrity NW. NorthstarMLS as distributed by MLS GRID
 - $549,9003 bd2 ba1.7k sqft24610 Tucker Rd, Rogers, MN 55374For Sale
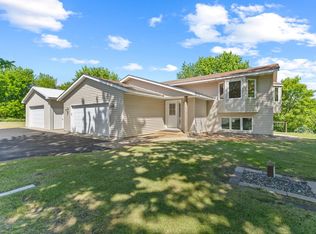 MLS ID #7098862, Colleen Corona, Coldwell Banker Realty. NorthstarMLS as distributed by MLS GRID
 - $380,0003 bd2 ba2k sqft16520 Yttrium St NW, Ramsey, MN 55303For Sale
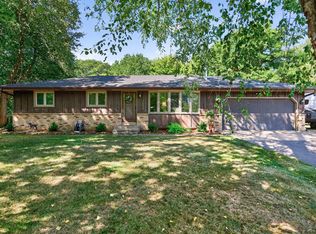 MLS ID #7133733, Kathleen A. Sund, LPT Realty, LLC. NorthstarMLS as distributed by MLS GRID
 - $350,0004 bd2 ba1.8k sqft10761 Crow Hassan Park Rd, Hanover, MN 55341For SaleMLS ID #7131799, Kerby & Cristina Real Estate Experts, RE/MAX Results. NorthstarMLS as distributed by MLS GRID
- $374,9005 bd2 ba2.1k sqft15040 Kamacite St NW, Ramsey, MN 55303For SaleMLS ID #7124383, Hollie Engle, Pemberton RE. NorthstarMLS as distributed by MLS GRID
- $385,0004 bd2 ba2.4k sqft7008 35th Ave N, Crystal, MN 55427For SaleMLS ID #7105420, Katrin Anne Gilbertson, eXp Realty. NorthstarMLS as distributed by MLS GRID
- $440,0004 bd2 ba2.7k sqft12347 Zea St NW, Coon Rapids, MN 55433For SaleMLS ID #7126323, Jacob Taylor, Keller Williams Classic Rlty NW. NorthstarMLS as distributed by MLS GRID
- $499,0005 bd3 ba2.5k sqft18566 96th Pl N, Maple Grove, MN 55311For SaleMLS ID #7139719, Kimberly Rusche-Fiebelkorn, Real Broker, LLC. NorthstarMLS as distributed by MLS GRID
- $429,0004 bd3 ba2.4k sqft16249 Xenia St NW, Andover, MN 55304For SaleMLS ID #7111122, Rita Maureen Groneberg, RE/MAX Results. NorthstarMLS as distributed by MLS GRID
- $417,0003 bd3 ba2.8k sqft14940 Juniper Ridge Dr NW, Ramsey, MN 55303For SaleMLS ID #7118539, James Freeman, Freeman Real Estate. NorthstarMLS as distributed by MLS GRID
- $375,0003 bd2 ba1.9k sqft18655 Zebulon St NW, Elk River, MN 55330For SaleMLS ID #7112699, Jon D. Jondahl Group, eXp Realty. NorthstarMLS as distributed by MLS GRID
- $375,0004 bd2 ba2k sqft10657 Verdin St NW, Coon Rapids, MN 55433For SaleMLS ID #7135402, David Noe, Realty ONE Group Choice. NorthstarMLS as distributed by MLS GRID
- $450,0003 bd2 ba1.7k sqft15365 182nd Ave NW, Elk River, MN 55330For SaleMLS ID #7114716, The DVC Team, eXp Realty. NorthstarMLS as distributed by MLS GRID
- $395,0004 bd2 ba1.9k sqft550 McKinley St, Anoka, MN 55303For SaleMLS ID #7086213, Bethany Nelson, Keller Williams Premier Realty Lake Minnetonka. NorthstarMLS as distributed by MLS GRID
- $385,0004 bd2 ba2k sqft11255 Rhode Island Ave N, Champlin, MN 55316For SaleMLS ID #7126646, Stephanie Getz, Edina Realty, Inc.. NorthstarMLS as distributed by MLS GRID
- $449,9004 bd3 ba2.8k sqft7060 137th Ave NW, Ramsey, MN 55303For SaleMLS ID #7087907, Maria (Masha) Lara, LPT Realty, LLC. NorthstarMLS as distributed by MLS GRID
- $380,0003 bd2 ba2.3k sqft15210 Saint Francis Blvd NW, Ramsey, MN 55303For SaleMLS ID #7092397, Lisa Sorvig, Keller Williams Select Realty. NorthstarMLS as distributed by MLS GRID
- $424,9004 bd3 ba2k sqft13676 Marigold St NW, Andover, MN 55304For SaleMLS ID #7095947, Tamera S Schultz, TheMLSonline.com, Inc.. NorthstarMLS as distributed by MLS GRID
- $419,9004 bd2 ba2.2k sqft6441 Edgemont Blvd N, Minneapolis, MN 55428For SaleMLS ID #7123127, Choua Lee, Partners Realty Inc.. NorthstarMLS as distributed by MLS GRID
