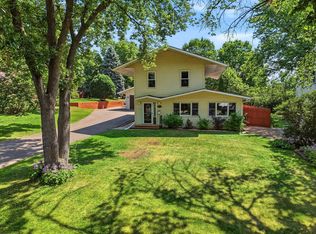
Welcome to 14940 Juniper Ridge Drive in Ramsey. This metecuiosly updated 3 bedroom, 3 bath home on a Cul-de-sac offers 2,890 Sq Ft of finished living space and sits across from Rum river. Don't forget the lower level bonus room/den/game room etc with potential to turn it into a 4th bedroom. This oversized lot offers your own secluded slice of tranquility after a long day. The septic is compliant and was pumped August 24th. The home has been beautifully updated over the years, it features a bright and functional layout with recent improvements throughout.
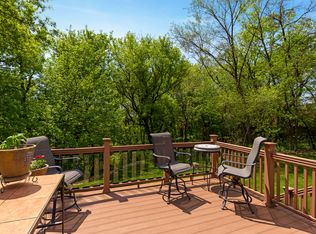
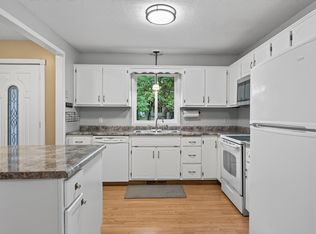
Key updates include a 2019 furnace, water softener, and windows, a 2025 water pressure tank, newer water heater, updated electrical panel, and granite countertops (2019). The home also boasts an updated fireplace that is up to code. The liner was replaced 1 year ago, all bathrooms have been remodeled with new fixtures since 2019, including a rain shower. Plus a finished lower level with a half bath. All necessary permits have been pulled for the work completed. Enjoy the 2-car heated garage, partially fenced yard with privacy fencing, large shed with loft, deck, and patio areas (including a newer front patio slab). Additional features include an in ground sprinkler system, and an outdoor dog kennel run attached to the garage for your pets!
Don’t miss this solid home with recent updates. Schedule your showing today!
Pending
Price cut: $17K (9/20)
$399,988
14940 Juniper Ridge Dr NW, Ramsey, MN 55303
3beds
2,890sqft
Single Family
Built in 1973
0.88 Acres Lot
$-- Zestimate®
$138/sqft
$-- HOA
What's special
In-ground sprinkler systemNewer front patio slabLarge shed with loftBright and functional layout
- 82 days
- 177
- 3
Zillow last checked:
Listing updated:
Listed by:
James Freeman 612-849-2878,
Freeman Real Estate
Source: NorthstarMLS as distributed by MLS GRID,MLS#: 7118539
Facts & features
Interior
Bedrooms & bathrooms
- Bedrooms: 3
- Bathrooms: 3
- Full bathrooms: 1
- 3/4 bathrooms: 1
- 1/2 bathrooms: 1
Bedroom
- Level: Upper
- Area: 234 Square Feet
- Dimensions: 18x13
Bedroom 2
- Level: Upper
- Area: 182 Square Feet
- Dimensions: 14x13
Bedroom 3
- Level: Upper
- Area: 168 Square Feet
- Dimensions: 14x12
Bathroom
- Level: Upper
Bathroom
- Level: Upper
Bathroom
- Level: Basement
Dining room
- Level: Main
- Area: 180 Square Feet
- Dimensions: 15x12
Family room
- Level: Main
- Area: 209 Square Feet
- Dimensions: 19x11
Kitchen
- Level: Main
- Area: 208 Square Feet
- Dimensions: 16x13
Living room
- Level: Main
- Area: 276 Square Feet
- Dimensions: 23x12
Heating
- Forced Air, Fireplace(s)
Cooling
- Central Air
Appliances
- Included: Dishwasher, Dryer, Stainless Steel Appliance(s), Washer, Water Softener Owned
- Laundry: In Basement, Electric Dryer Hookup, Washer Hookup
Features
- Basement: Finished
- Number of fireplaces: 1
- Fireplace features: Wood Burning
Interior area
- Total structure area: 3,816
- Total interior livable area: 2,890 sqft
- Finished area above ground: 2,115
- Finished area below ground: 775
Property
Parking
- Total spaces: 2
- Parking features: Attached, Concrete, Heated Garage
- Attached garage spaces: 2
- Details: Garage Dimensions (22x24)
Accessibility
- Accessibility features: None
Features
- Levels: Four or More Level Split
- Patio & porch: Deck
- Fencing: Privacy
Lot
- Size: 0.88 Acres
- Dimensions: 205 x 181 x 218 x 185
Details
- Additional structures: Storage Shed
- Foundation area: 2115
- Parcel number: 243225440013
- Zoning description: Residential-Single Family
Construction
Type & style
- Home type: SingleFamily
- Property subtype: Single Family
Materials
- Roof: Age Over 8 Years
Condition
- New construction: No
- Year built: 1973
Utilities & green energy
- Electric: Circuit Breakers
- Gas: Natural Gas
- Sewer: Septic System Compliant - Yes
- Water: Well
Community & HOA
Community
- Subdivision: Rum Acre Estates
HOA
- Has HOA: No
Location
- Region: Ramsey
Financial & listing details
- Price per square foot: $138/sqft
- Tax assessed value: $352,300
- Annual tax amount: $615
- Date on market: 8/1/2026
- Cumulative days on market: 62 days
Estimated market value
Not available
Estimated sales range
Not available
Not available
Price history
| Date | Event | Price |
|---|---|---|
| 9/25/2026 | Pending sale | $399,988$138/sqft |
Source:  NorthstarMLS as distributed by MLS GRID #7118539 Report a problem NorthstarMLS as distributed by MLS GRID #7118539 Report a problem | ||
| 9/20/2026 | Price change | $399,988-4.1%$138/sqft |
Source: NorthstarMLS as distributed by MLS GRID #7118539 Report a problem | ||
| 8/7/2026 | Listed for sale | $417,000+64.3%$144/sqft |
Source: NorthstarMLS as distributed by MLS GRID #7118539 Report a problem | ||
| 10/3/2018 | Sold | $253,750+1.5%$88/sqft |
Source: NorthstarMLS as distributed by MLS GRID #4993296 Report a problem | ||
| 9/6/2018 | Pending sale | $250,000$87/sqft |
Source: Exit Realty Nexus #4993296 Report a problem | ||
| 8/21/2018 | Price change | $250,000-2.9%$87/sqft |
Source: EXIT REALTY NEXUS #4993296 Report a problem | ||
| 8/17/2018 | Price change | $257,500-3.2%$89/sqft |
Source: EXIT REALTY NEXUS #4993296 Report a problem | ||
| 7/23/2018 | Listed for sale | $266,000-1.5%$92/sqft |
Source: EXIT REALTY NEXUS #4955261 Report a problem | ||
| 5/24/2018 | Listing removed | $270,000$93/sqft |
Source: EXIT REALTY NEXUS #4955261 Report a problem | ||
| 5/18/2018 | Listed for sale | $270,000+220%$93/sqft |
Source: EXIT REALTY NEXUS #4955261 Report a problem | ||
| 12/29/1998 | Sold | $84,377$29/sqft |
Source: Public Record Report a problem | ||
Public tax history
| Year | Property taxes | Tax assessment |
|---|---|---|
| 2025 | $691 -67.4% | $52,300 -75% |
| 2024 | $2,121 +8% | $208,900 +4.5% |
| 2023 | $1,964 +32.3% | $200,000 +6.5% |
| 2022 | $1,485 +14.4% | $187,800 +45.5% |
| 2021 | $1,297 +10% | $129,100 -47.8% |
| 2019 | $1,179 -59% | $247,300 +5.6% |
| 2018 | $2,875 -3.9% | $234,200 +4.9% |
| 2017 | $2,990 +13.5% | $223,200 +16.2% |
| 2016 | $2,635 +3.6% | $192,100 |
| 2015 | $2,542 +5.1% | $192,100 +17.9% |
| 2014 | $2,419 -6.7% | $162,900 |
| 2013 | $2,594 +9.7% | -- |
| 2012 | $2,365 -4.7% | -- |
| 2011 | $2,480 -9.1% | -- |
| 2010 | $2,730 +8.9% | -- |
| 2008 | $2,507 -9.2% | -- |
| 2007 | $2,762 +10% | -- |
| 2006 | $2,511 +8.5% | -- |
| 2005 | $2,313 +4.6% | -- |
| 2004 | $2,211 -2.7% | -- |
| 2003 | $2,272 +26.8% | -- |
| 2002 | $1,791 -16.4% | -- |
| 2001 | $2,143 | -- |
Find assessor info on the county website
Monthly payment
Est. payment
Payment breakdown
Explore the cost of this home by adjusting the details. Changes won't be saved.Climate risks
Neighborhood: 55303
Similar homes
- $400,0002 bd2 ba1.7k sqft1218 5th Ave, Anoka, MN 55303For Sale
 MLS ID #7163973, Amanda Otis, eXp Realty. NorthstarMLS as distributed by MLS GRID
 - $375,0003 bd2 ba2k sqft16520 Yttrium St NW, Ramsey, MN 55303For Sale
 MLS ID #7133733, Kathleen A. Sund, LPT Realty, LLC. NorthstarMLS as distributed by MLS GRID
 - $370,0003 bd2 ba2.4k sqft3891 N Enchanted Dr NW, Andover, MN 55304For Sale
 MLS ID #7144788, Elisabeth Feldkamp, RE/MAX Results. NorthstarMLS as distributed by MLS GRID
 - $339,9004 bd2 ba1.6k sqft14175 Barium St NW, Ramsey, MN 55303For Sale
 MLS ID #7151382, Gretchen F MacVeigh, RE/MAX Results. NorthstarMLS as distributed by MLS GRID
 - $399,9004 bd3 ba2.3k sqft1220 118th Ave NW, Coon Rapids, MN 55448For SaleMLS ID #7155230, Kerby & Cristina Real Estate Experts, RE/MAX Results. NorthstarMLS as distributed by MLS GRID
- $419,9004 bd2 ba2.5k sqft11904 Flintwood St NW, Coon Rapids, MN 55448For SaleMLS ID #7162106, Samantha Jill Jacobson, Real Estate Masters, Ltd.. NorthstarMLS as distributed by MLS GRID
- $420,0004 bd2 ba2.7k sqft12347 Zea St NW, Coon Rapids, MN 55433For SaleMLS ID #7126323, Jacob Taylor, Keller Williams Classic Rlty NW. NorthstarMLS as distributed by MLS GRID
- $429,9003 bd3 ba2.2k sqft401 Orleans Ct N, Champlin, MN 55316For SaleMLS ID #7118820, Tiffani M. Greener, LPT Realty, LLC. NorthstarMLS as distributed by MLS GRID
- $399,9004 bd3 ba2.3k sqft3848 Maryland Ave N, New Hope, MN 55427For SaleMLS ID #7161896, Nancy L Walker, Coldwell Banker Realty - Southwest Regional. NorthstarMLS as distributed by MLS GRID
- $370,0004 bd2 ba1.7k sqft9200 124th Pl N, Champlin, MN 55316For SaleMLS ID #7152593, Susan M Jackson, RE/MAX Results. NorthstarMLS as distributed by MLS GRID
- $369,9003 bd3 ba1.6k sqft6207 Edgemont Blvd, Brooklyn Park, MN 55428For SaleMLS ID #7162334, Thomas R Walters, Edina Realty, Inc.. NorthstarMLS as distributed by MLS GRID
- $465,0003 bd3 ba2.8k sqft13185 Island View Dr NW, Elk River, MN 55330For SaleMLS ID #7162085, Meghan Buckley, Keller Williams Classic Rlty NW. NorthstarMLS as distributed by MLS GRID
- $365,0003 bd2 ba2.2k sqft1620 127th Ave NW, Coon Rapids, MN 55448For SaleMLS ID #7115812, Brett Cleveland, Keller Williams Integrity NW. NorthstarMLS as distributed by MLS GRID
- $399,9005 bd2 ba1.8k sqft10650 105th Ave N, Maple Grove, MN 55369For SaleMLS ID #6790784, Richard J Bean, RE/MAX Results. NorthstarMLS as distributed by MLS GRID
- $349,9004 bd2 ba1.5k sqft1266 129th Ln NE, Blaine, MN 55434For SaleMLS ID #7163194, Benjamin James Loonan, RE/MAX Advantage Plus. NorthstarMLS as distributed by MLS GRID
- $434,9004 bd2 ba2.2k sqft6008 114th Ln N, Champlin, MN 55316For SaleMLS ID #7150692, Josh A Pomerleau, JPW Realty. NorthstarMLS as distributed by MLS GRID
- $499,9004 bd2 ba2.1k sqft17611 Orchid St NW, Andover, MN 55304For SaleMLS ID #7156756, Paul W Busselman, RE/MAX Preferred. NorthstarMLS as distributed by MLS GRID
- $450,0003 bd2 ba2.3k sqft11032 Vera Cruz Ave N, Champlin, MN 55316For SaleMLS ID #7130661, Meredith Clark, TheMLSonline.com, Inc.. NorthstarMLS as distributed by MLS GRID
- $440,0004 bd2 ba2.1k sqft11444 100th Pl N, Maple Grove, MN 55369For SaleMLS ID #7151445, Katrina DeWit, Compass. NorthstarMLS as distributed by MLS GRID
- $399,9005 bd3 ba2k sqft1115 Maplewood Ct SW, Isanti, MN 55040For SaleMLS ID #7142730, Mark D Callender, RE/MAX Results. NorthstarMLS as distributed by MLS GRID
