PICTURE PERFECT - 10+ LOCATION - OSSEO SCHOOLS. You'll love the warm and welcoming interior with brand new updates, efficient floor plan with 5 bedrooms, abundance of windows throughout for amazing sun filled spaces, and stunning backyard! Discover the bright and airy living room with oversized picture window and built-ins, spacious eat-in kitchen with custom cabinetry, brand new stove and fridge, and a built-in dining nook. Completing the main floor are 3 generous sized bedrooms and a full bath. The lower level provides a family room with brick gas fireplace, two additional bedrooms, a 3/4 bath and workshop/flex space. Awesome 2 car garage with new epoxy flooring and rear walkout to the large concrete patio. Side parking pad for boat storage or more parking. Expansive, open and level backyard - fully fenced - does not face another home - tons of space for the kids, pets and adults to play. BRAND NEW carpet and paint, stove and fridge, ceiling light fixtures, updated main bath, front facade painted: April-Sept 2026. Epoxy floors added to garage, patio, workshop and laundry rooms 2025. Ultra convenient location to top rated schools, Boundary Creek ball fields and tennis courts, minutes to Elm Creek and downtown Maple Grove, 169 and 610.
Active
$399,900
10650 105th Ave N, Maple Grove, MN 55369
5beds
1,820sqft
Single Family
Built in 1975
0.33 Acres Lot
$399,300 Zestimate®
$220/sqft
$-- HOA
What's special
- 11 days
- 540
- 29
Likely to sell faster than
Zillow last checked:
Listing updated:
Listed by:
Richard J Bean 651-324-8301,
RE/MAX Results,
Shawn Hartmann 651-468-9099
Source: NorthstarMLS as distributed by MLS GRID,MLS#: 6790784
Facts & features
Interior
Bedrooms & bathrooms
- Bedrooms: 5
- Bathrooms: 2
- Full bathrooms: 1
- 3/4 bathrooms: 1
Bedroom
- Level: Upper
- Area: 143 Square Feet
- Dimensions: 13x11
Bedroom 2
- Level: Upper
- Area: 120 Square Feet
- Dimensions: 12x10
Bedroom 3
- Level: Upper
- Area: 80 Square Feet
- Dimensions: 8x10
Bedroom 4
- Level: Lower
- Area: 110 Square Feet
- Dimensions: 11x10
Bedroom 5
- Level: Lower
- Area: 150 Square Feet
- Dimensions: 15x10
Family room
- Level: Lower
- Area: 312 Square Feet
- Dimensions: 26x12
Kitchen
- Level: Upper
- Area: 221 Square Feet
- Dimensions: 17x13
Living room
- Level: Upper
- Area: 180 Square Feet
- Dimensions: 15x12
Patio
- Level: Main
- Area: 256 Square Feet
- Dimensions: 16x16
Workshop
- Level: Lower
- Area: 77 Square Feet
- Dimensions: 11x7
Heating
- Forced Air
Cooling
- Central Air
Appliances
- Included: Dishwasher, Disposal, Dryer, Exhaust Fan, Range, Refrigerator, Stainless Steel Appliance(s), Washer, Water Softener Rented
- Laundry: In Basement, Laundry Room
Features
- Basement: Daylight,Finished,Full
- Number of fireplaces: 1
- Fireplace features: Family Room, Gas
Interior area
- Total structure area: 2,118
- Total interior livable area: 1,820 sqft
- Finished area above ground: 1,068
- Finished area below ground: 752
Property
Parking
- Total spaces: 2
- Parking features: Attached, Asphalt, Garage Door Opener
- Attached garage spaces: 2
- Has uncovered spaces: Yes
Accessibility
- Accessibility features: None
Features
- Levels: Multi/Split
- Patio & porch: Patio
- Fencing: Chain Link,Full
Lot
- Size: 0.33 Acres
- Dimensions: 95 x 182 x 90 x 144
- Features: Near Public Transit, Tree Coverage - Light
Details
- Additional structures: Storage Shed
- Foundation area: 1050
- Parcel number: 0111922230012
- Zoning description: Residential-Single Family
Construction
Type & style
- Home type: SingleFamily
- Property subtype: Single Family
Materials
- Roof: Age Over 8 Years
Condition
- New construction: No
- Year built: 1975
Utilities & green energy
- Electric: Circuit Breakers
- Gas: Natural Gas
- Sewer: City Sewer/Connected
- Water: City Water/Connected
Community & HOA
Community
- Subdivision: Boundary Creek 3rd Add
HOA
- Has HOA: No
Location
- Region: Maple Grove
Financial & listing details
- Price per square foot: $220/sqft
- Tax assessed value: $346,700
- Annual tax amount: $4,204
- Date on market: 9/8/2026
- Road surface type: Paved
Estimated market value
$399,300
$379,000 - $419,000
$2,799/mo
Price history
| Date | Event | Price |
|---|---|---|
| 9/11/2026 | Listed for sale | $399,900+33.3%$220/sqft |
Source:  NorthstarMLS as distributed by MLS GRID #6790784 Report a problem NorthstarMLS as distributed by MLS GRID #6790784 Report a problem | ||
| 4/6/2020 | Sold | $300,000$165/sqft |
Source: NorthstarMLS as distributed by MLS GRID #5353475 Report a problem | ||
| 2/17/2020 | Price change | $300,000+5.3%$165/sqft |
Source: Keller Williams Classic Realty #5353475 Report a problem | ||
| 2/16/2020 | Pending sale | $285,000$157/sqft |
Source: Keller Williams Classic Realty #5353475 Report a problem | ||
| 1/30/2020 | Listed for sale | $285,000+5.6%$157/sqft |
Source: Keller Williams Classic Realty #5353475 Report a problem | ||
| 8/7/2018 | Listing removed | $269,900$148/sqft |
Source: Moving Hearts and Homes #4984003 Report a problem | ||
| 8/2/2018 | Price change | $269,900-1.9%$148/sqft |
Source: Moving Hearts and Homes #4984003 Report a problem | ||
| 7/12/2018 | Price change | $275,000-1.8%$151/sqft |
Source: Moving Hearts and Homes #4984003 Report a problem | ||
| 7/10/2018 | Listed for sale | $280,000$154/sqft |
Source: Keller Williams Classic Realty #4984003 Report a problem | ||
Public tax history
| Year | Property taxes | Tax assessment |
|---|---|---|
| 2025 | $4,112 +2.7% | $346,700 -1% |
| 2024 | $4,005 +1.8% | $350,100 +1.1% |
| 2023 | $3,934 +16.8% | $346,300 -0.9% |
| 2022 | $3,368 +6.3% | $349,600 +21.9% |
| 2021 | $3,168 +0.2% | $286,900 +7.3% |
| 2020 | $3,161 -0.2% | $267,400 +5% |
| 2019 | $3,168 +0.2% | $254,700 +9.1% |
| 2018 | $3,161 +9.2% | $233,500 +10.5% |
| 2017 | $2,896 +0.6% | $211,400 +2.7% |
| 2016 | $2,880 +1.6% | $205,900 +11.2% |
| 2015 | $2,833 +10% | $185,200 +2.9% |
| 2014 | $2,574 +5.2% | $179,900 +3.3% |
| 2013 | $2,447 -12.4% | $174,100 -15% |
| 2012 | $2,792 +3% | $204,900 -1.6% |
| 2011 | $2,712 +8.3% | $208,200 -0.7% |
| 2010 | $2,505 +1% | $209,600 -4% |
| 2009 | $2,480 +10% | $218,400 +7% |
| 2006 | $2,255 +3.9% | $204,200 +7.8% |
| 2005 | $2,170 +9.7% | $189,400 +13.2% |
| 2004 | $1,978 -4.8% | $167,300 +12% |
| 2002 | $2,077 -50.9% | $149,400 |
| 2001 | $4,227 | -- |
Find assessor info on the county website
Monthly payment
Est. payment
Payment breakdown
Explore the cost of this home by adjusting the details. Changes won't be saved.Climate risks
Neighborhood: 55369
- $362,7003 bd2 ba1k sqft10620 105th Ave N, Maple Grove, MN 55369Off Market
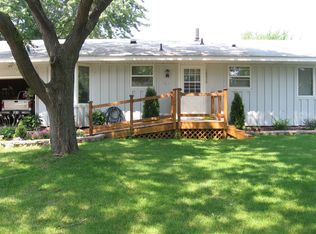
- $353,5004 bd2 ba954 sqft10680 105th Ave N, Maple Grove, MN 55369Off Market
- $388,1003 bd1 ba1k sqft10523 Union Terrace Ln N, Maple Grove, MN 55369Off Market
- $382,3004 bd2 ba1k sqft10710 105th Ave N, Maple Grove, MN 55369Off Market
Similar homes
- $399,9004 bd2 ba1.7k sqft10225 99th Ave N, Maple Grove, MN 55369For Sale

 MLS ID #7144296, Pahola Clysdale, RE/MAX Advantage Plus. NorthstarMLS as distributed by MLS GRID
 - $395,0004 bd2 ba1.6k sqft9974 Hemlock Way N, Maple Grove, MN 55369For Sale
 MLS ID #7144328, Jennifer Carlson - Zachman Realty Group, RE/MAX Results. NorthstarMLS as distributed by MLS GRID
 - $390,0004 bd2 ba1.9k sqft9581 Pilgrim Ln N, Maple Grove, MN 55369For Sale
 MLS ID #7144540, Julie Hubbell, Julie Hubbell Real Estate. NorthstarMLS as distributed by MLS GRID
 - $425,0004 bd3 ba2.3k sqft10250 Boundary Creek Ter N, Maple Grove, MN 55369For Sale
 MLS ID #7119987, At Home Real Estate Team, Keller Williams Premier Realty. NorthstarMLS as distributed by MLS GRID
 - $375,0004 bd2 ba1.6k sqft10315 96th Ave N, Maple Grove, MN 55369For SaleMLS ID #7146464, Regan Y Englund, Keller Williams Classic Rlty NW. NorthstarMLS as distributed by MLS GRID
- $395,0003 bd2 ba1.4k sqft10557 104th Pl N, Maple Grove, MN 55369For SaleMLS ID #7136960, Susan G. Johnson, LPT Realty, LLC. NorthstarMLS as distributed by MLS GRID
- $389,0004 bd2 ba1.5k sqft9480 Revere Ln N, Maple Grove, MN 55369For SaleMLS ID #7143036, Tan Lawrence, National Realty Guild. NorthstarMLS as distributed by MLS GRID
- $399,0004 bd2 ba2.4k sqft9363 Trenton Ln N, Maple Grove, MN 55369For SaleMLS ID #7140119, Benjamin Troxel, JPW Realty. NorthstarMLS as distributed by MLS GRID
- $415,0005 bd2 ba2.3k sqft10204 Valley Forge Ln N, Maple Grove, MN 55369For SaleMLS ID #7082560, Gary L Luke, Luke Real Estate. NorthstarMLS as distributed by MLS GRID
- $369,9003 bd1 ba2k sqft10692 104th Pl N, Maple Grove, MN 55369For SaleMLS ID #7112442, Tom Laing, JPW Realty. NorthstarMLS as distributed by MLS GRID
- $379,9003 bd2 ba1.7k sqft8989 Kirkwood Cir N, Maple Grove, MN 55369For SaleMLS ID #7141004, Collin Matzoll, Real Broker, LLC. NorthstarMLS as distributed by MLS GRID
- $409,0004 bd3 ba1.9k sqft13901 92nd Pl N, Maple Grove, MN 55369For SaleMLS ID #7135018, Susan E Silva, Keller Williams Classic Rlty NW. NorthstarMLS as distributed by MLS GRID
- $400,0005 bd3 ba2.3k sqft12601 92nd Pl N, Maple Grove, MN 55369For SaleMLS ID #7118875, Lindsay Wiborg, Century 21 Atwood. NorthstarMLS as distributed by MLS GRID
- $469,9004 bd3 ba2.3k sqft10217 Valley Forge Ln N, Maple Grove, MN 55369For SaleMLS ID #7116247, Stacy Churchill, Fuze Real Estate. NorthstarMLS as distributed by MLS GRID
- $410,0003 bd2 ba1.5k sqft9068 Rice Lake Rd N, Maple Grove, MN 55369For SaleMLS ID #7123494, Monty Luthongxay, Real Broker, LLC. NorthstarMLS as distributed by MLS GRID
- $375,0003 bd2 ba2k sqft12630 92nd Ave N, Maple Grove, MN 55369For SaleMLS ID #7136239, Nita Morlock, National Realty Guild. NorthstarMLS as distributed by MLS GRID
- $499,9003 bd3 ba2.6k sqft9625 103rd Ave N, Maple Grove, MN 55369For SaleMLS ID #7132969, Picture Perfect Home Team, Keller Williams Realty Integrity Lakes. NorthstarMLS as distributed by MLS GRID
- $359,9004 bd2 ba2.5k sqft9380 Revere Ln N, Maple Grove, MN 55369For SaleMLS ID #7116676, Jon G Perkins, RE/MAX Results. NorthstarMLS as distributed by MLS GRID
- $424,9004 bd2 ba2.3k sqft9545 Hillside Dr, Champlin, MN 55316For SaleMLS ID #7145233, Jared Stoneman, Pemberton RE. NorthstarMLS as distributed by MLS GRID
- $304,9003 bd2 ba1.3k sqft9981 106th Pl N, Maple Grove, MN 55369For SaleMLS ID #7144958, Jonathan P Minerick, homecoin.com. NorthstarMLS as distributed by MLS GRID
