Mortgage rate promotions starting as low as 3.5% on all houses with builder’s preferred lender! Trinity
Artisan Homes and Indigo Designs are pleased to present the Briarwood floorplan as a quick move-in home
in The Homes at Fremont. Soaring ceilings, oversized kitchen island, primary suite with large bathroom
and walk-in closet, multiple living spaces, and much more! Open and flowing floorplan allows natural
light to fill all living spaces. Tiled bathrooms, luxury appliances, and custom lighting make this home
truly special. Immediate occupancy available!
Active
Price cut: $20K (8/27)
$499,900
13097 11th Ave S, Zimmerman, MN 55398
5beds
2,634sqft
Single Family
Built in 2026
7,840 Square Feet Lot
$499,600 Zestimate®
$190/sqft
$-- HOA
What's special
Oversized kitchen islandSoaring ceilingsTiled bathroomsCustom lightingLuxury appliancesMultiple living spacesOpen and flowing floorplan
- 122 days
- 47
- 5
Zillow last checked:
Listing updated:
Listed by:
Zachary Kirchoff 651-587-3942,
Lakes Sotheby's International Realty
Source: NorthstarMLS as distributed by MLS GRID,MLS#: 7096101
Facts & features
Interior
Bedrooms & bathrooms
- Bedrooms: 5
- Bathrooms: 3
- Full bathrooms: 3
Bedroom
- Level: Main
- Area: 156 Square Feet
- Dimensions: 13x12
Bedroom 2
- Level: Main
- Area: 121 Square Feet
- Dimensions: 11x11
Bedroom 3
- Level: Main
- Area: 121 Square Feet
- Dimensions: 11x11
Bedroom 4
- Level: Basement
- Area: 264 Square Feet
- Dimensions: 24x11
Bedroom 5
- Level: Basement
- Area: 132 Square Feet
- Dimensions: 12x11
Kitchen
- Level: Main
- Area: 168 Square Feet
- Dimensions: 14x12
Living room
- Level: Main
- Area: 234 Square Feet
- Dimensions: 18x13
Living room
- Level: Basement
- Area: 456 Square Feet
- Dimensions: 24x19
Heating
- Forced Air
Cooling
- Central Air
Appliances
- Included: Cooktop, Dishwasher, Disposal, Exhaust Fan, Gas Water Heater, Microwave, Range, Refrigerator, Stainless Steel Appliance(s)
- Laundry: In Basement
Features
- Basement: Drain Tiled,Drainage System,Finished,Storage Space,Walk-Out Access
- Has fireplace: No
Interior area
- Total structure area: 2,834
- Total interior livable area: 2,634 sqft
- Finished area above ground: 1,513
- Finished area below ground: 1,121
Property
Parking
- Total spaces: 3
- Parking features: Attached, Asphalt, Electric, Insulated Garage, Storage
- Attached garage spaces: 3
Accessibility
- Accessibility features: None
Features
- Levels: Multi/Split
Lot
- Size: 7,840 Square Feet
- Dimensions: 115 x 60
- Features: Tree Coverage - Light
Details
- Foundation area: 1421
- Parcel number: 95005800108
- Zoning description: Residential-Single Family
Construction
Type & style
- Home type: SingleFamily
- Property subtype: Single Family
Materials
- Concrete, Frame
- Roof: Age 8 Years or Less
Condition
- New construction: Yes
- Year built: 2026
Details
- Builder name: TRINITY ARTISAN HOMES
Utilities & green energy
- Electric: 200+ Amp Service
- Gas: Natural Gas
- Sewer: City Sewer/Connected
- Water: City Water/Connected
Community & HOA
Community
- Subdivision: Homes at Fremont
HOA
- Has HOA: No
Location
- Region: Zimmerman
Financial & listing details
- Price per square foot: $190/sqft
- Annual tax amount: $1,301
- Date on market: 6/19/2026
- Cumulative days on market: 122 days
Estimated market value
$499,600
$475,000 - $525,000
$3,302/mo
Price history
| Date | Event | Price |
|---|---|---|
| 8/27/2026 | Price change | $499,900-3.8%$190/sqft |
Source:  NorthstarMLS as distributed by MLS GRID #7096101 Report a problem NorthstarMLS as distributed by MLS GRID #7096101 Report a problem | ||
| 8/13/2026 | Price change | $519,900-3.7%$197/sqft |
Source: NorthstarMLS as distributed by MLS GRID #7096101 Report a problem | ||
| 6/19/2026 | Listed for sale | $539,900$205/sqft |
Source: NorthstarMLS as distributed by MLS GRID #7096101 Report a problem | ||
Public tax history
Tax history is unavailable.
Monthly payment
Est. payment
Payment breakdown
Explore the cost of this home by adjusting the details. Changes won't be saved.Climate risks
Neighborhood: 55398
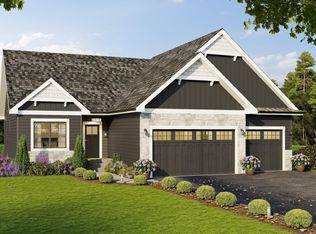

Similar homes
- $542,6004 bd3 ba2k sqft13134 11th Ave S, Zimmerman, MN 55398For Sale
 MLS ID #7113505, Zachary Kirchoff, Lakes Sotheby's International Realty. NorthstarMLS as distributed by MLS GRID
 - $429,9004 bd3 ba2.3k sqft13048 12th Ave, Zimmerman, MN 55398New Construction
 MLS ID #7059356, Doyle Real Estate Team, RE/MAX Results. NorthstarMLS as distributed by MLS GRID
 - $489,7522 bd2 ba1.7k sqft13037 13th Ave S, Zimmerman, MN 55398New Construction
 MLS ID #7118610, Shaun W Zaudtke, Edina Realty, Inc.. NorthstarMLS as distributed by MLS GRID
 - $519,9005 bd4 ba2.6k sqft17013 Traprock St NW, Ramsey, MN 55303New Construction
 NorthstarMLS as distributed by MLS GRID
 - $504,9994 bd3 ba2.3k sqft9897 50th Bay NE, Saint Michael, MN 55376For SaleMLS ID #7155530, Shelby Burgess, Lennar Sales Corp. NorthstarMLS as distributed by MLS GRID
- $535,0004 bd3 ba2.8k sqft4465 86th St NE, Monticello, MN 55362For SaleMLS ID #7154726, Shanelle Monreal, RE/MAX Results. NorthstarMLS as distributed by MLS GRID
- $530,0004 bd3 ba2.7k sqft12238 62nd St NE, Otsego, MN 55301For SaleMLS ID #7148583, April Shackle, AXEN Realty. NorthstarMLS as distributed by MLS GRID
- $479,9004 bd3 ba2.5k sqft8582 Edmonson Way NE, Monticello, MN 55362For SaleMLS ID #7121160, Scott Lynch, Agency North Real Estate, Inc. NorthstarMLS as distributed by MLS GRID
- $599,9004 bd3 ba2.6k sqft23868 187th St NW, Big Lake, MN 55309For SaleMLS ID #7149277, Elizabeth Fagen, RE/MAX Results. NorthstarMLS as distributed by MLS GRID
- $489,9904 bd3 ba2.1k sqft12337 Northview Dr, Rogers, MN 55374New ConstructionNorthstarMLS as distributed by MLS GRID
- $699,9004 bd3 ba2k sqft26669 N Dr NW, Zimmerman, MN 55398New ConstructionMLS ID #7107674, Price Realty, eXp Realty. NorthstarMLS as distributed by MLS GRID
- $549,9005 bd3 ba3k sqft6180 Martin Ave NE, Otsego, MN 55301For SaleMLS ID #7085817, Wakgari Geleta, Universal Realty LLC. NorthstarMLS as distributed by MLS GRID
- $505,0004 bd4 ba3.3k sqft22955 Wood Ln, Rogers, MN 55374For SaleMLS ID #7088161, Erin Colleen Hansen, Kris Lindahl Real Estate. NorthstarMLS as distributed by MLS GRID
- $550,0006 bd4 ba3.4k sqft14273 77th Ln NE, Otsego, MN 55330For SaleMLS ID #7146909, Kerby & Cristina Real Estate Experts, RE/MAX Results. NorthstarMLS as distributed by MLS GRID
- $509,9004 bd3 ba2.5k sqft3099 Jandura Ave NE, Saint Michael, MN 55376New ConstructionNorthstarMLS as distributed by MLS GRID
- $474,9005 bd3 ba2.5k sqft7104 173rd Ave NW, Ramsey, MN 55303New ConstructionMLS ID #7142294, Jeff H. Ledin, Capstone Realty, LLC. NorthstarMLS as distributed by MLS GRID
- $499,9904 bd4 ba2.9k sqft1683 Langston Ave NE, Saint Michael, MN 55376New ConstructionNorthstarMLS as distributed by MLS GRID
- $484,9005 bd3 ba2.8k sqft9991 14th Cir NE, Saint Michael, MN 55376For SaleMLS ID #7138885, Maiker Xiong, Five Star Realty LLC. NorthstarMLS as distributed by MLS GRID
- $464,9005 bd3 ba2.6k sqft10832 165th Ave NW, Elk River, MN 55330New ConstructionMLS ID #7133118, Seth Johnson, Capstone Realty, LLC. NorthstarMLS as distributed by MLS GRID
