Welcome to this spacious four-bedroom, 3 Bath home in the desirable Edmondson Ridge Development by J.P. Brooks featuring large walk in closets, a versatile bonus room and dedicated office/den, this home offers plenty of space for comfortable living, working from home, and entertaining.
The recently finished lower level provides even more room to spread out, with a welcoming family room that’s perfect for movie nights, gatherings, or relaxing with family and friends.
Enjoy the convenience of a great location close to schools, shopping, restaurants, and a community playground. With four bedrooms, a bonus room, office/den, and a finished basement family room, this home offers the flexibility and space to fit a variety of lifestyles.
Come see all that this wonderful Edmondson Ridge home has to offer!
Active
$539,900
4465 86th St NE, Monticello, MN 55362
4beds
2,806sqft
Single Family
Built in 2022
0.35 Acres Lot
$535,100 Zestimate®
$192/sqft
$-- HOA
What's special
Welcoming family roomLarge walk in closetsFinished basement family roomRecently finished lower levelVersatile bonus room
- 8 days
- 140
- 8
Likely to sell faster than
Zillow last checked:
Listing updated:
Listed by:
Shanelle Monreal 320-266-1464,
RE/MAX Results
Source: NorthstarMLS as distributed by MLS GRID,MLS#: 7154726
Facts & features
Interior
Bedrooms & bathrooms
- Bedrooms: 4
- Bathrooms: 3
- Full bathrooms: 2
- 3/4 bathrooms: 1
Bathroom
- Description: 3/4 Basement,Bathroom Ensuite,Full Primary,Main Floor Full Bath,Separate Tub & Shower
Dining room
- Description: Informal Dining Room
Heating
- Forced Air
Cooling
- Central Air
Appliances
- Included: Air-To-Air Exchanger, Cooktop, Dishwasher, Dryer, Freezer, Gas Water Heater, Microwave, Refrigerator, Stainless Steel Appliance(s), Washer
- Laundry: Main Level
Features
- Basement: Daylight,Finished
- Has fireplace: No
Interior area
- Total structure area: 3,178
- Total interior livable area: 2,806 sqft
- Finished area above ground: 1,589
- Finished area below ground: 1,217
Property
Parking
- Total spaces: 3
- Parking features: Attached
- Attached garage spaces: 3
Accessibility
- Accessibility features: Other
Features
- Levels: One
- Stories: 1
Lot
- Size: 0.35 Acres
- Dimensions: .35
- Features: Corner Lot, Irregular Lot
Details
- Foundation area: 1589
- Parcel number: 155264004140
- Zoning description: Residential-Single Family
Construction
Type & style
- Home type: SingleFamily
- Property subtype: Single Family
Materials
- Roof: Age 8 Years or Less,Asphalt
Condition
- New construction: No
- Year built: 2022
Utilities & green energy
- Electric: 200+ Amp Service
- Gas: Natural Gas
- Sewer: City Sewer/Connected
- Water: City Water/Connected
Community & HOA
Community
- Subdivision: Edmonson Rdg
HOA
- Has HOA: No
Location
- Region: Monticello
Financial & listing details
- Price per square foot: $192/sqft
- Tax assessed value: $392,000
- Annual tax amount: $4,132
- Date on market: 10/3/2026
Estimated market value
$535,100
$508,000 - $562,000
$2,658/mo
Price history
| Date | Event | Price |
|---|---|---|
| 10/3/2026 | Listed for sale | $539,900+28.2%$192/sqft |
Source:  NorthstarMLS as distributed by MLS GRID #7154726 Report a problem NorthstarMLS as distributed by MLS GRID #7154726 Report a problem | ||
| 11/18/2022 | Sold | $421,000+468.9%$150/sqft |
Source: Public Record Report a problem | ||
| 6/6/2022 | Sold | $74,000$26/sqft |
Source: Public Record Report a problem | ||
Public tax history
| Year | Property taxes | Tax assessment |
|---|---|---|
| 2024 | $4,012 +1886.1% | $392,000 -1.6% |
| 2023 | $202 +140.5% | $398,200 +430.9% |
| 2022 | $84 | $75,000 |
Find assessor info on the county website
Monthly payment
Est. payment
Payment breakdown
Explore the cost of this home by adjusting the details. Changes won't be saved.Climate risks
Neighborhood: 55362
Similar homes
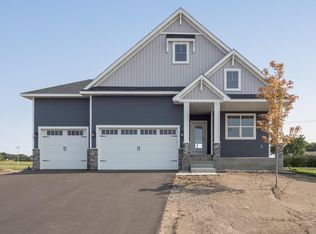
- $479,9004 bd3 ba2.5k sqft8582 Edmonson Way NE, Monticello, MN 55362For Sale
 MLS ID #7121160, Scott Lynch, Agency North Real Estate, Inc. NorthstarMLS as distributed by MLS GRID
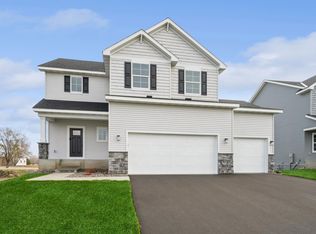
 - from $530,0004 bd3 ba2.8k sqftThe Tahoe Plan, Meadowbrook, Monticello, MN 55362New Construction
 JP Brooks
 - from $488,0004 bd3 ba2.4k sqftThe Silvercreek Plan, Meadowbrook, Monticello, MN 55362New Construction
 JP Brooks
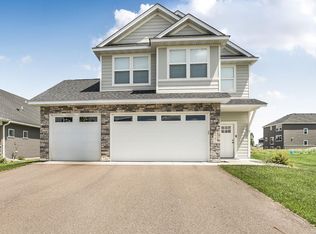
 - $489,9004 bd3 ba2.1k sqft6698 Mackenzie Ave NE, Otsego, MN 55301For Sale
 MLS ID #7155546, Kelly Johnson, Arthur Grant Realty. NorthstarMLS as distributed by MLS GRID
 - $530,0004 bd3 ba2.7k sqft12238 62nd St NE, Otsego, MN 55301For SaleMLS ID #7148583, April Shackle, AXEN Realty. NorthstarMLS as distributed by MLS GRID
- $520,0004 bd3 ba2.4k sqft9775 46th St NE, Saint Michael, MN 55376For SaleMLS ID #7108729, Kevin Campbell, Keller Williams Premier Realty Lake Minnetonka. NorthstarMLS as distributed by MLS GRID
- $499,9004 bd4 ba2.5k sqft810 Walnut Ct, Hanover, MN 55341New ConstructionNorthstarMLS as distributed by MLS GRID
- $609,9004 bd3 ba2.6k sqft23868 187th St NW, Big Lake, MN 55309For SaleMLS ID #7149277, Elizabeth Fagen, RE/MAX Results. NorthstarMLS as distributed by MLS GRID
- $550,0006 bd4 ba3.4k sqft14273 77th Ln NE, Otsego, MN 55330For SaleMLS ID #7146909, Kerby & Cristina Real Estate Experts, RE/MAX Results. NorthstarMLS as distributed by MLS GRID
- $485,0005 bd4 ba3.3k sqft11282 68th St NE, Albertville, MN 55301For SaleMLS ID #7139152, Brian M Busse, eXp Realty. NorthstarMLS as distributed by MLS GRID
- $550,0003 bd2 ba1.8k sqft111 Creekside Bay SE, Saint Michael, MN 55376For SaleMLS ID #7142994, Desrochers Realty Group, eXp Realty. NorthstarMLS as distributed by MLS GRID
- $524,9004 bd4 ba2.5k sqft9966 14th Cir NE, Saint Michael, MN 55376New ConstructionMLS ID #7126985, Eric Ollestad, Value Homes Realty Group LLC. NorthstarMLS as distributed by MLS GRID
- $575,0005 bd4 ba3.4k sqft5110 Greenwood Ln, Rockford, MN 55373For SaleMLS ID #7107972, Cynthia J Spiczka, Compass. NorthstarMLS as distributed by MLS GRID
- $579,9004 bd4 ba3k sqft17617 51st St NE, Otsego, MN 55374For SaleMLS ID #7040672, Marie Suchy, Compass. NorthstarMLS as distributed by MLS GRID
- $574,9004 bd3 ba2.3k sqft481 Paradise Dr SE, Saint Michael, MN 55376For SaleMLS ID #7132811, Dana Mol, Coldwell Banker Realty. NorthstarMLS as distributed by MLS GRID
- $459,9004 bd3 ba2.5k sqft2707 Buffalo Ridge Dr, Buffalo, MN 55313For SaleMLS ID #6822351, Stephanie Houghton, First Impressions Home Group. NorthstarMLS as distributed by MLS GRID
- $459,9002 bd2 ba1.6k sqft9057 Orchard Cir, Monticello, MN 55362New ConstructionMLS ID #7109273, Jena Horn, eXp Realty. NorthstarMLS as distributed by MLS GRID
- $542,6004 bd3 ba2k sqft13134 11th Ave S, Zimmerman, MN 55398For SaleMLS ID #7113505, Zachary Kirchoff, Lakes Sotheby's International Realty. NorthstarMLS as distributed by MLS GRID
- $505,0004 bd4 ba3.3k sqft22955 Wood Ln, Rogers, MN 55374For SaleMLS ID #7088161, Erin Colleen Hansen, Kris Lindahl Real Estate. NorthstarMLS as distributed by MLS GRID
- $449,0004 bd3 ba2.3k sqft105 2nd St SW, Delano, MN 55328For SaleMLS ID #7105072, Jesse J Forsell, Coldwell Banker Realty - Lakes. NorthstarMLS as distributed by MLS GRID
