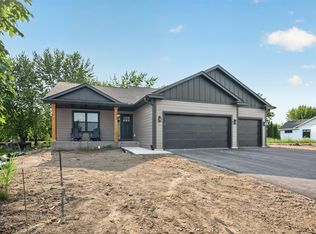
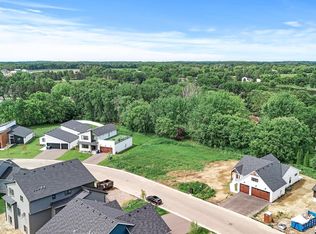
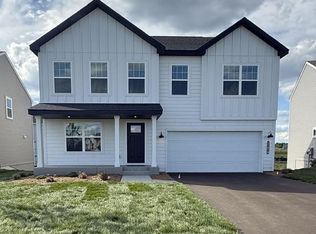
This gorgeous home boasts modern design with special touches throughout, including high-end quartz countertops, lovely accent walls, and exquisite tile work. The thoughtfully designed floorplan is ideally suited for family living, featuring four large bedrooms highlighted by an amazing primary suite complete with a dual quartz-top vanity, spa-like tile walk-in shower, and two walk-in closets. The vast kitchen is a true showstopper, showcasing beautiful white oak-looking base cabinets paired with crisp white uppers and those delightful quartz countertops that tie everything together perfectly. Hand-selected quality lighting and plumbing fixtures elevate every space, while custom 16-inch heavy-duty closet systems replace ordinary wire shelving for superior organization and durability.Take care of business in the spacious main-level office. The finished basement expands your living options with a large bedroom, vast family room, beautiful bathroom, and a huge crawlspace offering endless storage. Enjoy the convenience of a three-car garage, a 12x12 patio, and a large, flat yard ideal for outdoor activities and entertaining. This home includes a washer & dryer, gutters, irrigation system, and sod with landscaping to be installed soon!This is not for those looking to blend in with the crowd—this is next-level living. Join the modern movement and make Wilhelm Hills your home!
Active
$524,900
9966 14th Cir NE, Saint Michael, MN 55376
4beds
2,520sqft
Single Family
Built in 2026
10,062 Square Feet Lot
$524,200 Zestimate®
$208/sqft
$25/mo HOA
What's special
High-end quartz countertopsThree-car garageExquisite tile workSpacious main-level officeCrisp white uppersSod with landscapingIrrigation system
- 22 days
- 347
- 14
Zillow last checked:
Listing updated:
Listed by:
Eric Ollestad 612-481-7841,
Value Homes Realty Group LLC
Source: NorthstarMLS as distributed by MLS GRID,MLS#: 7126985
Facts & features
Interior
Bedrooms & bathrooms
- Bedrooms: 4
- Bathrooms: 4
- Full bathrooms: 1
- 3/4 bathrooms: 2
- 1/2 bathrooms: 1
Bedroom
- Level: Upper
- Area: 195 Square Feet
- Dimensions: 15 x 13
Bedroom 2
- Level: Upper
- Area: 130 Square Feet
- Dimensions: 13 x 10
Bedroom 3
- Level: Upper
- Area: 120.75 Square Feet
- Dimensions: 11.5 x 10.5
Bedroom 4
- Level: Lower
- Area: 143 Square Feet
- Dimensions: 13 x 11
Dining room
- Level: Main
- Area: 150 Square Feet
- Dimensions: 15 x 10
Family room
- Level: Lower
- Area: 287.5 Square Feet
- Dimensions: 23 x 12.5
Kitchen
- Level: Main
- Area: 217.5 Square Feet
- Dimensions: 15 x 14.5
Living room
- Level: Main
- Area: 187.5 Square Feet
- Dimensions: 15 x 12.5
Office
- Level: Main
- Area: 149.5 Square Feet
- Dimensions: 13 x 11.5
Patio
- Level: Main
- Area: 144 Square Feet
- Dimensions: 12 x 12
Utility room
- Level: Lower
- Area: 140 Square Feet
- Dimensions: 14 x 10
Walk in closet
- Level: Upper
- Area: 39 Square Feet
- Dimensions: 6.5 x 6
Walk in closet
- Level: Upper
- Area: 28 Square Feet
- Dimensions: 7 x 4
Heating
- Forced Air
Cooling
- Central Air
Appliances
- Included: Air-To-Air Exchanger, Chandelier, Cooktop, Dishwasher, Dryer, Freezer, Gas Water Heater, Microwave, Range, Refrigerator, Stainless Steel Appliance(s), Washer
- Laundry: Lower Level, In Unit
Features
- Basement: Daylight,Drain Tiled,Drainage System,Finished,Storage Space,Sump Basket,Sump Pump
- Has fireplace: No
Interior area
- Total structure area: 3,676
- Total interior livable area: 2,520 sqft
- Finished area above ground: 1,808
- Finished area below ground: 712
Property
Parking
- Total spaces: 3
- Parking features: Attached
- Attached garage spaces: 3
- Details: Garage Dimensions (31 x 24.5)
Accessibility
- Accessibility features: Other
Features
- Levels: Three Level Split
- Patio & porch: Patio
Lot
- Size: 10,062 Square Feet
- Dimensions: 60, 141, 93, 129
- Features: Sod Included in Price
Details
- Foundation area: 1868
- Parcel number: 114389001190
- Zoning description: Residential-Single Family
Construction
Type & style
- Home type: SingleFamily
- Property subtype: Single Family
Materials
- Roof: Architectural Shingle
Condition
- New construction: Yes
- Year built: 2026
Details
- Builder name: THOMLAND HOMES & REMODELING LLC
Utilities & green energy
- Electric: Circuit Breakers, Power Company: Connexus Energy
- Gas: Natural Gas
- Sewer: City Sewer/Connected
- Water: City Water/Connected
Community & HOA
Community
- Subdivision: Wilhelm Hills
HOA
- Has HOA: Yes
- Services included: Maintenance Grounds, Shared Amenities
- HOA fee: $25 monthly
- HOA name: Wilhelm Hills HOA
- HOA phone: 612-913-9500
Location
- Region: Saint Michael
Financial & listing details
- Price per square foot: $208/sqft
- Tax assessed value: $122,000
- Annual tax amount: $1,740
- Date on market: 8/13/2026
- Date available: 08/28/2026
Estimated market value
$524,200
$498,000 - $550,000
$3,281/mo
Price history
| Date | Event | Price |
|---|---|---|
| 8/13/2026 | Listed for sale | $524,900$208/sqft |
Source:  NorthstarMLS as distributed by MLS GRID #7126985 Report a problem NorthstarMLS as distributed by MLS GRID #7126985 Report a problem | ||
Public tax history
| Year | Property taxes | Tax assessment |
|---|---|---|
| 2025 | $1,632 +329.5% | $122,000 +4.3% |
| 2024 | $380 +88.1% | $117,000 +54.8% |
| 2023 | $202 +676.9% | $75,600 +8% |
| 2022 | $26 | $70,000 |
Find assessor info on the county website
Monthly payment
Est. payment
Payment breakdown
Explore the cost of this home by adjusting the details. Changes won't be saved.Climate risks
Neighborhood: 55376
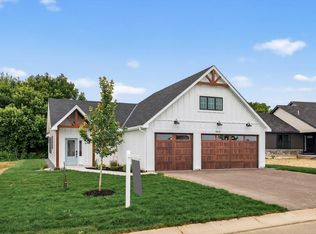

Similar homes
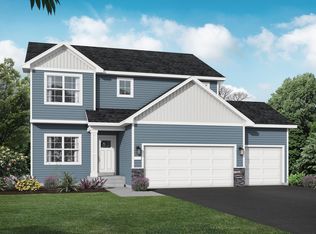
- from $489,0004 bd3 ba2.2k sqftThe Brookview Plan, Oakview Ridge, Hanover, MN 55376New Construction
 JP Brooks
 - $462,9904 bd3 ba2.6k sqft11614 16th Cir NE, Saint Michael, MN 55376New Construction
 NorthstarMLS as distributed by MLS GRID
 - $499,9005 bd4 ba2.8k sqft1486 Oak Ridge St, Hanover, MN 55341For Sale
 MLS ID #7098855, Tonia L Kurth, Coldwell Banker Realty - Southwest Regional. NorthstarMLS as distributed by MLS GRID
 - $545,0004 bd4 ba3.3k sqft22955 Wood Ln, Rogers, MN 55374For Sale
 MLS ID #7088161, Erin Colleen Hansen, Kris Lindahl Real Estate. NorthstarMLS as distributed by MLS GRID
 - $365,0004 bd3 ba2.3k sqft3227 Kady Ave NE, Saint Michael, MN 55376For SaleMLS ID #7087549, Benjamin Troxel, JPW Realty. NorthstarMLS as distributed by MLS GRID
- $725,0005 bd4 ba3.6k sqft11500 19th St NE, Saint Michael, MN 55376New ConstructionNorthstarMLS as distributed by MLS GRID
- $724,9004 bd3 ba2.6k sqft30306 109th Ave N, Hanover, MN 55341For SaleMLS ID #7115367, Joseph Clemence, Keller Williams Integrity NW. NorthstarMLS as distributed by MLS GRID
- $449,9005 bd3 ba2.3k sqft7905 Lambert Ave NE, Otsego, MN 55301For SaleMLS ID #7063216, David B Hitchcock, Pro Flat Fee Realty LLC. NorthstarMLS as distributed by MLS GRID
- $519,9004 bd3 ba2.2k sqft13776 189th Ave NW, Elk River, MN 55330For SaleMLS ID #7114383, Rosalie Choromanski, RE/MAX Results. NorthstarMLS as distributed by MLS GRID
- $386,1003 bd2 ba1.2k sqft2327 Jandell Ave NE, Saint Michael, MN 55376For SaleMLS ID #7081472, Olsen Group, Keller Williams Premier Realty. NorthstarMLS as distributed by MLS GRID
- $479,9004 bd2 ba1.8k sqft14531 93rd St NE, Otsego, MN 55330For SaleMLS ID #7121071, Stephanie Braschler, Trilogy Properties of MN, LLC. NorthstarMLS as distributed by MLS GRID
- $524,5004 bd4 ba3.1k sqft15809 73rd Ct NE, Otsego, MN 55330New ConstructionNorthstarMLS as distributed by MLS GRID
- $549,9004 bd4 ba2.9k sqft6554 102nd Ave N, Brooklyn Park, MN 55445For SaleMLS ID #7121636, Rosalie Choromanski, RE/MAX Results. NorthstarMLS as distributed by MLS GRID
- $589,9004 bd4 ba3k sqft5243 Randolph Ave NE, Otsego, MN 55374For SaleMLS ID #7114447, Alex Murray, Engel & Volkers Blaine. NorthstarMLS as distributed by MLS GRID
- $539,9005 bd4 ba2.6k sqft17013 Traprock St NW, Ramsey, MN 55303New ConstructionNorthstarMLS as distributed by MLS GRID
- $589,0005 bd4 ba3.6k sqft6284 Marlowe Ave NE, Otsego, MN 55301For SaleMLS ID #7080494, Anna Liashkovich, Bridge Realty, LLC. NorthstarMLS as distributed by MLS GRID
- $475,0005 bd3 ba2.5k sqft1004 Misty Meadow Blvd, Buffalo, MN 55313New ConstructionMLS ID #7085558, Kerby & Cristina Real Estate Experts, RE/MAX Results. NorthstarMLS as distributed by MLS GRID
- $450,0004 bd3 ba2.5k sqft11493 82nd St NE, Otsego, MN 55330For SaleMLS ID #7117948, Madeline Wittman, Pemberton RE. NorthstarMLS as distributed by MLS GRID
- $475,0005 bd3 ba2.5k sqft1052 Butternut Ln, Watertown, MN 55388For SaleMLS ID #7135388, Alexandru Negru, RE/MAX Results. NorthstarMLS as distributed by MLS GRID
- $415,0004 bd3 ba2.2k sqft8100 Lander Ave NE, Otsego, MN 55330For SaleMLS ID #7118109, Heather Lange, eXp Realty. NorthstarMLS as distributed by MLS GRID
