Skip main navigation
Closed
  • $685,000

    9982 14th Cir NE, Saint Michael, MN 55376

    5beds
    3,800sqft
    Single Family Residence
    Built in 2024
    0.26 Acres Lot
    $696,200 Zestimate®
    $180/sqft
    $4,499 Estimated rent

    Home value

    $696,200

    $641,000 - $759,000

    $4,499/mo

    Zestimate® history
    Loading
    Loading...

    Owner options

    List your home for rent

    $4,499/mo

    Rent Zestimate®

    Find your next renter with Zillow Rental Manager. Plus, with online applications, you can quickly screen prospective tenants – for free.

    Learn more

    $4,499/mo

    Rent Zestimate®

    Refinance and save

    $4,261/mo

    Est. payment

    Refinancing to a lower rate could help reduce your monthly payments and save thousands over the life of the loan.

    See today's rates

    $4,261/mo

    Est. payment

    Explore your selling options

    Work with a Zillow partner agent

    Leverage their expertise and Zillow's premium Showcase listings to get your home seen by more buyers.

    Get started

    List with your own agent

    Get your home in front of millions of buyers by listing it on Zillow.

    Learn how to do it

    Sell it yourself

    Take full control of how buyers see your home on Zillow by listing For Sale by Owner (FSBO).

    List your home

    What's special


    Contemporary designQuartz waterfall islandOversized real wood trimPrimary suiteBeautiful brassLarge officeMatte black appliances
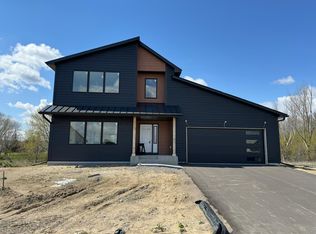
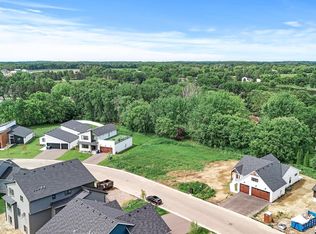
    Welcome to "The Modern Marvel" where Purpose & Attention to Detail are not an afterthought, but a primary focus. Combining that way of thinking w/ Exquisite Materials results in an amazing product. The Floorplan is open & conducive to family living. This Modern Farmhouse boasts contemporary design w/ a special touch in every room. From Matte Black Appliances & Quartz Waterfall Island to Floating White Oak & Beautiful Brass. Large Office on the main & a Huge Flex Rm in the basement. The Primary Suite will take your breath away! You won’t find fiberglass insert showers or MDF trim, only Oversized Real Wood Trim & Custom Tile in every shower. No weak wire shelving; just 16” Heavy Duty Closets & HUGE Pantry. Charging stations w/ USB Ports & High Outlets in every Rm for TV Mounting. This is not for those looking to be like everybody else; this is next level! Join the Modern Movement; Join the Wilhelm Hills Community!

    Zillow last checked:

    Listing updated:

    Listed by:

    Eric Ollestad 612-481-7841,

    Keller Williams Classic Realty

    Bought with:

    Member Non

    NON MEMBER FILE

    Source: NorthstarMLS as distributed by MLS GRID,MLS#: 6811470MLS Logo

    Facts & features

    Interior

    Bedrooms & bathrooms
    • Bedrooms: 5
    • Bathrooms: 4
    • Full bathrooms: 2
    • 3/4 bathrooms: 1
    • 1/2 bathrooms: 1
    Bedroom
    • Level: Upper
    • Area: 225 Square Feet
    • Dimensions: 15 x 15
    Bedroom 2
    • Level: Upper
    • Area: 156.25 Square Feet
    • Dimensions: 12.5 x 12.5
    Bedroom 3
    • Level: Upper
    • Area: 156.25 Square Feet
    • Dimensions: 12.5 x 12.5
    Bedroom 4
    • Level: Basement
    • Area: 239.25 Square Feet
    • Dimensions: 16.5 x 14.5
    Bedroom 5
    • Level: Basement
    • Area: 180 Square Feet
    • Dimensions: 15 x 12
    Dining room
    • Level: Main
    • Area: 192 Square Feet
    • Dimensions: 16 x 12
    Family room
    • Level: Basement
    • Area: 360 Square Feet
    • Dimensions: 20 x 18
    Kitchen
    • Level: Main
    • Area: 176 Square Feet
    • Dimensions: 16 x 11
    Living room
    • Level: Main
    • Area: 374 Square Feet
    • Dimensions: 22 x 17
    Mud room
    • Level: Main
    • Area: 99 Square Feet
    • Dimensions: 11 x 9
    Office
    • Level: Main
    • Area: 168 Square Feet
    • Dimensions: 14 x 12
    Heating
    • Forced Air
    Cooling
    • Central Air
    Appliances
    • Included: Air-To-Air Exchanger, Cooktop, Dishwasher, Disposal, Dryer, Exhaust Fan, Humidifier, Gas Water Heater, Microwave, Range, Refrigerator, Washer
    Features
    • Basement: Daylight,Drain Tiled,Drainage System,Finished,Concrete,Storage Space,Sump Pump,Tile Shower,Walk-Out Access
    • Number of fireplaces: 1
    Interior area
    • Total structure area: 3,800
    • Total interior livable area: 3,800 sqft
    • Finished area above ground: 2,575
    • Finished area below ground: 1,225

    Property

    Parking
    • Total spaces: 3
    • Parking features: Attached, Asphalt, Electric Vehicle Charging Station(s), Garage Door Opener, Tandem Garage
    • Attached garage spaces: 3
    • Has uncovered spaces: Yes
    • Details: Garage Door Height (8), Garage Door Width (18)
    Accessibility
    • Accessibility features: None
    Features
    • Levels: Two
    • Stories: 2
    Lot
    • Size: 0.26 Acres
    • Dimensions: 56*156*95*145
    Details
    • Foundation area: 1414
    • Parcel number: 114389001110
    • Zoning description: Residential-Single Family

    Construction

    Type & style
    • Home type: SingleFamily
    • Property subtype: Single Family Residence
    Materials
    • Roof: Asphalt,Metal,Rubber
    Condition
    • New construction: No
    • Year built: 2024

    Utilities & green energy

    • Gas: Natural Gas
    • Sewer: City Sewer/Connected
    • Water: City Water/Connected

    Community & neighborhood

    Location
    • Region: Saint Michael
    • Subdivision: All/Wilhelm Hills

    HOA & financial

    HOA
    • Has HOA: Yes
    • HOA fee: $25 monthly
    • Services included: Other, Shared Amenities
    • Association name: Wilhelm Hills Homeowners Association
    • Association phone: 612-913-9520

    Price history

    DateEventPrice
    12/12/2025Sold$685,000-0.7%$180/sqft
    Source: NorthstarMLS as distributed by MLS GRID #6811470 Report a problem
    12/3/2025Pending sale$689,900$182/sqft
    Source: NorthstarMLS as distributed by MLS GRID #6811470 Report a problem
    10/30/2025Listed for sale$689,900$182/sqft
    Source: NorthstarMLS as distributed by MLS GRID #6811470 Report a problem
    2/5/2025Listing removed$689,900$182/sqft
    Source: NorthstarMLS as distributed by MLS GRID #6608142 Report a problem
    9/25/2024Listed for sale$689,900+0.7%$182/sqft
    Source: NorthstarMLS as distributed by MLS GRID #6608142 Report a problem
    8/6/2024Listing removed--
    Source: NorthstarMLS as distributed by MLS GRID #6565754 Report a problem
    7/8/2024Pending sale$685,000$180/sqft
    Source: NorthstarMLS as distributed by MLS GRID #6565754 Report a problem
    7/8/2024Listed for sale$685,000+409.3%$180/sqft
    Source: NorthstarMLS as distributed by MLS GRID #6565754 Report a problem
    8/29/2022Listing removed--
    Source: NorthstarMLS as distributed by MLS GRID #6123460 Report a problem
    5/25/2022Price change$134,500-0.1%$35/sqft
    Source: NorthstarMLS as distributed by MLS GRID #6123460 Report a problem
    11/15/2021Listed for sale$134,600$35/sqft
    Source: NorthstarMLS as distributed by MLS GRID #6123460 Report a problem

    Public tax history

    Tax history is unavailable.

    Neighborhood: 55376

    Nearby schools

    GreatSchools rating
    Get a cash offer in 3 minutes
    Find out how much your home could sell for in as little as 3 minutes with a no-obligation cash offer.
    Estimated market value
    $696,200
    Get a cash offer in 3 minutes
    Find out how much your home could sell for in as little as 3 minutes with a no-obligation cash offer.
    Estimated market value
    $696,200