Why wait to build or pay extra for post-closing add-ons? This better-than-new 2023 Robert Thomas Homes "Forte" model offers custom-level craftsmanship with all the finishing touches already done for you!
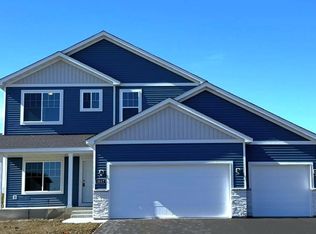
Distinct architectural details set this home apart—featuring LP SmartSide prefinished board & batten siding, wrapped window trim, and a charming front porch. The light-filled main floor showcases oversized floor-to-ceiling windows, an open-concept gathering space, a functional mudroom, and a walk-in pantry.
Upstairs features a spacious loft, 4 bedrooms, 2nd-floor laundry, and a private owner's suite with double vanities and a walk-in closet. Complete with a 3-car garage, window coverings, washer/dryer, and an unfinished full basement ready for your equity-building ideas. Skip the build timeline, avoid buyer add-on costs, and enjoy superior Robert Thomas build quality from day one!
Active
Price cut: $20K (8/7)
$520,000
9775 46th St NE, Saint Michael, MN 55376
4beds
2,425sqft
Single Family
Built in 2023
8,712 Square Feet Lot
$518,100 Zestimate®
$214/sqft
$50/mo HOA
What's special
Spacious loftWalk-in pantryCharming front porchLight-filled main floorWrapped window trimDistinct architectural detailsOversized floor-to-ceiling windows
- 84 days
- 191
- 8
Zillow last checked:
Listing updated:
Listed by:
Kevin Campbell 763-229-6256,
Keller Williams Premier Realty Lake Minnetonka
Source: NorthstarMLS as distributed by MLS GRID,MLS#: 7108729
Facts & features
Interior
Bedrooms & bathrooms
- Bedrooms: 4
- Bathrooms: 3
- Full bathrooms: 1
- 3/4 bathrooms: 1
- 1/2 bathrooms: 1
Bedroom
- Level: Upper
- Area: 208 Square Feet
- Dimensions: 16x13
Bedroom 2
- Level: Upper
- Area: 144 Square Feet
- Dimensions: 12x12
Bedroom 3
- Level: Upper
- Area: 121 Square Feet
- Dimensions: 11x11
Bedroom 4
- Level: Upper
- Area: 121 Square Feet
- Dimensions: 11x11
Dining room
- Level: Main
- Area: 160 Square Feet
- Dimensions: 16x10
Family room
- Level: Main
- Area: 240 Square Feet
- Dimensions: 16x15
Foyer
- Level: Main
- Area: 60 Square Feet
- Dimensions: 10x6
Kitchen
- Level: Main
- Area: 224 Square Feet
- Dimensions: 16x14
Loft
- Level: Upper
- Area: 99 Square Feet
- Dimensions: 11x9
Office
- Level: Main
- Area: 60 Square Feet
- Dimensions: 10x6
Heating
- Forced Air
Cooling
- Central Air
Appliances
- Included: Air-To-Air Exchanger, Dishwasher, Disposal, Exhaust Fan, Microwave, Range, Refrigerator, Stainless Steel Appliance(s)
- Laundry: Electric Dryer Hookup, Laundry Closet, Upper Level, Washer Hookup
Features
- Basement: Full,Unfinished
- Number of fireplaces: 1
- Fireplace features: Gas
Interior area
- Total structure area: 3,541
- Total interior livable area: 2,425 sqft
- Finished area above ground: 2,425
- Finished area below ground: 0
Video & virtual tour
Property
Parking
- Total spaces: 3
- Parking features: Attached, Asphalt
- Attached garage spaces: 3
- Details: Garage Dimensions (30x22), Garage Door Height (7)
Accessibility
- Accessibility features: None
Features
- Levels: Two
- Stories: 2
Lot
- Size: 8,712 Square Feet
- Dimensions: 130 x 65 x 130 x 45
Details
- Foundation area: 1116
- Parcel number: 114385001030
- Zoning description: Residential-Single Family
Construction
Type & style
- Home type: SingleFamily
- Property subtype: Single Family
Condition
- New construction: No
- Year built: 2023
Utilities & green energy
- Electric: 200+ Amp Service
- Gas: Electric, Natural Gas
- Sewer: City Sewer/Connected
- Water: City Water/Connected
Community & HOA
Community
- Subdivision: Anton Village
HOA
- Has HOA: Yes
- Services included: Professional Mgmt, Shared Amenities
- HOA fee: $50 monthly
- HOA name: New Concepts
- HOA phone: 952-922-2500
Location
- Region: Saint Michael
Financial & listing details
- Price per square foot: $214/sqft
- Tax assessed value: $451,100
- Annual tax amount: $5,120
- Date on market: 7/24/2026
Estimated market value
$518,100
$492,000 - $544,000
$2,860/mo
Price history
| Date | Event | Price |
|---|---|---|
| 8/7/2026 | Price change | $520,000-3.7%$214/sqft |
Source:  NorthstarMLS as distributed by MLS GRID #7108729 Report a problem NorthstarMLS as distributed by MLS GRID #7108729 Report a problem | ||
| 7/31/2026 | Listed for sale | $540,000+5.4%$223/sqft |
Source: NorthstarMLS as distributed by MLS GRID #7108729 Report a problem | ||
| 2/9/2024 | Sold | $512,480$211/sqft |
Source: NorthstarMLS as distributed by MLS GRID #6444071 Report a problem | ||
| 1/25/2024 | Pending sale | $512,480$211/sqft |
Source: NorthstarMLS as distributed by MLS GRID #6444071 Report a problem | ||
| 10/5/2023 | Listed for sale | $512,480$211/sqft |
Source: NorthstarMLS as distributed by MLS GRID #6444071 Report a problem | ||
| 10/5/2023 | Listing removed | -- |
Source: NorthstarMLS as distributed by MLS GRID #6430693 Report a problem | ||
| 9/8/2023 | Listed for sale | $512,480-1.9%$211/sqft |
Source: NorthstarMLS as distributed by MLS GRID #6430693 Report a problem | ||
| 9/8/2023 | Listing removed | -- |
Source: NorthstarMLS as distributed by MLS GRID #6412309 Report a problem | ||
| 8/3/2023 | Listed for sale | $522,455$215/sqft |
Source: NorthstarMLS as distributed by MLS GRID #6412309 Report a problem | ||
| 8/3/2023 | Listing removed | -- |
Source: NorthstarMLS as distributed by MLS GRID #6396318 Report a problem | ||
| 7/1/2023 | Listed for sale | $522,455$215/sqft |
Source: NorthstarMLS as distributed by MLS GRID #6396318 Report a problem | ||
Public tax history
| Year | Property taxes | Tax assessment |
|---|---|---|
| 2024 | $1,268 +17.8% | $451,100 +358.9% |
| 2023 | $1,076 +504.5% | $98,300 +27.7% |
| 2022 | $178 | $77,000 |
Find assessor info on the county website
Monthly payment
Est. payment
Payment breakdown
Explore the cost of this home by adjusting the details. Changes won't be saved.Climate risks
Neighborhood: 55376

Similar homes
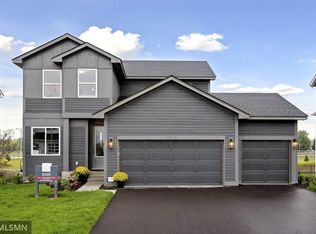
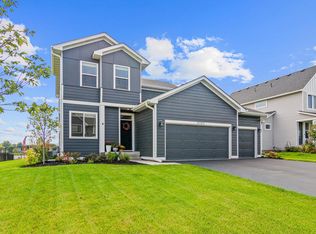
- $509,9004 bd3 ba2.5k sqft3099 Jandura Ave NE, Saint Michael, MN 55376New Construction
 NorthstarMLS as distributed by MLS GRID
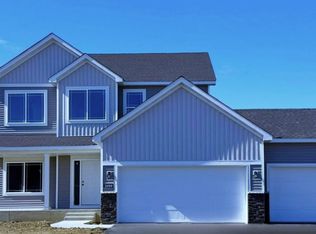
 - $482,9004 bd3 ba2.2k sqft3087 Jandura Ave NE, Saint Michael, MN 55376For Sale
 NextHome
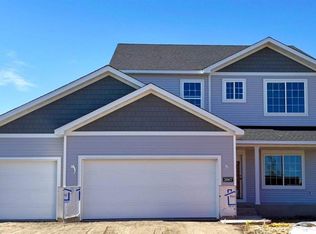
 - $469,9004 bd3 ba2.2k sqft3117 Jandura Ave NE, Saint Michael, MN 55376New Construction
 NorthstarMLS as distributed by MLS GRID
 - $484,9005 bd3 ba2.8k sqft9991 14th Cir NE, Saint Michael, MN 55376For Sale
 MLS ID #7138885, Maiker Xiong, Five Star Realty LLC. NorthstarMLS as distributed by MLS GRID
 - $459,9004 bd3 ba2.2k sqft3135 Jandura Ave NE, Saint Michael, MN 55376New ConstructionNorthstarMLS as distributed by MLS GRID
- $530,0004 bd3 ba2.7k sqft12238 62nd St NE, Otsego, MN 55301For SaleMLS ID #7148583, April Shackle, AXEN Realty. NorthstarMLS as distributed by MLS GRID
- $384,9003 bd3 ba1.8k sqft3050 Jandura Ave NE, Saint Michael, MN 55376New ConstructionNorthstarMLS as distributed by MLS GRID
- $593,9905 bd4 ba3.4k sqft9760 47th Bay NE, Saint Michael, MN 55349New ConstructionMLS ID #7088854, Morgan Cole, D.R. Horton, Inc.. NorthstarMLS as distributed by MLS GRID
- $535,0004 bd3 ba2.8k sqft4465 86th St NE, Monticello, MN 55362For SaleMLS ID #7154726, Shanelle Monreal, RE/MAX Results. NorthstarMLS as distributed by MLS GRID
- $619,9904 bd3 ba2.9k sqft11601 19th St NE, Saint Michael, MN 55376New ConstructionNorthstarMLS as distributed by MLS GRID
- $365,0004 bd3 ba2.3k sqft3227 Kady Ave NE, Saint Michael, MN 55376For SaleMLS ID #7087549, Benjamin Troxel, JPW Realty. NorthstarMLS as distributed by MLS GRID
- $439,9005 bd3 ba2.5k sqft8080 Lander Ave NE, Otsego, MN 55301For SaleMLS ID #7122491, Adam Darula, Pemberton RE. NorthstarMLS as distributed by MLS GRID
- $505,0004 bd4 ba3.3k sqft22955 Wood Ln, Rogers, MN 55374For SaleMLS ID #7088161, Erin Colleen Hansen, Kris Lindahl Real Estate. NorthstarMLS as distributed by MLS GRID
- $699,9005 bd4 ba3.4k sqft4949 Otter Trl NE, Saint Michael, MN 55376For SaleMLS ID #7107690, Caleb Carlson, Real Broker, LLC. NorthstarMLS as distributed by MLS GRID
- $479,9004 bd3 ba2.5k sqft8582 Edmonson Way NE, Monticello, MN 55362For SaleMLS ID #7121160, Scott Lynch, Agency North Real Estate, Inc. NorthstarMLS as distributed by MLS GRID
- $449,9005 bd3 ba2.5k sqft11542 81st Ln NE, Otsego, MN 55330For SaleMLS ID #7097028, Chuck Carstensen, RE/MAX Results. NorthstarMLS as distributed by MLS GRID
- $519,9005 bd4 ba2.6k sqft17013 Traprock St NW, Ramsey, MN 55303New ConstructionNorthstarMLS as distributed by MLS GRID
- $485,0005 bd3 ba2.6k sqft17021 61st Ct NE, Otsego, MN 55330For SaleMLS ID #7093482, Michael D Bartus, Lakes Sotheby's International. NorthstarMLS as distributed by MLS GRID
- $560,0004 bd4 ba3.3k sqft4139 Eaton Cir NE, Monticello, MN 55362For SaleMLS ID #7154812, Kimberly Coudron Schwecke - Coudron Team, Edina Realty, Inc.. NorthstarMLS as distributed by MLS GRID
