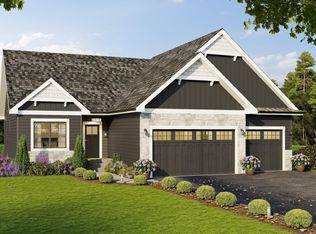
Rates as low as 3.5% — or up to $30,000 in incentives when you finance with our preferred lender! Trinity Artisan Homes and Indigo Designs are pleased to present the Hemlock floorplan with an unfinished
basement. High ceilings, oversized kitchen island, primary suite with optional soaking tub and tiled
bathrooms, luxury appliances, gas fireplace, and much more! Open and flowing floorplan allows natural light to fill all living spaces. This house is scheduled for completion by May 15, 2026. Actual floorplan may vary from images shown.
Active
$542,600
13134 11th Ave S, Zimmerman, MN 55398
4beds
2,053sqft
Single Family
Built in 2026
0.25 Acres Lot
$542,100 Zestimate®
$264/sqft
$-- HOA
What's special
Gas fireplaceOversized kitchen islandHigh ceilingsPrimary suiteLuxury appliancesOpen and flowing floorplan
- 93 days
- 15
- 0
Zillow last checked:
Listing updated:
Listed by:
Zachary Kirchoff 651-587-3942,
Lakes Sotheby's International Realty
Source: NorthstarMLS as distributed by MLS GRID,MLS#: 7113505
Facts & features
Interior
Bedrooms & bathrooms
- Bedrooms: 4
- Bathrooms: 3
- Full bathrooms: 2
- 1/4 bathrooms: 1
Bedroom
- Level: Upper
- Area: 208 Square Feet
- Dimensions: 16x13
Bedroom 2
- Level: Upper
- Area: 140 Square Feet
- Dimensions: 14x10
Bedroom 3
- Level: Upper
- Area: 143 Square Feet
- Dimensions: 13x11
Bedroom 4
- Level: Upper
- Area: 143 Square Feet
- Dimensions: 13x11
Dining room
- Level: Main
- Area: 180 Square Feet
- Dimensions: 18x10
Kitchen
- Level: Main
- Area: 280 Square Feet
- Dimensions: 20x14
Living room
- Level: Main
- Area: 378 Square Feet
- Dimensions: 21x18
Heating
- Forced Air
Cooling
- Central Air
Appliances
- Included: Dishwasher, Disposal, Gas Water Heater, Microwave, Range, Refrigerator, Stainless Steel Appliance(s)
Features
- Basement: Daylight,Drain Tiled,Egress Window(s),Storage Space,Unfinished
- Number of fireplaces: 1
Interior area
- Total structure area: 3,122
- Total interior livable area: 2,053 sqft
- Finished area above ground: 2,053
- Finished area below ground: 0
Property
Parking
- Total spaces: 3
- Parking features: Attached, Asphalt, Garage Door Opener, Storage
- Attached garage spaces: 3
- Has uncovered spaces: Yes
Accessibility
- Accessibility features: None
Features
- Levels: Two
- Stories: 2
Lot
- Size: 0.25 Acres
- Dimensions: 120 x 60
Details
- Foundation area: 1069
- Parcel number: 95005800140
- Zoning description: Residential-Single Family
Construction
Type & style
- Home type: SingleFamily
- Property subtype: Single Family
Materials
- Concrete
- Roof: Age 8 Years or Less,Asphalt
Condition
- New construction: No
- Year built: 2026
Details
- Builder name: TRINITY ARTISAN HOMES
Utilities & green energy
- Electric: Circuit Breakers
- Gas: Natural Gas
- Sewer: City Sewer/Connected
- Water: City Water/Connected
Community & HOA
Community
- Subdivision: The Homes at Fremont
HOA
- Has HOA: No
Location
- Region: Zimmerman
Financial & listing details
- Price per square foot: $264/sqft
- Annual tax amount: $1,965
- Date on market: 7/21/2026
- Cumulative days on market: 298 days
Estimated market value
$542,100
$515,000 - $569,000
$2,937/mo
Price history
| Date | Event | Price |
|---|---|---|
| 7/21/2026 | Listed for sale | $542,600$264/sqft |
Source:  NorthstarMLS as distributed by MLS GRID #7113505 Report a problem NorthstarMLS as distributed by MLS GRID #7113505 Report a problem | ||
| 7/21/2026 | Listing removed | $542,600$264/sqft |
Source: NorthstarMLS as distributed by MLS GRID #7064467 Report a problem | ||
| 4/29/2026 | Listed for sale | $542,600-1.3%$264/sqft |
Source: NorthstarMLS as distributed by MLS GRID #7064467 Report a problem | ||
| 4/29/2026 | Listing removed | $549,900$268/sqft |
Source: NorthstarMLS as distributed by MLS GRID #6821391 Report a problem | ||
| 11/24/2025 | Listed for sale | $549,900$268/sqft |
Source: NorthstarMLS as distributed by MLS GRID #6821391 Report a problem | ||
Public tax history
Tax history is unavailable.
Monthly payment
Est. payment
Payment breakdown
Explore the cost of this home by adjusting the details. Changes won't be saved.Climate risks
Neighborhood: 55398
Similar homes
- $518,8004 bd3 ba2.7k sqft13113 11th Ave S, Zimmerman, MN 55398For Sale

 MLS ID #7082199, Zachary Kirchoff, Lakes Sotheby's International Realty. NorthstarMLS as distributed by MLS GRID
 - $499,9005 bd3 ba2.6k sqft13097 11th Ave S, Zimmerman, MN 55398New Construction
 MLS ID #7096101, Zachary Kirchoff, Lakes Sotheby's International Realty. NorthstarMLS as distributed by MLS GRID
 - $539,9003 bd2 ba1.8k sqft13092 13th Ave S, Zimmerman, MN 55398New Construction
 MLS ID #7121957, Shaun W Zaudtke, Edina Realty, Inc.. NorthstarMLS as distributed by MLS GRID
 - $486,4003 bd2 ba1.6k sqft13106 11th Ave S, Zimmerman, MN 55398For Sale
 MLS ID #7082211, Zachary Kirchoff, Lakes Sotheby's International Realty. NorthstarMLS as distributed by MLS GRID
 - $429,9004 bd3 ba2.3k sqft13048 12th Ave, Zimmerman, MN 55398New ConstructionMLS ID #7059356, Doyle Real Estate Team, RE/MAX Results. NorthstarMLS as distributed by MLS GRID
- $399,9002 bd2 ba1.1k sqft13036 12th Ave, Zimmerman, MN 55398For SaleMLS ID #7059380, Doyle Real Estate Team, RE/MAX Results. NorthstarMLS as distributed by MLS GRID
- $759,8504 bd3 ba2.5k sqftL1 B2 238th Ave NW, Zimmerman, MN 55398For SaleMLS ID #7126085, Jon D. Jondahl Group, eXp Realty. NorthstarMLS as distributed by MLS GRID
- $529,0004 bd3 ba2.8k sqft4465 86th St NE, Monticello, MN 55362For SaleMLS ID #7154726, Shanelle Monreal, RE/MAX Results. NorthstarMLS as distributed by MLS GRID
- $799,1444 bd4 ba2.6k sqft11283 238th Ave NW, Zimmerman, MN 55398New ConstructionMLS ID #7122739, Christopher Fritch, eXp Realty. NorthstarMLS as distributed by MLS GRID
- $699,9004 bd3 ba2k sqft26669 N Dr NW, Zimmerman, MN 55398New ConstructionMLS ID #7107674, Price Realty, eXp Realty. NorthstarMLS as distributed by MLS GRID
- $524,9004 bd3 ba2.7k sqft11572 Pineridge Way N, Dayton, MN 55327For SaleMLS ID #7162716, Benjamin C Dzurik, Keller Williams Premier Realty Lake Minnetonka. NorthstarMLS as distributed by MLS GRID
- $530,0004 bd3 ba2.7k sqft12238 62nd St NE, Otsego, MN 55301For SaleMLS ID #7148583, April Shackle, AXEN Realty. NorthstarMLS as distributed by MLS GRID
- $529,0004 bd3 ba2.6k sqft10795 191st Ave NW, Elk River, MN 55330New ConstructionMLS ID #7149415, Inna V Yasnuk, Bridge Realty, LLC. NorthstarMLS as distributed by MLS GRID
- $649,9003 bd2 ba1.9k sqft17894 262nd Ave NW, Big Lake, MN 55309New ConstructionMLS ID #7154120, Price Realty, eXp Realty. NorthstarMLS as distributed by MLS GRID
- $534,9004 bd3 ba2.3k sqft4664 Jamocha Ave NE, Saint Michael, MN 55376New ConstructionMLS ID #7143522, John Schmitt, Robert Thomas Homes, Inc.. NorthstarMLS as distributed by MLS GRID
- $549,9005 bd3 ba3k sqft6180 Martin Ave NE, Otsego, MN 55301For SaleMLS ID #7085817, Wakgari Geleta, Universal Realty LLC. NorthstarMLS as distributed by MLS GRID
- $479,9004 bd3 ba2.5k sqft8582 Edmonson Way NE, Monticello, MN 55362For SaleMLS ID #7121160, Scott Lynch, Agency North Real Estate, Inc. NorthstarMLS as distributed by MLS GRID
- $574,9904 bd3 ba2.3k sqft14916 Riverview Ln N, Dayton, MN 55327New ConstructionNorthstarMLS as distributed by MLS GRID
- $554,9904 bd3 ba2.4k sqft1672 Langston Ave NE, Saint Michael, MN 55376New ConstructionNorthstarMLS as distributed by MLS GRID
- $519,9005 bd4 ba2.6k sqft17013 Traprock St NW, Ramsey, MN 55303New ConstructionNorthstarMLS as distributed by MLS GRID
