New construction at its finest. 3 bed, 2 bath, walkout rambler in new Development in Zimmerman. The Wilshire plan feature 3 bedrooms 2 baths, Vaulted Ceilings, Sun porch, spacious kitchen with granite tops, large island, SS appliances, and walk in pantry, main floor laundry, gas fireplace, front porch,
large primary suite, private primary bath, walk in closet, oversized 3 car garage, maintenance free deck, unfinished lower level(Finishing available) walkout lower level, concrete driveways, many other options available, customize to you needs.
Active
$539,900
13092 13th Ave S, Zimmerman, MN 55398
3beds
1,857sqft
(TH) Detached
Built in 2026
0.36 Acres Lot
$-- Zestimate®
$291/sqft
$-- HOA
What's special
Gas fireplaceLarge islandWalk in pantryFront porchPrivate primary bathVaulted ceilingsLarge primary suite
- 34 days
- 63
- 1
Zillow last checked:
Listing updated:
Listed by:
Shaun W Zaudtke 612-804-1856,
Edina Realty, Inc.,
Luke Konewko 763-210-8633
Source: NorthstarMLS as distributed by MLS GRID,MLS#: 7121957
Facts & features
Interior
Bedrooms & bathrooms
- Bedrooms: 3
- Bathrooms: 2
- Full bathrooms: 2
Bedroom
- Level: Main
- Area: 190.4 Square Feet
- Dimensions: 14x13.6
Bedroom 2
- Level: Main
- Area: 156 Square Feet
- Dimensions: 13x12
Bedroom 3
- Level: Main
- Area: 144 Square Feet
- Dimensions: 12x12
Primary bathroom
- Level: Main
Deck
- Level: Main
- Area: 120 Square Feet
- Dimensions: 12x10
Dining room
- Level: Main
- Area: 168 Square Feet
- Dimensions: 14x12
Kitchen
- Level: Main
- Area: 156 Square Feet
- Dimensions: 13x12
Laundry
- Level: Main
- Area: 63 Square Feet
- Dimensions: 9x7
Living room
- Level: Main
- Area: 288 Square Feet
- Dimensions: 18x16
Patio
- Level: Lower
- Area: 120 Square Feet
- Dimensions: 12x10
Porch
- Level: Main
- Area: 120 Square Feet
- Dimensions: 12x10
Sun room
- Level: Main
- Area: 204 Square Feet
- Dimensions: 17x12
Heating
- Forced Air, Fireplace(s)
Cooling
- Central Air
Appliances
- Included: Air-To-Air Exchanger, Dishwasher, Disposal, Dryer, Electric Water Heater, Exhaust Fan, Microwave, Range, Refrigerator, Washer
- Laundry: Main Level
Features
- Basement: Drain Tiled,Full,Unfinished,Walk-Out Access
- Number of fireplaces: 1
- Fireplace features: Gas, Other
Interior area
- Total structure area: 3,714
- Total interior livable area: 1,857 sqft
- Finished area above ground: 1,857
- Finished area below ground: 0
Property
Parking
- Total spaces: 3
- Parking features: Attached, Concrete, Garage Door Opener, Insulated Garage
- Attached garage spaces: 3
- Has uncovered spaces: Yes
- Details: Garage Dimensions (32x24), Garage Door Height (7), Garage Door Width (16)
Accessibility
- Accessibility features: None
Features
- Levels: One
- Stories: 1
- Patio & porch: Front Porch, Porch
- Pool features: None
- Fencing: None
Lot
- Size: 0.36 Acres
- Features: Sod Included in Price, Tree Coverage - Light
Details
- Foundation area: 1857
- Parcel number: 95005800726
- Zoning description: Residential-Single Family
Construction
Type & style
- Home type: Townhouse
- Property subtype: (TH) Detached
Materials
- Roof: Age 8 Years or Less,Asphalt,Pitched
Condition
- New construction: Yes
- Year built: 2026
Details
- Builder name: LEWIS CUSTOM HOMES INC
Utilities & green energy
- Electric: Circuit Breakers, 150 Amp Service
- Gas: Natural Gas
- Sewer: City Sewer/Connected
- Water: City Water/Connected
Community & HOA
Community
- Subdivision: Homes at Fremont
HOA
- Has HOA: No
Location
- Region: Zimmerman
Financial & listing details
- Price per square foot: $291/sqft
- Annual tax amount: $500
- Date on market: 8/5/2026
- Cumulative days on market: 140 days
- Road surface type: Paved
Estimated market value
Not available
Estimated sales range
Not available
Not available
Price history
| Date | Event | Price |
|---|---|---|
| 8/5/2026 | Listed for sale | $539,900$291/sqft |
Source:  NorthstarMLS as distributed by MLS GRID #7121957 Report a problem NorthstarMLS as distributed by MLS GRID #7121957 Report a problem | ||
| 8/5/2026 | Listing removed | $539,900$291/sqft |
Source: NorthstarMLS as distributed by MLS GRID #7059014 Report a problem | ||
| 4/21/2026 | Listed for sale | $539,900$291/sqft |
Source: NorthstarMLS as distributed by MLS GRID #7059014 Report a problem | ||
Public tax history
Tax history is unavailable.
Monthly payment
Est. payment
Payment breakdown
Explore the cost of this home by adjusting the details. Changes won't be saved.Climate risks
Neighborhood: 55398
Similar homes
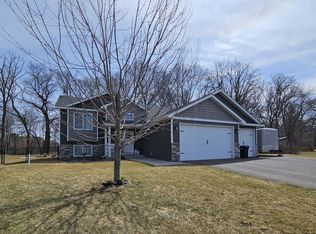
- $542,6004 bd3 ba2k sqft13134 11th Ave S, Zimmerman, MN 55398For Sale
 MLS ID #7113505, Zachary Kirchoff, Lakes Sotheby's International Realty. NorthstarMLS as distributed by MLS GRID
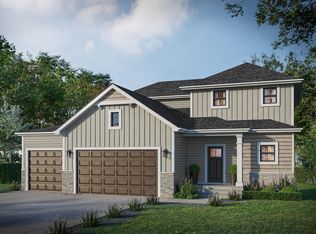
 - $488,5802 bd2 ba1.7k sqft13037 13th Ave S, Zimmerman, MN 55398New Construction
 MLS ID #7118610, Shaun W Zaudtke, Edina Realty, Inc.. NorthstarMLS as distributed by MLS GRID
 - $499,9005 bd3 ba2.6k sqft13097 11th Ave S, Zimmerman, MN 55398New Construction
 MLS ID #7096101, Zachary Kirchoff, Lakes Sotheby's International Realty. NorthstarMLS as distributed by MLS GRID
 - $485,0005 bd3 ba2.4k sqft26561 8th St, Zimmerman, MN 55398For Sale
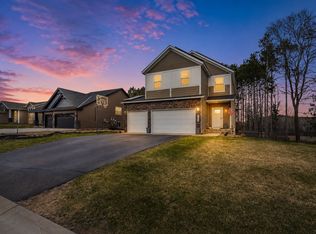 MLS ID #7115087, Jared Stoneman, Pemberton RE. NorthstarMLS as distributed by MLS GRID
 - $510,0003 bd2 ba2k sqft15379 292nd Ave NW, Zimmerman, MN 55398For SaleMLS ID #7041212, Jeffrey Firnstahl, Keller Williams Classic Realty. NorthstarMLS as distributed by MLS GRID
- $429,9004 bd3 ba2.3k sqft13048 12th Ave, Zimmerman, MN 55398New ConstructionMLS ID #7059356, Doyle Real Estate Team, RE/MAX Results. NorthstarMLS as distributed by MLS GRID
- $575,0003 bd2 ba1.6k sqft288th Ave NW, Zimmerman, MN 55398For SaleMLS ID #7008267, Dana Terry, RE/MAX Results. NorthstarMLS as distributed by MLS GRID
- $370,0862 bd2 ba1.2k sqft26273 1st St W, Zimmerman, MN 55398For SaleMLS ID #7130926, Kaylee C Jondahl, eXp Realty. NorthstarMLS as distributed by MLS GRID
- $399,9002 bd2 ba1.1k sqft13036 12th Ave, Zimmerman, MN 55398For SaleMLS ID #7059380, Doyle Real Estate Team, RE/MAX Results. NorthstarMLS as distributed by MLS GRID
- $382,9902 bd2 ba1.2k sqft26268 1st St W, Zimmerman, MN 55398For SaleMLS ID #7056044, Kaylee C Jondahl, eXp Realty. NorthstarMLS as distributed by MLS GRID
- $360,8862 bd2 ba1.2k sqft26276 1st St W, Zimmerman, MN 55398New ConstructionMLS ID #7056047, Kaylee C Jondahl, eXp Realty. NorthstarMLS as distributed by MLS GRID
- $358,0062 bd2 ba1.2k sqft26284 1st St W, Zimmerman, MN 55398New ConstructionMLS ID #7056041, Kaylee C Jondahl, eXp Realty. NorthstarMLS as distributed by MLS GRID
- $352,4602 bd2 ba1.2k sqft26285 1st St W, Zimmerman, MN 55398For SaleMLS ID #7068847, Kaylee C Jondahl, eXp Realty. NorthstarMLS as distributed by MLS GRID
- $499,9994 bd3 ba2.1k sqft14772 77th St NE, Otsego, MN 55330For SaleMLS ID #7128517, Colleen Johnson, RE/MAX Advantage Plus. NorthstarMLS as distributed by MLS GRID
- $759,8504 bd3 ba2.5k sqftL1 B2 238th Ave NW, Zimmerman, MN 55398For SaleMLS ID #7126085, Jon D. Jondahl Group, eXp Realty. NorthstarMLS as distributed by MLS GRID
- $799,1444 bd4 ba2.6k sqft11283 238th Ave NW, Zimmerman, MN 55398New ConstructionMLS ID #7122739, Christopher Fritch, eXp Realty. NorthstarMLS as distributed by MLS GRID
- $619,9004 bd3 ba2.6k sqft23868 187th St NW, Big Lake, MN 55309For SaleMLS ID #7128763, Elizabeth Fagen, RE/MAX Results. NorthstarMLS as distributed by MLS GRID
- $519,0003 bd2 ba1.7k sqft11046 194th Cir NW, Elk River, MN 55330For SaleMLS ID #7025665, Shaun W Zaudtke, Edina Realty, Inc.. NorthstarMLS as distributed by MLS GRID
- $675,0003 bd2 ba1.6k sqftSalem St NW, Elk River, MN 55330For SaleMLS ID #7125326, Dana Terry, RE/MAX Results. NorthstarMLS as distributed by MLS GRID
