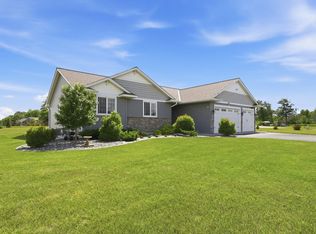
WOW!! Check out this newly completed executive slab-on-grade rambler. Tucked away on a private 2.5-acre wooded lot in Pine Crest Estates West, offering convenient one-level living surrounded by peaceful natural beauty. The open-concept design is filled with natural light from large windows that capture serene wooded views. Architectural details include custom cabinetry, luxury vinyl plank flooring, quartz countertops, and a cozy fireplace. A covered rear patio provides the perfect spot to relax and enjoy the outdoors.
The chef’s kitchen is designed for both everyday living and entertaining. The private primary suite features a spacious walk-in closet and an ensuite bath with dual vanities. A main-level laundry room adds convenience and functionality.
Experience the tranquility of rural living while staying within easy reach of nearby amenities. With Sand Dunes State Forest bordering the neighborhood and Sherburne National Wildlife Refuge just across the road, thousands of acres of trails, wildlife, and natural beauty are right outside your door—creating an exceptional place to call home.
Active
$699,900
17894 262nd Ave NW, Big Lake, MN 55309
3beds
1,968sqft
:
Get pre-qualified$4,360/mo
Single Family
Built in 2026
2.5 Acres Lot
$698,900 Zestimate®
$356/sqft
$-- HOA
What's special
Convenient one-level livingCozy fireplaceCovered rear patioPeaceful natural beautyLuxury vinyl plank flooringCustom cabinetryQuartz countertops
- 150 days |
- 461 |
- 16 |
Zillow last checked:
Listing updated:
Listed by:
Price Realty 612-502-5500,
eXp Realty
Source: NorthstarMLS as distributed by MLS GRID,MLS#: 7029981
Facts & features
Interior
Bedrooms & bathrooms
- Bedrooms: 3
- Bathrooms: 2
- Full bathrooms: 1
- 3/4 bathrooms: 1
Bedroom
- Level: Main
- Area: 195 Square Feet
- Dimensions: 15x13
Bedroom 2
- Level: Main
- Area: 110 Square Feet
- Dimensions: 10x11
Bedroom 3
- Level: Main
- Area: 110 Square Feet
- Dimensions: 11x10
Dining room
- Level: Main
- Area: 210 Square Feet
- Dimensions: 15x14
Kitchen
- Level: Main
- Area: 228 Square Feet
- Dimensions: 12x19
Laundry
- Level: Main
- Area: 60 Square Feet
- Dimensions: 10x6
Living room
- Level: Main
- Area: 345 Square Feet
- Dimensions: 15x23
Mud room
- Level: Main
- Area: 63 Square Feet
- Dimensions: 7x9
Heating
- Forced Air
Cooling
- Central Air
Appliances
- Included: Dishwasher, Microwave, Range, Refrigerator, Stainless Steel Appliance(s)
- Laundry: Laundry Room, Main Level
Features
- Basement: None
- Number of fireplaces: 1
- Fireplace features: Electric, Living Room
Interior area
- Total structure area: 1,968
- Total interior livable area: 1,968 sqft
- Finished area above ground: 1,968
- Finished area below ground: 0
Property
Parking
- Total spaces: 4
- Parking features: Attached
- Attached garage spaces: 4
- Details: Garage Dimensions (26x40), Garage Door Height (7), Garage Door Width (16)
Accessibility
- Accessibility features: No Stairs Internal
Features
- Levels: One
- Stories: 1
- Patio & porch: Covered, Rear Porch
Lot
- Size: 2.5 Acres
- Dimensions: 467 x 211 x 567 x 174 x 62
- Features: Tree Coverage - Medium
Details
- Foundation area: 1968
- Parcel number: 35005110115
- Zoning description: Residential-Single Family
Construction
Type & style
- Home type: SingleFamily
- Property subtype: Single Family
Materials
- Concrete, Frame
- Roof: Asphalt
Condition
- New construction: Yes
- Year built: 2026
Details
- Builder name: PRICE HOMES
Utilities & green energy
- Electric: 200+ Amp Service
- Gas: Propane
- Sewer: Private Sewer
- Water: Well
Community & HOA
Community
- Subdivision: Pine Crest Estates West
HOA
- Has HOA: No
Location
- Region: Big Lake
Financial & listing details
- Price per square foot: $356/sqft
- Annual tax amount: $460
- Date on market: 3/11/2026
- Cumulative days on market: 42 days
- Date available: 04/20/2026
- Road surface type: Paved
Estimated market value
$698,900
$664,000 - $734,000
$2,690/mo
Price history
| Date | Event | Price |
|---|---|---|
| 3/11/2026 | Listed for sale | $699,900$356/sqft |
Source:  NorthstarMLS as distributed by MLS GRID #7029981 Report a problem NorthstarMLS as distributed by MLS GRID #7029981 Report a problem | ||
| 3/9/2026 | Listing removed | $699,900$356/sqft |
Source: eXp Realty #7006510 Report a problem | ||
| 1/16/2026 | Listed for sale | $699,900$356/sqft |
Source: NorthstarMLS as distributed by MLS GRID #7006510 Report a problem | ||
Public tax history
Tax history is unavailable.
Monthly payment
Est. payment
Payment breakdown
Explore the cost of this home by adjusting the details. Changes won't be saved.Climate risks
Neighborhood: 55309
Nearby schools
GreatSchools rating
- NALiberty Elementary SchoolGrades: PK-2Distance: 7.2 mi
- 5/10Big Lake Middle SchoolGrades: 6-8Distance: 7.6 mi
- 9/10Big Lake Senior High SchoolGrades: 9-12Distance: 7.4 mi
- $489,900-- bd-- ba-- sqft17930 262nd Ave NW, Big Lake, MN 55309Sold
- $725,0004 bd4 ba3.7k sqft17830 262nd Ave NW, Big Lake, MN 55309Sold

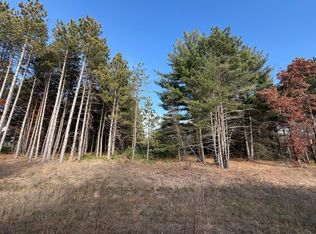
- $155,0002.5 acresL2 Blk1 262nd Ave NW, Big Lake, MN 55309Lot/Land
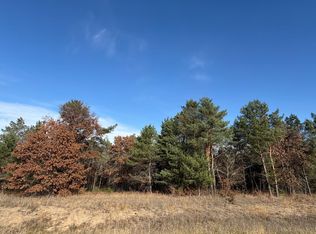
- $160,0002.88 acresL5 262nd Ave NW, Big Lake, MN 55309Lot/Land
- $978,2004 bd3 ba4k sqft17877 262nd Ave NW, Big Lake, MN 55309Off Market
- $382,5004 bd1 ba2k sqft26251 180th St NW, Big Lake, MN 55309Off Market
- $725,0005 bd-- ba1.9k sqft17970 262nd Ave NW, Big Lake, MN 55309Sold
- $--2.5 acres262nd Ave NW, Big Lake, MN 55309Off Market
A local agent can set up tours, give advice and negotiate with sellers.
Similar homes
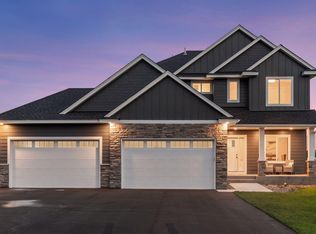
- $799,1444 bd4 ba2.6k sqft11283 238th Ave NW, Zimmerman, MN 55398New Construction
 MLS ID #7122739, Christopher Fritch, eXp Realty. NorthstarMLS as distributed by MLS GRID
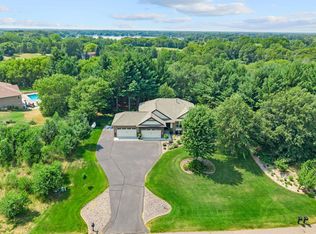
 - $525,0003 bd2 ba2k sqft28642 119th St NW, Princeton, MN 55371For Sale
 MLS ID #7099743, BROWN & Co Residential, eXp Realty. NorthstarMLS as distributed by MLS GRID
 - $515,0003 bd2 ba2k sqft15379 292nd Ave NW, Zimmerman, MN 55398For Sale
 MLS ID #7041212, Jeffrey Firnstahl, Keller Williams Classic Realty. NorthstarMLS as distributed by MLS GRID
 - $494,9003 bd3 ba1.9k sqft11349 276th Ave NW, Zimmerman, MN 55398For Sale
 MLS ID #7117106, Shaun W Zaudtke, Edina Realty, Inc.. NorthstarMLS as distributed by MLS GRID
 - $699,9004 bd3 ba2k sqft26669 N Dr NW, Zimmerman, MN 55398New ConstructionMLS ID #7107674, Price Realty, eXp Realty. NorthstarMLS as distributed by MLS GRID
- $539,9003 bd2 ba1.8k sqft13092 13th Ave S, Zimmerman, MN 55398New ConstructionMLS ID #7121957, Shaun W Zaudtke, Edina Realty, Inc.. NorthstarMLS as distributed by MLS GRID
- $499,9005 bd3 ba2.4k sqft26561 8th St, Zimmerman, MN 55398For SaleMLS ID #7115087, Jared Stoneman, Pemberton RE. NorthstarMLS as distributed by MLS GRID
- $542,6004 bd3 ba2k sqft13134 11th Ave S, Zimmerman, MN 55398For SaleMLS ID #7113505, Zachary Kirchoff, Lakes Sotheby's International Realty. NorthstarMLS as distributed by MLS GRID
- $475,0004 bd3 ba2.3k sqft14246 244th Ave NW, Zimmerman, MN 55398New ConstructionMLS ID #7097131, Price Realty, eXp Realty. NorthstarMLS as distributed by MLS GRID
- from $689,9004 bd3 ba2.3k sqftSutherland Plan, Meadowsweet Bend, Elk River, MN 55330New ConstructionCreative Homes
- from $664,9003 bd4 ba2.2k sqftAspen Plan, Meadowsweet Bend, Elk River, MN 55330New ConstructionCreative Homes
- $581,4054 bd3 ba2.7k sqft9781 47th Bay NE, Saint Michael, MN 55376New ConstructionMLS ID #7122354, Zakir Bagha, D.R. Horton, Inc.. NorthstarMLS as distributed by MLS GRID
- $489,9004 bd3 ba2.5k sqft8582 Edmonson Way NE, Monticello, MN 55362For SaleMLS ID #7121160, Scott Lynch, Agency North Real Estate, Inc. NorthstarMLS as distributed by MLS GRID
- from $714,9004 bd3 ba2.5k sqftKenton Plan, Meadowsweet Bend, Elk River, MN 55330New ConstructionCreative Homes
- from $719,9004 bd4 ba2.9k sqftGibson Plan, Meadowsweet Bend, Elk River, MN 55330New ConstructionCreative Homes
- $494,5003 bd3 ba2.1k sqft19461 Rawlins Cir NW, Elk River, MN 55330For SaleMLS ID #7085098, Tina M. Dehn, Keller Williams Integrity NW. NorthstarMLS as distributed by MLS GRID
- $657,9453 bd2 ba1.8k sqft11876 38th Pl NE, Saint Michael, MN 55376New ConstructionMLS ID #7083631, Dana Mol, Coldwell Banker Realty. NorthstarMLS as distributed by MLS GRID
- $525,0004 bd3 ba2.4k sqft12061 77th St NE, Otsego, MN 55330For SaleMLS ID #7115735, Jason Lahr, Bold North Real Estate LLC. NorthstarMLS as distributed by MLS GRID
- $449,9005 bd3 ba2.2k sqft4678 89th St NE, Monticello, MN 55362New ConstructionNorthstarMLS as distributed by MLS GRID
- $643,6203 bd2 ba1.8k sqft14124 77th Ln NE, Otsego, MN 55330New ConstructionMLS ID #7066438, Dana Mol, Coldwell Banker Realty. NorthstarMLS as distributed by MLS GRID
