Benzinger Homes New Saint Michael Development.Madison Floor Plan-One level living that you will want to see. Association for lawn and snow services only. Builder standard features include engineered wood siding, Pella 250 series windows, custom cabinets with soft-close doors and drawers, site-finished trim and doors, tile floors in all bathrooms, and so much more. Slab on grade, Walkout and lookout lots available Upgrades include a Pan Vault ceiling, bookcase, Quartz counters, walk-in shower, a large 12x28 patio, pre-hung doors, a water softener, an insulated finished garage, gutters, garage finished heat and insulation, carpet upgrades, and more. Book a showing and come check out this development!
Active
$657,945
11876 38th Pl NE, Saint Michael, MN 55376
3beds
1,878sqft
Single Family
Built in 2025
8,712 Square Feet Lot
$651,800 Zestimate®
$350/sqft
$157/mo HOA
What's special
Insulated finished garagePan vault ceilingWater softenerQuartz countersWalk-in showerEngineered wood sidingPre-hung doors
- 98 days
- 110
- 7
Zillow last checked:
Listing updated:
Listed by:
Dana Mol 763-248-4743,
Coldwell Banker Realty
Source: NorthstarMLS as distributed by MLS GRID,MLS#: 7083631
Facts & features
Interior
Bedrooms & bathrooms
- Bedrooms: 3
- Bathrooms: 2
- Full bathrooms: 1
- 3/4 bathrooms: 1
Bedroom
- Level: Main
- Area: 272 Square Feet
- Dimensions: 17x16
Bedroom 2
- Level: Main
- Area: 120 Square Feet
- Dimensions: 12x10
Bedroom 3
- Level: Main
- Area: 120 Square Feet
- Dimensions: 12x10
Dining room
- Level: Upper
- Area: 120 Square Feet
- Dimensions: 12x10
Great room
- Level: Main
- Area: 273 Square Feet
- Dimensions: 13x21
Patio
- Level: Main
- Area: 312 Square Feet
- Dimensions: 12x26
Sun room
- Level: Main
- Area: 144 Square Feet
- Dimensions: 12x12
Heating
- Forced Air
Cooling
- Central Air
Appliances
- Included: Cooktop, Dishwasher, Exhaust Fan, Humidifier, Microwave, Refrigerator, Tankless Water Heater, Wall Oven, Water Softener Owned
- Laundry: Electric Dryer Hookup, Laundry Room, Main Level
Features
- Basement: None
- Number of fireplaces: 1
- Fireplace features: Gas, Stone
Interior area
- Total structure area: 1,878
- Total interior livable area: 1,878 sqft
- Finished area above ground: 1,878
- Finished area below ground: 0
Property
Parking
- Total spaces: 3
- Parking features: Attached, Concrete, Garage, Garage Door Opener, Heated Garage, Insulated Garage
- Attached garage spaces: 3
- Has uncovered spaces: Yes
- Details: Garage Dimensions (30x24x22), Garage Door Height (8)
Accessibility
- Accessibility features: Doors 36"+, No Stairs External, No Stairs Internal
Features
- Levels: One
- Stories: 1
- Patio & porch: Front Porch, Patio
- Fencing: None
Lot
- Size: 8,712 Square Feet
- Features: Sod Included in Price
Details
- Foundation area: 1878
- Parcel number: 114419001050
- Zoning description: Residential-Single Family
Construction
Type & style
- Home type: SingleFamily
- Property subtype: Single Family
Materials
- Post and Beam, Concrete, Frame
- Roof: Age 8 Years or Less,Asphalt
Condition
- New construction: Yes
- Year built: 2025
Details
- Builder name: BENZINGER HOMES
Utilities & green energy
- Electric: 200+ Amp Service
- Gas: Natural Gas
- Sewer: City Sewer/Connected
- Water: City Water/Connected
Community & HOA
Community
- Subdivision: Larabee Meadows
HOA
- Has HOA: Yes
- Services included: Lawn Care, Professional Mgmt, Snow Removal
- HOA fee: $157 monthly
- HOA name: Larabee Meadows Homeowners Association
- HOA phone: 612-203-0744
Location
- Region: Saint Michael
Financial & listing details
- Price per square foot: $350/sqft
- Annual tax amount: $102
- Date on market: 5/30/2026
- Cumulative days on market: 262 days
Estimated market value
$651,800
$619,000 - $684,000
$2,775/mo
Price history
| Date | Event | Price |
|---|---|---|
| 5/30/2026 | Listed for sale | $657,945$350/sqft |
Source:  NorthstarMLS as distributed by MLS GRID #7083631 Report a problem NorthstarMLS as distributed by MLS GRID #7083631 Report a problem | ||
| 5/30/2026 | Listing removed | $657,945$350/sqft |
Source: NorthstarMLS as distributed by MLS GRID #7032665 Report a problem | ||
| 3/7/2026 | Listed for sale | $657,945$350/sqft |
Source: NorthstarMLS as distributed by MLS GRID #7032665 Report a problem | ||
| 3/7/2026 | Listing removed | $657,945$350/sqft |
Source: NorthstarMLS as distributed by MLS GRID #7003828 Report a problem | ||
| 1/1/2026 | Listed for sale | $657,945$350/sqft |
Source: NorthstarMLS as distributed by MLS GRID #7003828 Report a problem | ||
| 1/1/2026 | Listing removed | $657,945$350/sqft |
Source: NorthstarMLS as distributed by MLS GRID #6789335 Report a problem | ||
| 9/16/2025 | Listed for sale | $657,945$350/sqft |
Source: NorthstarMLS as distributed by MLS GRID #6789335 Report a problem | ||
Public tax history
Tax history is unavailable.
Monthly payment
Est. payment
Payment breakdown
Explore the cost of this home by adjusting the details. Changes won't be saved.Climate risks
Neighborhood: 55376
- $363,3003 bd1 ba1.4k sqft3970 Larabee Ave NE, Saint Michael, MN 55376Off Market
- $764,0553 bd3 ba2.9k sqft3886 Larabee Ave NE, Saint Michael, MN 55376New Construction
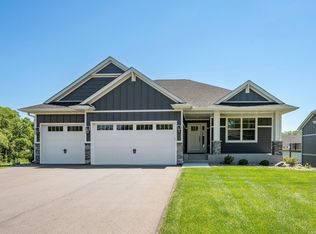
- $584,1512 bd2 ba1.9k sqft11898 38th Pl NE, Saint Michael, MN 55376Sold
- $902,8904 bd3 ba3.7k sqft11911 38th Pl NE, Saint Michael, MN 55376Sold

Similar homes
- $629,9004 bd3 ba2.6k sqft3880 Larabee Ave NE, Saint Michael, MN 55376New Construction

 MLS ID #7083632, Dana Mol, Coldwell Banker Realty. NorthstarMLS as distributed by MLS GRID
 - $643,6203 bd2 ba1.8k sqft14124 77th Ln NE, Otsego, MN 55330New Construction
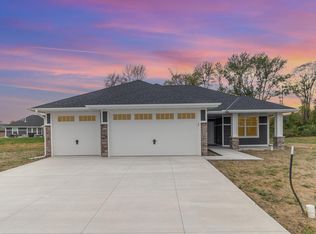 MLS ID #7135694, Dana Mol, Coldwell Banker Realty. NorthstarMLS as distributed by MLS GRID
 - $524,9004 bd4 ba2.5k sqft9966 14th Cir NE, Saint Michael, MN 55376New Construction
 MLS ID #7126985, Eric Ollestad, Value Homes Realty Group LLC. NorthstarMLS as distributed by MLS GRID
 - from $547,0003 bd2 ba1.9k sqftThe Stonewood Plan, Oakview Ridge, Saint Michael, MN 55376New Construction
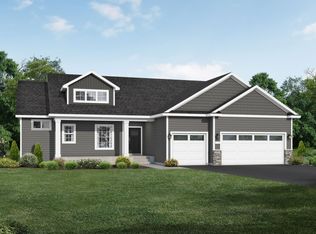 JP Brooks
 - $438,1603 bd2 ba1.5k sqft2324 Jandell Ave NE #P25vzc, P25vzc Saint Michael, MN 55376New ConstructionMLS ID #7070400, Lennar Minnesota, Lennar Sales Corp. NorthstarMLS as distributed by MLS GRID
- $624,9004 bd3 ba2.4k sqft10490 Kalen Dr NE, Hanover, MN 55341New ConstructionMLS ID #7049739, Andrew C. Prasky, RE/MAX Advantage Plus. NorthstarMLS as distributed by MLS GRID
- $462,9904 bd3 ba2.6k sqft11614 16th Cir NE, Saint Michael, MN 55376New ConstructionNorthstarMLS as distributed by MLS GRID
- $592,9904 bd3 ba2.3k sqft19578 105th Ave, Rogers, MN 55374New ConstructionNorthstarMLS as distributed by MLS GRID
- $598,9713 bd2 ba1.9k sqft7628 Ocean Ave, Otsego, MN 55330New ConstructionMLS ID #7083628, Dana Mol, Coldwell Banker Realty. NorthstarMLS as distributed by MLS GRID
- $610,0505 bd3 ba2.6k sqft12475 Holden Way, Rogers, MN 55374New ConstructionMLS ID #7075065, Lennar Minnesota, Lennar Sales Corp. NorthstarMLS as distributed by MLS GRID
- $589,9854 bd3 ba2.3k sqft14916 Riverview Ln N, Dayton, MN 55327New ConstructionNorthstarMLS as distributed by MLS GRID
- $632,8732 bd2 ba1.8k sqft11345 Kiingsview Ln N, Dayton, MN 55369New ConstructionMLS ID #7111052, Drew Shafer, M/I Homes. NorthstarMLS as distributed by MLS GRID
- $565,0002 bd2 ba1.9k sqft16580 Territorial Trl, Osseo, MN 55369For SaleMLS ID #7132752, John D. Squier, eXp Realty. NorthstarMLS as distributed by MLS GRID
- $539,9003 bd3 ba2.3k sqft10226 74th St, Otsego, MN 55301New ConstructionMLS ID #7090241, Steve J Comstock, Coldwell Banker Realty. NorthstarMLS as distributed by MLS GRID
- $699,9003 bd2 ba1.9k sqft17894 262nd Ave NW, Big Lake, MN 55309New ConstructionMLS ID #7029981, Price Realty, eXp Realty. NorthstarMLS as distributed by MLS GRID
- $407,9004 bd3 ba1.8k sqft8037 Lander Ave NE, Otsego, MN 55330For SaleMLS ID #7122728, Thida King, Coldwell Banker Realty. NorthstarMLS as distributed by MLS GRID
- $699,9003 bd2 ba1.9k sqft20039 Grouse St NW, Oak Grove, MN 55011For SaleMLS ID #7114916, Carson Hennen, Keller Williams Classic Realty. NorthstarMLS as distributed by MLS GRID
