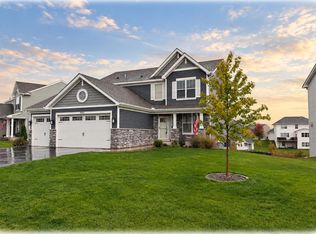
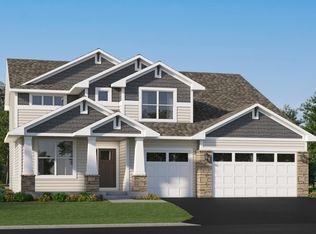
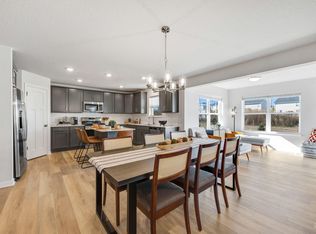
MODEL HOME (NOT FOR SALE) This impressive two-story home delivers 2,692 square feet of thoughtfully designed living space and a coveted 3-car garage—ideal for car enthusiasts or extra storage. Step inside to a bright open-concept main level where the upgraded gourmet kitchen shines with sleek quartz countertops, stainless steel Frigidaire® Gallery appliances, a tile backsplash and crown molding. The kitchen seamlessly overlooks the dining area and Great Room, complete with an inviting electric fireplace for cozy evenings. A main level bedroom is perfect for overnight guests or a work from home setup. Upstairs, the luxurious owner's suite features a walk-in shower, extended height vanity, and a separate tub, while three additional bedrooms each offer their own walk-in closet. A central loft adds even more flexible living space and an unfinished basement provides endless potential for future customization. With premium finishes, energy-efficient features and a standout garage, this home is packed with everything today’s buyers want!
Active
$610,050
12475 Holden Way, Rogers, MN 55374
5beds
2,692sqft
Single Family
Built in 2026
8,712 Square Feet Lot
$-- Zestimate®
$227/sqft
$31/mo HOA
What's special
Sleek quartz countertopsStandout garagePremium finishesInviting electric fireplaceBright open-concept main levelCrown moldingExtended height vanity
- 154 days
- 114
- 6
Zillow last checked:
Listing updated:
Listed by:
Lennar Minnesota 952-373-0485,
Lennar Sales Corp
Source: NorthstarMLS as distributed by MLS GRID,MLS#: 7075065
Facts & features
Interior
Bedrooms & bathrooms
- Bedrooms: 5
- Bathrooms: 3
- Full bathrooms: 2
- 3/4 bathrooms: 1
Bedroom
- Level: Upper
- Area: 240 Square Feet
- Dimensions: 15x16
Bedroom 2
- Level: Upper
- Area: 144 Square Feet
- Dimensions: 12x12
Bedroom 3
- Level: Upper
- Area: 168 Square Feet
- Dimensions: 12x14
Bedroom 4
- Level: Upper
- Area: 132 Square Feet
- Dimensions: 11x12
Bedroom 5
- Level: Main
- Area: 156 Square Feet
- Dimensions: 12x13
Dining room
- Level: Main
- Area: 143 Square Feet
- Dimensions: 11x13
Kitchen
- Level: Main
- Area: 156 Square Feet
- Dimensions: 12x13
Laundry
- Level: Upper
Living room
- Level: Main
- Area: 272 Square Feet
- Dimensions: 16x17
Loft
- Level: Upper
- Area: 120 Square Feet
- Dimensions: 12x10
Heating
- Forced Air, Fireplace(s)
Cooling
- Central Air
Appliances
- Included: Air-To-Air Exchanger, Cooktop, Dishwasher, Disposal, Exhaust Fan, Microwave, Refrigerator, Stainless Steel Appliance(s), Tankless Water Heater, Wall Oven
- Laundry: Gas Dryer Hookup, Laundry Room, Upper Level, Washer Hookup
Features
- Basement: Unfinished
- Number of fireplaces: 1
- Fireplace features: Electric, Living Room
Interior area
- Total structure area: 3,552
- Total interior livable area: 2,692 sqft
- Finished area above ground: 2,692
- Finished area below ground: 0
Property
Parking
- Total spaces: 3
- Parking features: Attached, Asphalt, Garage Door Opener
- Attached garage spaces: 3
- Has uncovered spaces: Yes
Accessibility
- Accessibility features: None
Features
- Levels: Two
- Stories: 2
- Patio & porch: Front Porch
Lot
- Size: 8,712 Square Feet
- Features: Sod Included in Price
Details
- Foundation area: 1226
- Parcel number: TBD
- Zoning description: Residential-Single Family
Construction
Type & style
- Home type: SingleFamily
- Property subtype: Single Family
Materials
- Concrete, Frame
- Roof: Age 8 Years or Less,Asphalt
Condition
- New construction: Yes
- Year built: 2026
Details
- Builder name: LENNAR
Utilities & green energy
- Electric: 200+ Amp Service
- Gas: Natural Gas
- Sewer: City Sewer/Connected
- Water: City Water/Connected
- Utilities for property: Underground Utilities
Community & HOA
Community
- Subdivision: Northview Preserve
HOA
- Has HOA: Yes
- Services included: Other
- HOA fee: $93 quarterly
- HOA name: Sharper Management
- HOA phone: 952-224-4777
Location
- Region: Rogers
Financial & listing details
- Price per square foot: $227/sqft
- Date on market: 5/15/2026
- Road surface type: Paved
Estimated market value
Not available
Estimated sales range
Not available
Not available
Price history
| Date | Event | Price |
|---|---|---|
| 5/15/2026 | Listed for sale | $610,050$227/sqft |
Source:  NorthstarMLS as distributed by MLS GRID #7075065 Report a problem NorthstarMLS as distributed by MLS GRID #7075065 Report a problem | ||
Public tax history
Tax history is unavailable.
Monthly payment
Est. payment
Payment breakdown
Explore the cost of this home by adjusting the details. Changes won't be saved.Climate risks
Neighborhood: 55374
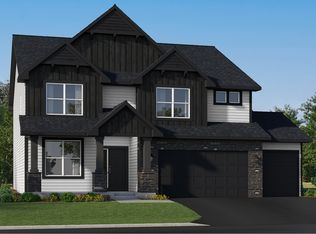
- from $594,9904 bd4 ba3.3k sqftWashburn Plan, Northview Preserve, Rogers, MN 55374New Construction
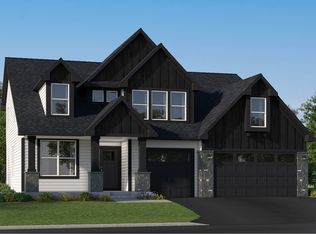
- from $577,9905 bd3 ba3k sqftItasca Plan, Northview Preserve, Rogers, MN 55374New Construction

- from $498,9904 bd3 ba2.1k sqftBristol Plan, Northview Preserve, Rogers, MN 55374New Construction
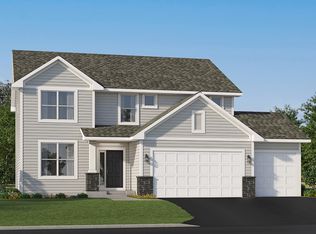
- from $521,9904 bd3 ba2.6k sqftLewis Plan, Northview Preserve, Rogers, MN 55374New Construction
Similar homes
- $639,9004 bd4 ba3.3k sqft19302 Meadow View Ln, Maple Grove, MN 55311For Sale
 MLS ID #7160922, Carrie F Schmitz, Keller Williams Classic Rlty NW. NorthstarMLS as distributed by MLS GRID
 - $609,5405 bd3 ba3k sqft4983 Jamocha Ave NE, Saint Michael, MN 55376New Construction
 NorthstarMLS as distributed by MLS GRID
 - $554,9904 bd3 ba2.4k sqft1672 Langston Ave NE, Saint Michael, MN 55376New Construction
 NorthstarMLS as distributed by MLS GRID
 - $639,9003 bd3 ba2.8k sqft14703 Kingsview Ln N, Dayton, MN 55327New Construction
 MLS ID #7158259, Beth A Oberlander, Robert Thomas Homes, Inc.. NorthstarMLS as distributed by MLS GRID
 - $577,6603 bd3 ba2.6k sqft6850 Zenwood Ln, Corcoran, MN 55374New ConstructionMLS ID #7154137, Lennar Minnesota, Lennar Sales Corp. NorthstarMLS as distributed by MLS GRID
- $541,1304 bd3 ba2.5k sqft1685 Langston Ave NE, Saint Michael, MN 55376New ConstructionMLS ID #7151781, Mitch Rosengren, M/I Homes. NorthstarMLS as distributed by MLS GRID
- $574,9904 bd3 ba2.3k sqft14916 Riverview Ln N, Dayton, MN 55327New ConstructionNorthstarMLS as distributed by MLS GRID
- $523,5654 bd3 ba3.2k sqft9799 47th St NE, Saint Michael, MN 55376For SaleMLS ID #7158318, Morgan Cole, D.R. Horton, Inc.. NorthstarMLS as distributed by MLS GRID
- $645,9004 bd4 ba3.1k sqft15230 116th Ave N, Osseo, MN 55369For SaleMLS ID #7132891, Daniel Morgan, RE/MAX Results. NorthstarMLS as distributed by MLS GRID
- $649,9004 bd3 ba2.8k sqft14905 142nd Ave N, Dayton, MN 55327New ConstructionMLS ID #7137482, Rick Canniff, Real Estate Masters, Ltd.. NorthstarMLS as distributed by MLS GRID
- $685,6504 bd4 ba3.5k sqft1861 Laquey Ave NE, Saint Michael, MN 55376New ConstructionNorthstarMLS as distributed by MLS GRID
- $619,9903 bd3 ba2.9k sqft14540 Minnesota Ln N, Dayton, MN 55327New ConstructionNorthstarMLS as distributed by MLS GRID
- $575,0005 bd4 ba3.4k sqft5110 Greenwood Ln, Rockford, MN 55373For SaleMLS ID #7107972, Cynthia J Spiczka, Compass. NorthstarMLS as distributed by MLS GRID
- $639,9004 bd3 ba3.3k sqft6726 Black Oak Ln, Hamel, MN 55340For SaleMLS ID #7131380, BROWN & Co Residential, eXp Realty. NorthstarMLS as distributed by MLS GRID
- $519,9005 bd4 ba2.6k sqft17013 Traprock St NW, Ramsey, MN 55303New ConstructionNorthstarMLS as distributed by MLS GRID
- $699,9905 bd4 ba3.6k sqft11500 19th St NE, Saint Michael, MN 55376New ConstructionNorthstarMLS as distributed by MLS GRID
- $550,0004 bd3 ba2.7k sqft9798 47th Bay NE, Saint Michael, MN 55376New ConstructionMLS ID #7139682, Morgan Cole, D.R. Horton, Inc.. NorthstarMLS as distributed by MLS GRID
- $594,9902 bd2 ba1.8k sqft11358 Minnesota Ct N, Dayton, MN 55369New ConstructionNorthstarMLS as distributed by MLS GRID
- $449,9904 bd3 ba2.3k sqft15810 73rd Ct NE, Otsego, MN 55330New ConstructionNorthstarMLS as distributed by MLS GRID
