Skip main navigation
Closed
  • $524,750

    12445 Holden Way, Rogers, MN 55374

    4beds
    2,185sqft
    Single Family
    Built in 2026
    8,712 Square Feet Lot
    $525,100 Zestimate®
    $240/sqft
    $2,775 Estimated rent

    Home value

    $525,100

    $488,000 - $562,000

    $2,775/mo

    Zestimate® history
    Loading
    Loading...

    Owner options

    List your home for rent

    $2,775/mo

    Rent Zestimate®

    Find your next renter with Zillow Rental Manager. Plus, with online applications, you can quickly screen prospective tenants – for free.

    Learn more

    $2,775/mo

    Rent Zestimate®

    Refinance and save

    $3,499/mo

    Est. payment

    Refinancing to a lower rate could help reduce your monthly payments and save thousands over the life of the loan.

    See today's rates

    $3,499/mo

    Est. payment

    Explore your selling options

    Work with a Zillow partner agent

    Leverage their expertise and Zillow's premium Showcase listings to get your home seen by more buyers.

    Get started

    List with your own agent

    Get your home in front of millions of buyers by listing it on Zillow.

    Learn how to do it

    Sell it yourself

    Take full control of how buyers see your home on Zillow by listing For Sale by Owner (FSBO).

    List your home

    What's special

    Cozy electric fireplaceCasual breakfast areaGreat roomFormal dining roomOpen-concept layoutSpa-like bathroomNestled against mature trees
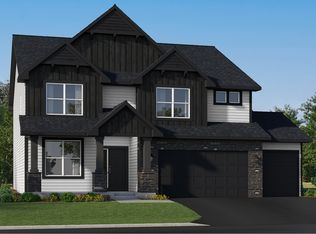
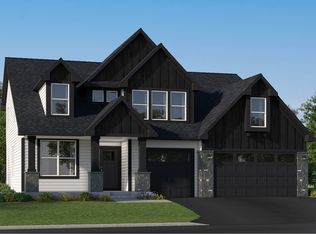
    Ask how to qualify for 4.875%, 30-year fixed rate and/or $6,500 in closing with use of the Seller's Preferred Lender! This home is under construction and will be completed in July! Welcome to the brand new community, Northview Preserve. Nestled against mature trees, Northview Preserve is a community of new and spacious single-family homes in a prime location minutes from downtown Rogers, MN. The Bristol is a beautifully designed new two-story home that offers modern living with a warm, welcoming feel. The main level showcases an open-concept layout that seamlessly connects the formal dining room, casual breakfast area, and Great Room—now enhanced by a cozy electric fireplace. The kitchen serves as the centerpiece, featuring high-end finishes perfect for cooking and entertaining. A private office tucked away on the first floor provides an ideal space for working from home. Upstairs you find all four bedrooms, each secondary with direct access to a full-sized bathroom for exceptional convenience. The luxurious owner’s suite includes a spa-like bathroom and a walk-in closet. A thoughtfully designed laundry room completes the upper level, ensuring function meets comfort throughout the entire home. Schedule your tour today!

    Zillow last checked:

    Listing updated:

    Listed by:

    Tracy Ann Mattson 952-500-3193,

    Lennar Sales Corp

    Bought with:

    Thea Velic

    eXp Realty

    Source: NorthstarMLS as distributed by MLS GRID,MLS#: 7034900MLS Logo

    Facts & features

    Interior

    Bedrooms & bathrooms
    • Bedrooms: 4
    • Bathrooms: 3
    • Full bathrooms: 2
    • 1/2 bathrooms: 1
    Bedroom
    • Level: Upper
    • Area: 238 Square Feet
    • Dimensions: 14x17
    Bedroom 2
    • Level: Upper
    • Area: 110 Square Feet
    • Dimensions: 10x11
    Bedroom 3
    • Level: Upper
    • Area: 132 Square Feet
    • Dimensions: 11x12
    Bedroom 4
    • Level: Upper
    • Area: 110 Square Feet
    • Dimensions: 11x10
    Dining room
    • Level: Main
    • Area: 150 Square Feet
    • Dimensions: 10x15
    Kitchen
    • Level: Main
    • Area: 192 Square Feet
    • Dimensions: 12x16
    Laundry
    • Level: Upper
    Living room
    • Level: Main
    • Area: 256 Square Feet
    • Dimensions: 16x16
    Study
    • Level: Main
    • Area: 117 Square Feet
    • Dimensions: 9x13
    Heating
    • Forced Air, Fireplace(s)
    Cooling
    • Central Air
    Appliances
    • Included: Air-To-Air Exchanger, Dishwasher, Disposal, Humidifier, Microwave, Range, Refrigerator, Stainless Steel Appliance(s)
    • Laundry: Electric Dryer Hookup, Laundry Room, Upper Level, Washer Hookup
    Features
    • Basement: Full,Unfinished
    • Number of fireplaces: 1
    • Fireplace features: Electric, Family Room
    Interior area
    • Total structure area: 2,907
    • Total interior livable area: 2,185 sqft
    • Finished area above ground: 2,185
    • Finished area below ground: 0

    Property

    Parking
    • Total spaces: 3
    • Parking features: Attached, Asphalt, Garage Door Opener
    • Attached garage spaces: 3
    • Has uncovered spaces: Yes
    Accessibility
    • Accessibility features: None
    Features
    • Levels: Two
    • Stories: 2
    • Patio & porch: Porch
    Lot
    • Size: 8,712 Square Feet
    • Features: Sod Included in Price
    Details
    • Foundation area: 1107
    • Parcel number: 2712023220047
    • Zoning description: Residential-Single Family

    Construction

    Type & style
    • Home type: SingleFamily
    • Property subtype: Single Family
    Materials
    • Roof: Age 8 Years or Less,Asphalt
    Condition
    • New construction: Yes
    • Year built: 2026
    Details
    • Builder name: LENNAR

    Utilities & green energy

    • Electric: 200+ Amp Service
    • Gas: Natural Gas
    • Sewer: City Sewer/Connected
    • Water: City Water/Connected

    Community & HOA

    Community
    • Subdivision: Northview Preserve
    HOA
    • Has HOA: Yes
    • Amenities included: Other
    • Services included: Other
    • HOA fee: $93 quarterly
    • HOA name: Sharper Management
    • HOA phone: 952-224-4777
    Location
    • Region: Rogers

    Financial & listing details

    • Price per square foot: $240/sqft
    • Date on market: 3/11/2026
    • Cumulative days on market: 68 days
    • Date available: 07/06/2026

    Price history

    DateEventPrice
    7/15/2026Sold$524,750$240/sqft
    Source: NorthstarMLS as distributed by MLS GRID #7034900 Report a problem
    5/18/2026Pending sale$524,750$240/sqft
    Source: NorthstarMLS as distributed by MLS GRID #7034900 Report a problem
    4/7/2026Price change$524,7500%$240/sqft
    Source: Lennar Homes Report a problem
    3/11/2026Price change$524,950-2.6%$240/sqft
    Source: NorthstarMLS as distributed by MLS GRID #7034900 Report a problem
    3/5/2026Listed for sale$538,950$247/sqft
    Source: Lennar Homes Report a problem

    Public tax history

    Tax history is unavailable.

    Neighborhood: 55374

    Nearby schools

    GreatSchools rating
    Get a cash offer in 3 minutes
    Find out how much your home could sell for in as little as 3 minutes with a no-obligation cash offer.
    Estimated market value
    $525,100
    Get a cash offer in 3 minutes
    Find out how much your home could sell for in as little as 3 minutes with a no-obligation cash offer.
    Estimated market value
    $525,100