Ask how to qualify for 5.5%, 30-year fixed rate and/or $5,000 in closing with use of the Seller's Preferred Lender! This home is under construction and is available for a July closing! This impressive two-story home delivers 3,078 square feet of thoughtfully designed living space and a coveted 3-car garage—ideal for car enthusiasts or extra storage. Step inside to a bright open-concept main level where the upgraded gourmet kitchen shines with sleek quartz countertops, stainless steel Frigidaire® Gallery appliances, a quartz backsplash and crown molding. The kitchen seamlessly overlooks the dining area and Great Room, complete with an inviting gas fireplace for cozy evenings. A versatile study is perfect for a home office or creative retreat, while a secondary bedroom on the main level creates a sense of privacy for guests. Upstairs, the luxurious owner's suite features an upgraded Serenity Shower, extended height vanity and a separate tub, while the remaining three additional bedrooms each offer their own walk-in closet. A loft adds even more flexible living space and an unfinished basement provides endless potential for future customization. With premium finishes, energy-efficient features and a standout garage, this home is packed with everything today’s buyers want—so act fast, homes like this never last long!
Closed
Zillow last checked:
Listing updated:
Bought with:
Scott L. Anderson
Coldwell Banker Realty
Source: NorthstarMLS as distributed by MLS GRID,MLS#: 7035409
Price history
| Date | Event | Price |
|---|---|---|
| 7/28/2026 | Sold | $630,000-2.1%$205/sqft |
Source:  NorthstarMLS as distributed by MLS GRID #7035409 Report a problem NorthstarMLS as distributed by MLS GRID #7035409 Report a problem | ||
| 6/1/2026 | Pending sale | $643,540+1.4%$209/sqft |
Source: NorthstarMLS as distributed by MLS GRID #7035409 Report a problem | ||
| 5/19/2026 | Price change | $634,540-1.7%$206/sqft |
Source:  Lennar Homes Report a problem Lennar Homes Report a problem | ||
| 5/17/2026 | Price change | $645,540+0.3%$210/sqft |
Source: Lennar Homes Report a problem | ||
| 4/8/2026 | Price change | $643,540-1.1%$209/sqft |
Source: Lennar Homes Report a problem | ||
| 4/7/2026 | Price change | $650,540+1.2%$211/sqft |
Source: Lennar Homes Report a problem | ||
| 4/7/2026 | Price change | $642,540-1.1%$209/sqft |
Source: NorthstarMLS as distributed by MLS GRID #7035409 Report a problem | ||
| 3/14/2026 | Price change | $649,540-0.5%$211/sqft |
Source: NorthstarMLS as distributed by MLS GRID #7035409 Report a problem | ||
| 3/5/2026 | Listed for sale | $652,540$212/sqft |
Source: Lennar Homes Report a problem | ||
Nearby homes
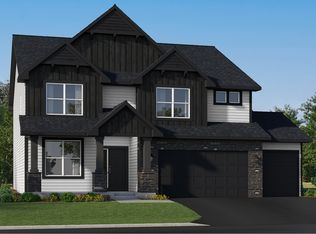
- from $606,9904 bd4 ba3.3k sqftWashburn Plan, Northview Preserve, Rogers, MN 55374New Construction
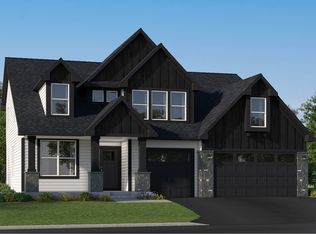
- from $589,9905 bd3 ba3k sqftItasca Plan, Northview Preserve, Rogers, MN 55374New Construction

- from $510,9904 bd3 ba2.1k sqftBristol Plan, Northview Preserve, Rogers, MN 55374New Construction
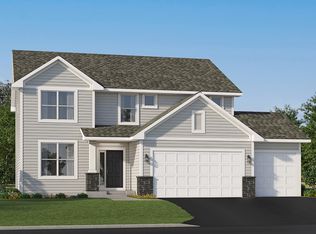
- from $533,9904 bd3 ba2.6k sqftLewis Plan, Northview Preserve, Rogers, MN 55374New Construction
Get a cash offer in 3 minutes
Find out how much your home could sell for in as little as 3 minutes with a no-obligation cash offer.
Estimated market value
$628,200
