Ask about how to qualify for $5,000 with the use of the Seller's Preferred Lender! This home is under construction and will be completed in October! Nestled against mature trees, Northview Preserve is a community of new and spacious single-family homes in a prime location minutes from downtown Rogers, MN. The Lewis is a beautifully designed new two-story home that offers modern living with a warm, welcoming feel. The main level showcases an open-concept layout that seamlessly connects the formal dining room, casual breakfast area, and Great Room—now enhanced by a cozy gas fireplace. A gourmet kitchen serves as the centerpiece, featuring high-end finishes perfect for cooking and entertaining. Enjoy outdoor comfort in the beautiful four season porch, just off the breakfast room. A private office tucked away on the first floor provides an ideal space for working from home. Upstairs, a versatile loft anchors all four bedrooms, each with direct access to a bathroom for exceptional convenience. The luxurious owner’s suite includes a serenity shower for spa-like relaxation. A thoughtfully designed laundry room with a sink and ample countertop space completes the upper level, ensuring function meets comfort throughout the entire home. Schedule your tour today!
Pending
Price increase: $20K (10/5)
$700,000
12374 Holden Way, Rogers, MN 55374
4beds
3,328sqft
Single Family
Built in 2026
8,712 Square Feet Lot
$-- Zestimate®
$210/sqft
$31/mo HOA
What's special
High-end finishesCozy gas fireplaceCasual breakfast areaPrivate officeGreat roomFormal dining roomOpen-concept layout
- 121 days
- 288
- 20
Zillow last checked:
Listing updated:
Listed by:
Jorge Alvarez 763-264-0649,
Lennar Sales Corp
Source: NorthstarMLS as distributed by MLS GRID,MLS#: 7094547
Facts & features
Interior
Bedrooms & bathrooms
- Bedrooms: 4
- Bathrooms: 4
- Full bathrooms: 1
- 3/4 bathrooms: 3
Bedroom
- Level: Upper
- Area: 255 Square Feet
- Dimensions: 17x15
Bedroom 2
- Level: Upper
- Area: 143 Square Feet
- Dimensions: 13x11
Bedroom 3
- Level: Upper
- Area: 168 Square Feet
- Dimensions: 12x14
Bedroom 4
- Level: Upper
- Area: 192 Square Feet
- Dimensions: 12x16
Dining room
- Level: Main
- Area: 132 Square Feet
- Dimensions: 12x11
Other
- Level: Main
Great room
- Level: Main
- Area: 270 Square Feet
- Dimensions: 18x15
Informal dining room
- Level: Main
- Area: 150 Square Feet
- Dimensions: 10 x 15
Kitchen
- Level: Main
- Area: 225 Square Feet
- Dimensions: 15x15
Laundry
- Level: Upper
- Area: 80 Square Feet
- Dimensions: 8x10
Loft
- Level: Upper
- Area: 143 Square Feet
- Dimensions: 11x13
Study
- Level: Main
- Area: 120 Square Feet
- Dimensions: 12x10
Heating
- Forced Air, Fireplace(s)
Cooling
- Central Air
Appliances
- Included: Air-To-Air Exchanger, Cooktop, Dishwasher, Disposal, Exhaust Fan, Humidifier, Microwave, Refrigerator, Stainless Steel Appliance(s), Tankless Water Heater, Wall Oven
- Laundry: Gas Dryer Hookup, Laundry Room, Sink, Upper Level, Washer Hookup
Features
- Basement: Daylight,Unfinished
- Number of fireplaces: 1
- Fireplace features: Family Room, Gas
Interior area
- Total structure area: 4,822
- Total interior livable area: 3,328 sqft
- Finished area above ground: 3,328
- Finished area below ground: 0
Property
Parking
- Total spaces: 3
- Parking features: Attached, Asphalt, Garage Door Opener
- Attached garage spaces: 3
- Has uncovered spaces: Yes
Accessibility
- Accessibility features: None
Features
- Levels: Two
- Stories: 2
- Patio & porch: Porch
Lot
- Size: 8,712 Square Feet
- Features: Sod Included in Price
Details
- Foundation area: 1494
- Parcel number: TBD
- Zoning description: Residential-Single Family
Construction
Type & style
- Home type: SingleFamily
- Property subtype: Single Family
Materials
- Concrete, Frame
- Roof: Age 8 Years or Less,Asphalt
Condition
- New construction: Yes
- Year built: 2026
Details
- Builder name: LENNAR
Utilities & green energy
- Electric: 200+ Amp Service
- Gas: Natural Gas
- Sewer: City Sewer/Connected
- Water: City Water/Connected
- Utilities for property: Underground Utilities
Community & HOA
Community
- Subdivision: Northview Preserve
HOA
- Has HOA: Yes
- Amenities included: Other
- Services included: Other, Snow Removal
- HOA fee: $93 quarterly
- HOA name: Sharper Management
- HOA phone: 952-224-4777
Location
- Region: Rogers
Financial & listing details
- Price per square foot: $210/sqft
- Date on market: 6/17/2026
- Cumulative days on market: 25 days
- Date available: 10/24/2026
- Road surface type: Paved
Estimated market value
Not available
Estimated sales range
Not available
Not available
Price history
| Date | Event | Price |
|---|---|---|
| 10/5/2026 | Pending sale | $700,000+2.9%$210/sqft |
Source:  NorthstarMLS as distributed by MLS GRID #7094547 Report a problem NorthstarMLS as distributed by MLS GRID #7094547 Report a problem | ||
| 9/29/2026 | Price change | $679,960-6.3%$204/sqft |
Source: NorthstarMLS as distributed by MLS GRID #7094547 Report a problem | ||
| 7/29/2026 | Price change | $725,360+0.3%$218/sqft |
Source:  Lennar Homes Report a problem Lennar Homes Report a problem | ||
| 7/14/2026 | Price change | $723,360+0.3%$217/sqft |
Source: Lennar Homes Report a problem | ||
| 6/17/2026 | Listed for sale | $721,360$217/sqft |
Source: NorthstarMLS as distributed by MLS GRID #7094547 Report a problem | ||
Public tax history
Tax history is unavailable.
Monthly payment
Est. payment
Payment breakdown
Explore the cost of this home by adjusting the details. Changes won't be saved.Climate risks
Neighborhood: 55374
- $524,7504 bd3 ba2.1k sqft12445 Holden Way, Rogers, MN 55374Sold

- $630,0005 bd4 ba3k sqft12442 Holden Way, Rogers, MN 55374Sold

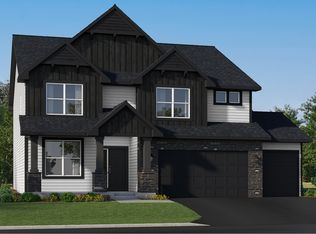
- from $594,9904 bd4 ba3.3k sqftWashburn Plan, Northview Preserve, Rogers, MN 55374New Construction
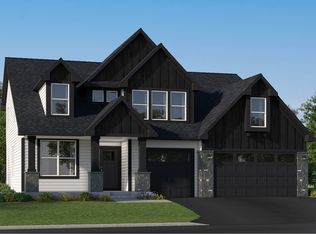
- from $577,9905 bd3 ba3k sqftItasca Plan, Northview Preserve, Rogers, MN 55374New Construction
Similar homes
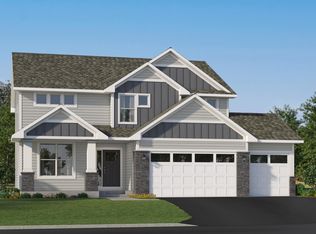
- $588,7354 bd3 ba2.6k sqft12373 Holden Way, Rogers, MN 55374New Construction
 NorthstarMLS as distributed by MLS GRID
 - $544,9905 bd3 ba2.6k sqft12410 Holden Way, Rogers, MN 55374New Construction
 NorthstarMLS as distributed by MLS GRID
 - $509,9904 bd3 ba2.4k sqft12397 Holden Way, Rogers, MN 55374New Construction
 NorthstarMLS as distributed by MLS GRID
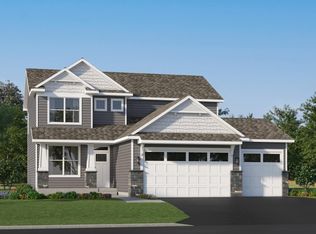
 - $489,9904 bd3 ba2.1k sqft12337 Northview Dr, Rogers, MN 55374New Construction
 NorthstarMLS as distributed by MLS GRID
 - $699,9904 bd3 ba2.6k sqft20008 67th Ave, Corcoran, MN 55340New ConstructionNorthstarMLS as distributed by MLS GRID
- $629,9004 bd3 ba2.6k sqft3880 Larabee Ave NE, Saint Michael, MN 55376New ConstructionMLS ID #7153422, Dana Mol, Coldwell Banker Realty. NorthstarMLS as distributed by MLS GRID
- $619,9904 bd3 ba2.9k sqft11601 19th St NE, Saint Michael, MN 55376New ConstructionNorthstarMLS as distributed by MLS GRID
- $587,1354 bd3 ba2.6k sqft11627 16th Cir NE, Saint Michael, MN 55376New ConstructionNorthstarMLS as distributed by MLS GRID
- $668,9905 bd4 ba3.6k sqft14561 Minnesota Ln N, Dayton, MN 55327New ConstructionNorthstarMLS as distributed by MLS GRID
- $584,9905 bd4 ba3.3k sqft11631 16th Cir NE, Saint Michael, MN 55376New ConstructionNorthstarMLS as distributed by MLS GRID
- $605,0004 bd3 ba2.6k sqft11636 Harbor Ln N, Osseo, MN 55369New ConstructionNorthstarMLS as distributed by MLS GRID
- $499,9904 bd4 ba2.9k sqft1683 Langston Ave NE, Saint Michael, MN 55376New ConstructionNorthstarMLS as distributed by MLS GRID
- $629,0005 bd4 ba3.8k sqft14933 116th Ave N, Dayton, MN 55369New ConstructionNorthstarMLS as distributed by MLS GRID
- $624,9004 bd3 ba3k sqft4637 Jamocha Ave NE, Saint Michael, MN 55376New ConstructionMLS ID #7143531, John Schmitt, Robert Thomas Homes, Inc.. NorthstarMLS as distributed by MLS GRID
- $737,0506 bd4 ba3.6k sqft10575 Kingsview Ln N, Maple Grove, MN 55369For SaleMLS ID #7126663, BROWN & Co Residential, eXp Realty. NorthstarMLS as distributed by MLS GRID
- $659,9903 bd3 ba2.9k sqft11409 Minnesota Ln N, Osseo, MN 55369New ConstructionNorthstarMLS as distributed by MLS GRID
- $799,9004 bd3 ba3.5k sqft10377 Shadyview Ln N, Maple Grove, MN 55311New ConstructionMLS ID #7071295, CJ Hansen, New Home Star. NorthstarMLS as distributed by MLS GRID
