Welcome to Evanswood, Maple Grove's Luxury New Construction Neighborhood! Build or buy, limited opportunity remaining.
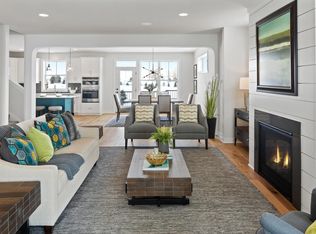
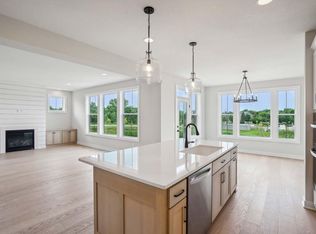
Explore the Riley floor plan—a 4-bedroom, 3-bath home featuring a beautiful VAULTED-MAIN LEVEL, lower-level WET BAR, and a gorgeous 2-FLOOR SUNROOM. The GOURMET KITCHEN includes maple cabinetry, upgraded stainless appliances, range and built-in hood, soft-close doors and drawers, and quartz countertops.
The main level offers a private office/den, laundry room, secondary bedroom with full bath, and a spacious primary suite with a tiled shower, freestanding soaker tub, and dual vanities.
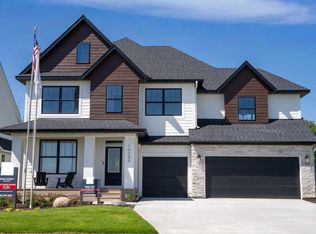
The finished lower level includes a WET BAR, 3rd and 4th bedroom, HUGE family room, and a game room. Additional highlights: 3-car garage, 12-ft main level ceiling, full-yard sod, professional landscaping with irrigation, and low-maintenance James Hardie® siding on all four sides.
Enjoy the future community pool and amenities coming open this summer!—and experience the craftsmanship Creative Homes is known for. Schedule your private tour today!
Active
Price cut: $25K (10/2)
$799,900
10377 Shadyview Ln N, Maple Grove, MN 55311
4beds
3,533sqft
Single Family
Built in 2026
8,276 Square Feet Lot
$797,800 Zestimate®
$226/sqft
$52/mo HOA
What's special
- 145 days
- 170
- 11
Zillow last checked:
Listing updated:
Listed by:
CJ Hansen 720-648-4141,
New Home Star,
Lindsay Auger 651-491-6616
Source: NorthstarMLS as distributed by MLS GRID,MLS#: 7071295
Facts & features
Interior
Bedrooms & bathrooms
- Bedrooms: 4
- Bathrooms: 3
- Full bathrooms: 2
- 3/4 bathrooms: 1
Bedroom
- Level: Main
- Area: 182 Square Feet
- Dimensions: 13X14
Bedroom 2
- Level: Main
- Area: 132 Square Feet
- Dimensions: 11X12
Bedroom 3
- Level: Lower
- Area: 132 Square Feet
- Dimensions: 11X12
Bedroom 4
- Level: Lower
- Area: 156 Square Feet
- Dimensions: 13 x 12
Den
- Level: Main
- Area: 130 Square Feet
- Dimensions: 13X10
Dining room
- Level: Main
- Area: 110 Square Feet
- Dimensions: 10X11
Family room
- Level: Lower
- Area: 675 Square Feet
- Dimensions: 27X25
Flex room
- Level: Lower
- Area: 396 Square Feet
- Dimensions: 18X22
Game room
- Level: Lower
- Area: 144 Square Feet
- Dimensions: 12 x 12
Kitchen
- Level: Main
- Area: 195 Square Feet
- Dimensions: 13X15
Laundry
- Level: Main
- Area: 54 Square Feet
- Dimensions: 9X6
Living room
- Level: Main
- Area: 270 Square Feet
- Dimensions: 15X18
Mud room
- Level: Main
- Area: 54 Square Feet
- Dimensions: 9X6
Sun room
- Level: Main
- Area: 144 Square Feet
- Dimensions: 12 x 12
Heating
- Forced Air, Fireplace(s)
Cooling
- Central Air
Appliances
- Included: Air-To-Air Exchanger, Cooktop, Dishwasher, Disposal, Exhaust Fan, Freezer, Humidifier, Gas Water Heater, Microwave, Refrigerator, Stainless Steel Appliance(s), Wall Oven
- Laundry: Electric Dryer Hookup, Main Level, Washer Hookup
Features
- Basement: Drain Tiled,Drainage System,Finished,Storage Space,Sump Pump,Walk-Out Access
- Number of fireplaces: 1
- Fireplace features: Gas, Living Room, Stone
Interior area
- Total structure area: 3,556
- Total interior livable area: 3,533 sqft
- Finished area above ground: 1,943
- Finished area below ground: 1,590
Property
Parking
- Total spaces: 3
- Parking features: Attached, Asphalt, Garage Door Opener
- Attached garage spaces: 3
- Has uncovered spaces: Yes
- Details: Garage Door Height (8)
Accessibility
- Accessibility features: None
Features
- Levels: One
- Stories: 1
- Pool features: Shared
Lot
- Size: 8,276 Square Feet
- Dimensions: 65 x 130
- Features: Sod Included in Price
Details
- Foundation area: 1811
- Parcel number: 0611922420018
- Zoning description: Residential-Single Family
Construction
Type & style
- Home type: SingleFamily
- Property subtype: Single Family
Materials
- Roof: Age 8 Years or Less,Asphalt
Condition
- New construction: Yes
- Year built: 2026
Details
- Builder name: CREATIVE HOMES INC
Utilities & green energy
- Electric: 200+ Amp Service
- Gas: Natural Gas
- Sewer: City Sewer/Connected
- Water: City Water/Connected
- Utilities for property: Underground Utilities
Community & HOA
Community
- Subdivision: Evanswood
HOA
- Has HOA: Yes
- Amenities included: Trail(s)
- Services included: Professional Mgmt, Sanitation, Shared Amenities
- HOA fee: $157 quarterly
- HOA name: New Concepts Management
- HOA phone: 952-922-2500
Location
- Region: Maple Grove
Financial & listing details
- Price per square foot: $226/sqft
- Annual tax amount: $2,919
- Date on market: 5/16/2026
- Date available: 06/29/2026
- Road surface type: Paved
Estimated market value
$797,800
$758,000 - $838,000
$4,031/mo
Price history
| Date | Event | Price |
|---|---|---|
| 10/2/2026 | Price change | $799,900-3%$226/sqft |
Source:  NorthstarMLS as distributed by MLS GRID #7071295 Report a problem NorthstarMLS as distributed by MLS GRID #7071295 Report a problem | ||
| 8/30/2026 | Price change | $824,900-1.8%$233/sqft |
Source: NorthstarMLS as distributed by MLS GRID #7071295 Report a problem | ||
| 5/16/2026 | Listed for sale | $839,900$238/sqft |
Source: NorthstarMLS as distributed by MLS GRID #7071295 Report a problem | ||
Public tax history
Tax history is unavailable.
Monthly payment
Est. payment
Payment breakdown
Explore the cost of this home by adjusting the details. Changes won't be saved.Climate risks
Neighborhood: 55311
Similar homes
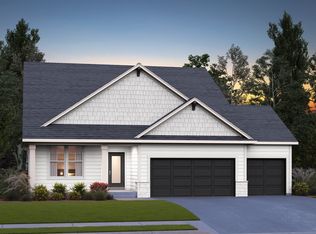
- $799,9004 bd3 ba3.5k sqft10377 Shadyview Ln, Maple Grove, MN 55311New Construction
 Creative Homes
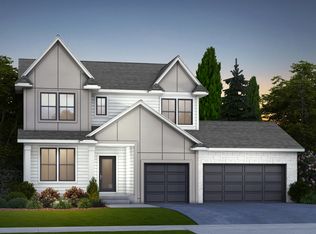
 - $789,9004 bd3 ba3.3k sqft10261 Shadyview Ln N, Maple Grove, MN 55311New Construction
 Creative Homes
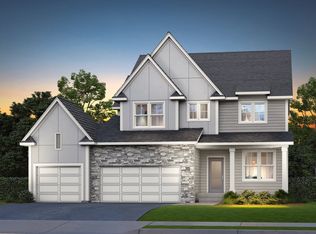
 - from $708,9004 bd4 ba3.5k sqftSutherland II Plan, Evanswood, Maple Grove, MN 55311New Construction
 Creative Homes
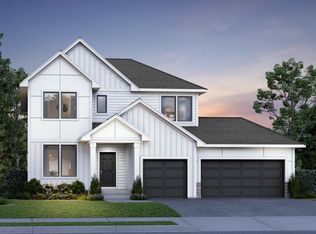
 - from $699,9004 bd3 ba2.5k sqftKenton Plan, Evanswood, Maple Grove, MN 55311New Construction
 Creative Homes
 - $949,9006 bd5 ba4.6k sqft18300 104th Ave N, Maple Grove, MN 55311New Construction
 MLS ID #7120070, Kyle C Krecklow, Robert Thomas Homes, Inc.. NorthstarMLS as distributed by MLS GRID
 - $999,9005 bd4 ba4.3k sqft18225 103rd Ave N, Maple Grove, MN 55311New ConstructionNorthstarMLS as distributed by MLS GRID
- $799,9995 bd5 ba4.2k sqft10887 131st Ave N, Champlin, MN 55316For SaleMLS ID #7152696, Shannon Brooks, Compass. NorthstarMLS as distributed by MLS GRID
- $899,0004 bd5 ba4.8k sqft15540 110th Ave N, Osseo, MN 55369For SaleMLS ID #7107997, Emily Bradley, Compass. NorthstarMLS as distributed by MLS GRID
- $699,9004 bd4 ba3.7k sqft11628 Yuma Ln N, Osseo, MN 55369For SaleMLS ID #7133962, Josh A Pomerleau, JPW Realty. NorthstarMLS as distributed by MLS GRID
- $874,9004 bd4 ba3.4k sqft6797 Coach House Ln, Hamel, MN 55340For SaleMLS ID #7137185, Melany Peters, RE/MAX Results. NorthstarMLS as distributed by MLS GRID
- $737,0506 bd4 ba3.6k sqft10575 Kingsview Ln N, Maple Grove, MN 55369For SaleMLS ID #7126663, BROWN & Co Residential, eXp Realty. NorthstarMLS as distributed by MLS GRID
- $749,0007 bd5 ba4.8k sqft16544 62nd St NE, Otsego, MN 55330For SaleMLS ID #7154449, Jeff A Steeves, Edina Realty, Inc.. NorthstarMLS as distributed by MLS GRID
- $865,7504 bd4 ba3.4k sqft20020 67th Ave, Corcoran, MN 55340New ConstructionNorthstarMLS as distributed by MLS GRID
- $660,0004 bd4 ba3.8k sqft8270 Arrowwood Ln N, Maple Grove, MN 55369For SaleMLS ID #7114047, John D Schuster, Coldwell Banker Realty - Southwest Regional. NorthstarMLS as distributed by MLS GRID
- $689,0004 bd3 ba3k sqft13745 102nd Ct N, Maple Grove, MN 55369New ConstructionMLS ID #7099504, Vanderlinde Group, Vanderlinde Group | Edge Realty, Inc.. NorthstarMLS as distributed by MLS GRID
- $629,0005 bd4 ba3.8k sqft14933 116th Ave N, Dayton, MN 55369New ConstructionNorthstarMLS as distributed by MLS GRID
- $649,9004 bd3 ba3k sqft15258 116th Ave N, Osseo, MN 55369For SaleMLS ID #7121318, Daniel J Bachmann, Luke Real Estate. NorthstarMLS as distributed by MLS GRID
- $849,9905 bd5 ba4.4k sqft19961 67th Ave, Corcoran, MN 55340New ConstructionNorthstarMLS as distributed by MLS GRID
- $675,9004 bd3 ba2.5k sqft15463 111th Ave N, Osseo, MN 55369New ConstructionMLS ID #7138502, Nathan F Fair, RE/MAX Results. NorthstarMLS as distributed by MLS GRID
