Welcome home to this exceptional new construction walkout rambler offering over 3,000 finished square feet of thoughtfully designed living space! This stunning 4-bedroom, 3-bath home blends timeless craftsmanship with today's most sought-after finishes and an open-concept layout perfect for everyday living and entertaining.
The heart of the home features a gorgeous chef's kitchen with custom cabinetry, quartz countertops, tile backsplash, oversized center island, walk-in pantry, stainless steel appliances, and an inviting dining area that flows seamlessly into the spacious living room. A striking floor-to-ceiling double-sided gas fireplace creates a dramatic focal point while connecting both the main and lower-level living spaces.
The main level offers three bedrooms, including a luxurious primary suite with a spa-inspired bath featuring a tiled walk-in shower, dual vanity, and generous walk-in closet. You'll also appreciate the convenience of main-level laundry and a versatile flex room perfect for a home office, den, or hobby space.
The fully finished walkout lower level expands your living space with a huge family room, custom wet bar, fourth bedroom, full bath, and plenty of room for entertaining, movie nights, game days, or hosting overnight guests.
Situated on a quiet cul-de-sac, this home offers peaceful surroundings while still being conveniently located near parks, trails, shopping, dining, and everyday amenities. Quality craftsmanship, designer finishes, and an incredible floor plan make this home one you won't want to miss!
Active
$689,000
13745 102nd Ct N, Maple Grove, MN 55369
4beds
3,076sqft
Single Family
Built in 2026
6,098 Square Feet Lot
$-- Zestimate®
$224/sqft
$255/mo HOA
What's special
Designer finishesOversized center islandSpa-inspired bathWalk-in pantryFourth bedroomIncredible floor planInviting dining area
- 86 days
- 190
- 8
Zillow last checked:
Listing updated:
Listed by:
Vanderlinde Group 763-972-4540,
Vanderlinde Group | Edge Realty, Inc.,
Eric J Beckman 763-670-4848
Source: NorthstarMLS as distributed by MLS GRID,MLS#: 7099504
Facts & features
Interior
Bedrooms & bathrooms
- Bedrooms: 4
- Bathrooms: 3
- Full bathrooms: 1
- 3/4 bathrooms: 2
Bedroom
- Level: Main
- Area: 196 Square Feet
- Dimensions: 14x14
Bedroom 2
- Level: Main
- Area: 168 Square Feet
- Dimensions: 12x14
Bedroom 3
- Level: Main
- Area: 168 Square Feet
- Dimensions: 12x14
Bedroom 4
- Level: Lower
- Area: 221 Square Feet
- Dimensions: 13x17
Dining room
- Level: Main
- Area: 156 Square Feet
- Dimensions: 12x13
Family room
- Level: Lower
- Area: 486 Square Feet
- Dimensions: 18x27
Flex room
- Level: Lower
- Area: 182 Square Feet
- Dimensions: 13x14
Kitchen
- Level: Main
- Area: 132 Square Feet
- Dimensions: 11x12
Living room
- Level: Main
- Area: 270 Square Feet
- Dimensions: 15x18
Storage
- Level: Lower
- Area: 150 Square Feet
- Dimensions: 10x15
Heating
- Forced Air
Cooling
- Central Air
Appliances
- Included: Air-To-Air Exchanger, Dishwasher, Dryer, Exhaust Fan, Gas Water Heater, Microwave, Range, Refrigerator, Stainless Steel Appliance(s), Washer
- Laundry: Laundry Room, Main Level, Sink
Features
- Basement: Drain Tiled,Egress Window(s),Finished,Full
- Number of fireplaces: 2
- Fireplace features: Electric, Family Room, Living Room
Interior area
- Total structure area: 3,428
- Total interior livable area: 3,076 sqft
- Finished area above ground: 1,714
- Finished area below ground: 1,362
Property
Parking
- Total spaces: 2
- Parking features: Attached
- Attached garage spaces: 2
- Details: Garage Dimensions (20x22)
Accessibility
- Accessibility features: None
Features
- Levels: One
- Stories: 1
- Patio & porch: Composite Decking, Deck, Patio, Screened
Lot
- Size: 6,098 Square Feet
- Dimensions: 52 x 122 x 52 x 115
- Features: Sod Included in Price, Tree Coverage - Light
Details
- Foundation area: 1714
- Parcel number: 0311922340072
- Zoning description: Residential-Single Family
Construction
Type & style
- Home type: SingleFamily
- Property subtype: Single Family
Materials
- Frame
- Roof: Age 8 Years or Less,Architectural Shingle,Asphalt,Pitched
Condition
- New construction: Yes
- Year built: 2026
Details
- Builder name: L D HOMES INC
Utilities & green energy
- Electric: 200+ Amp Service
- Gas: Natural Gas
- Sewer: City Sewer/Connected
- Water: City Water/Connected
Community & HOA
Community
- Subdivision: Territorial Greens West
HOA
- Has HOA: Yes
- Services included: Lawn Care, Professional Mgmt, Snow Removal
- HOA fee: $255 monthly
- HOA name: Associa Property Management
- HOA phone: 763-255-6400
Location
- Region: Maple Grove
Financial & listing details
- Price per square foot: $224/sqft
- Tax assessed value: $367,500
- Annual tax amount: $1,917
- Date on market: 7/24/2026
Estimated market value
Not available
Estimated sales range
Not available
Not available
Price history
| Date | Event | Price |
|---|---|---|
| 7/24/2026 | Listed for sale | $689,000$224/sqft |
Source:  NorthstarMLS as distributed by MLS GRID #7099504 Report a problem NorthstarMLS as distributed by MLS GRID #7099504 Report a problem | ||
Public tax history
| Year | Property taxes | Tax assessment |
|---|---|---|
| 2026 | $1,917 +9.4% | $367,500 +189.6% |
| 2025 | $1,752 -4% | $126,900 +5.8% |
| 2024 | $1,824 +111.3% | $120,000 -7.7% |
| 2023 | $863 +54.3% | $130,000 -14.6% |
| 2022 | $560 +160.9% | $152,200 |
| 2021 | $214 | -- |
Find assessor info on the county website
Monthly payment
Est. payment
Payment breakdown
Explore the cost of this home by adjusting the details. Changes won't be saved.Climate risks
Neighborhood: 55369

Similar homes
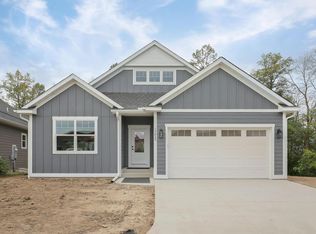
- $649,9005 bd4 ba3.3k sqft11008 Kingsview Ln N, Maple Grove, MN 55369For Sale
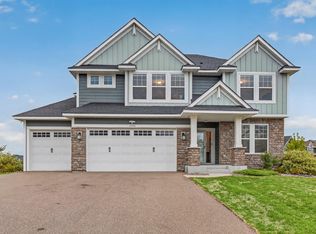
 MLS ID #7144194, Anthony Nguyen, HOMESTEAD ROAD. NorthstarMLS as distributed by MLS GRID
 - $660,0004 bd4 ba3.8k sqft8270 Arrowwood Ln N, Maple Grove, MN 55369For Sale
 MLS ID #7114047, John D Schuster, Coldwell Banker Realty - Southwest Regional. NorthstarMLS as distributed by MLS GRID
 - $675,9004 bd3 ba2.5k sqft15463 111th Ave N, Osseo, MN 55369New Construction
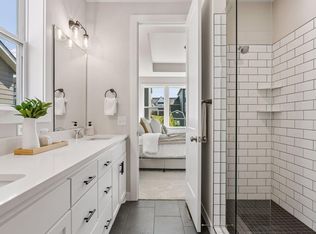 MLS ID #7138502, Nathan F Fair, RE/MAX Results. NorthstarMLS as distributed by MLS GRID
 - $649,9004 bd3 ba3k sqft15258 116th Ave N, Osseo, MN 55369For Sale
 MLS ID #7121318, Daniel J Bachmann, Luke Real Estate. NorthstarMLS as distributed by MLS GRID
 - $737,0506 bd4 ba3.6k sqft10575 Kingsview Ln N, Maple Grove, MN 55369For SaleMLS ID #7126663, BROWN & Co Residential, eXp Realty. NorthstarMLS as distributed by MLS GRID
- $760,0004 bd3 ba2.6k sqft15261 110th Ave N, Osseo, MN 55369New ConstructionMLS ID #6782189, Jay A. Markfelder, Stanek Realty, Inc.. NorthstarMLS as distributed by MLS GRID
- $639,9004 bd4 ba3.3k sqft19302 Meadow View Ln, Maple Grove, MN 55311For SaleMLS ID #7160922, Carrie F Schmitz, Keller Williams Classic Rlty NW. NorthstarMLS as distributed by MLS GRID
- $819,9004 bd3 ba3.1k sqft15342 111th Ave N, Osseo, MN 55369For SaleMLS ID #7128454, Jay A. Markfelder, Stanek Realty, Inc.. NorthstarMLS as distributed by MLS GRID
- $649,9004 bd4 ba3.5k sqft12920 Granstrom Cir, Dayton, MN 55327For SaleMLS ID #7104340, Mark P. Abdel, RE/MAX Advantage Plus. NorthstarMLS as distributed by MLS GRID
- $499,9002 bd2 ba1.6k sqft13810 102nd Ct N, Maple Grove, MN 55369New ConstructionMLS ID #7099467, Vanderlinde Group, Vanderlinde Group | Edge Realty, Inc.. NorthstarMLS as distributed by MLS GRID
- $749,9994 bd3 ba3.1k sqft11003 Wesley Dr, Rogers, MN 55374For SaleMLS ID #7157002, Anthony W Arendt, American Legacy Land Co., LLC. NorthstarMLS as distributed by MLS GRID
- $700,0005 bd4 ba3.6k sqft11325 Creekside Trl, Maple Grove, MN 55311For SaleMLS ID #7155821, Regan Y Englund, Keller Williams Classic Rlty NW. NorthstarMLS as distributed by MLS GRID
- $699,9004 bd3 ba2.4k sqft19334 Annabelle Ln, Hamel, MN 55340For SaleMLS ID #7146815, Niki H Moeller, RE/MAX Results. NorthstarMLS as distributed by MLS GRID
- $679,0004 bd3 ba2.9k sqft14732 Kingsview Ct N, Dayton, MN 55327New ConstructionMLS ID #7122577, Beth A Oberlander, Robert Thomas Homes, Inc.. NorthstarMLS as distributed by MLS GRID
- $425,0003 bd3 ba2.4k sqft13524 Territorial Cir N, Maple Grove, MN 55369For SaleMLS ID #7070859, Tasha Soundara, Real Broker, LLC. NorthstarMLS as distributed by MLS GRID
- $649,9004 bd4 ba3.9k sqft6206 106th Ave N, Brooklyn Park, MN 55443For SaleMLS ID #7143503, Syed S. Husain, Fish MLS Realty. NorthstarMLS as distributed by MLS GRID
- $649,9004 bd3 ba2.8k sqft14905 142nd Ave N, Dayton, MN 55327New ConstructionMLS ID #7137482, Rick Canniff, Real Estate Masters, Ltd.. NorthstarMLS as distributed by MLS GRID
- $625,0005 bd5 ba3.7k sqft11780 Evergreen Cir N, Dayton, MN 55327For SaleMLS ID #7121965, Devin Perry, eXp Realty. NorthstarMLS as distributed by MLS GRID
- $669,9005 bd4 ba4k sqft11975 Castle Rock Ct N, Champlin, MN 55316For SaleMLS ID #7148234, Caprice W Ayau, My Mobile Agents Realty. NorthstarMLS as distributed by MLS GRID
