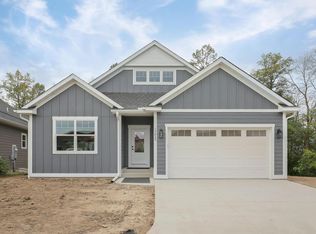
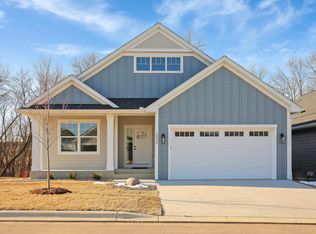
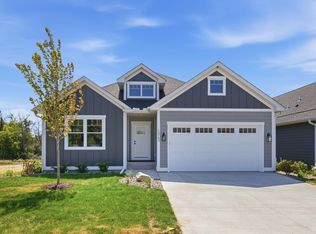
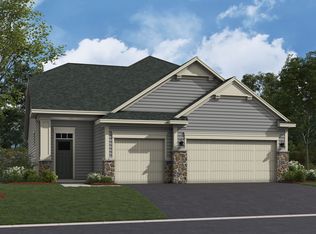
One Level Home currently under construction offering an estimated December move-in. Association includes Lawn Care, Snow Removal, and Sanitation. Highlights include a Walkout Lower Level ready for future finish offering an abundance of storage and work space. Main Floor features an expansive Kitchen with Walk-in Pantry and Center Island, Great Room with Fireplace, Decorative Stair Rails, 3 Bedrooms, 3 Bathrooms (Primary Deluxe Full Bath- Half Bath- Full Jack n Jill Bath), Mudroom, and Laundry Room. Primary Suite features a Walk-in Closet with door access to the Laundry Room and a Private Deluxe Bathroom featuring Soaking Tub, Separate 5' Shower with tile wall surround, Double Sink Vanity, and private Water Closet. Sod, Irrigation System, and Landscaping included. No Changes can be made to floor plan and finishes selected. Renderings and some photos may not depict actual plan, materials, and finishes may vary. All measurements are approximate.
Active
$549,900
13773 102nd Ct N, Maple Grove, MN 55369
3beds
1,911sqft
Single Family
Built in 2026
5,725 Square Feet Lot
$-- Zestimate®
$288/sqft
$255/mo HOA
What's special
Center islandWalk-in pantryPrivate water closetLandscaping includedGreat room with fireplaceIrrigation systemSoaking tub
- 22 hours
- 71
- 0
Zillow last checked:
Listing updated:
Listed by:
Patty Bofferding 763-221-9880,
NextHome West Metro
Source: NorthstarMLS as distributed by MLS GRID,MLS#: 7154974
Facts & features
Interior
Bedrooms & bathrooms
- Bedrooms: 3
- Bathrooms: 3
- Full bathrooms: 2
- 1/2 bathrooms: 1
Bedroom
- Level: Main
- Area: 197.5 Square Feet
- Dimensions: 13'2x15
Bedroom 2
- Level: Main
- Area: 128.78 Square Feet
- Dimensions: 10'2x12'8
Bedroom 3
- Level: Main
- Area: 122 Square Feet
- Dimensions: 10'2x12
Dining room
- Level: Main
- Area: 145 Square Feet
- Dimensions: 10x14'6
Great room
- Level: Main
- Area: 289.33 Square Feet
- Dimensions: 15'6x18'8
Kitchen
- Level: Main
- Area: 179.94 Square Feet
- Dimensions: 13'8x13'2
Laundry
- Level: Main
- Area: 45.33 Square Feet
- Dimensions: 5'4x8'6
Mud room
- Level: Main
- Area: 41.11 Square Feet
- Dimensions: 6'8x6'2
Walk in closet
- Level: Main
- Area: 80.67 Square Feet
- Dimensions: 7'4x11
Heating
- Forced Air
Cooling
- Central Air
Appliances
- Included: Air-To-Air Exchanger, Dishwasher, Disposal, ENERGY STAR Qualified Appliances, Microwave, Range, Refrigerator, Stainless Steel Appliance(s), Tankless Water Heater
- Laundry: Electric Dryer Hookup, Laundry Room, Main Level, Washer Hookup
Features
- Basement: Drain Tiled,Sump Pump,Unfinished,Walk-Out Access
- Number of fireplaces: 1
- Fireplace features: Electric, Living Room
Interior area
- Total structure area: 3,822
- Total interior livable area: 1,911 sqft
- Finished area above ground: 1,911
- Finished area below ground: 0
Property
Parking
- Total spaces: 2
- Parking features: Attached, Concrete, Garage Door Opener
- Attached garage spaces: 2
- Has uncovered spaces: Yes
Accessibility
- Accessibility features: None
Features
- Levels: One
- Stories: 1
- Patio & porch: Patio
Lot
- Size: 5,725 Square Feet
- Dimensions: 50 x 114.50
- Features: Sod Included in Price
Details
- Foundation area: 1911
- Parcel number: TBD
- Zoning description: Residential-Single Family
Construction
Type & style
- Home type: SingleFamily
- Property subtype: Single Family
Materials
- Roof: Asphalt
Condition
- New construction: Yes
- Year built: 2026
Details
- Builder name: CENTRA HOMES LLC
Utilities & green energy
- Gas: Natural Gas
- Sewer: City Sewer/Connected
- Water: City Water/Connected
Community & HOA
Community
- Subdivision: Territorial Greens West
HOA
- Has HOA: Yes
- Services included: Lawn Care, Professional Mgmt, Sanitation, Snow Removal
- HOA fee: $255 monthly
- HOA name: Associa
- HOA phone: 763-225-6400
Location
- Region: Maple Grove
Financial & listing details
- Price per square foot: $288/sqft
- Tax assessed value: $126,900
- Annual tax amount: $1,916
- Date on market: 10/17/2026
Estimated market value
Not available
Estimated sales range
Not available
Not available
Price history
| Date | Event | Price |
|---|---|---|
| 10/17/2026 | Listed for sale | $549,900$288/sqft |
Source:  NorthstarMLS as distributed by MLS GRID #7154974 Report a problem NorthstarMLS as distributed by MLS GRID #7154974 Report a problem | ||
Public tax history
| Year | Property taxes | Tax assessment |
|---|---|---|
| 2026 | $1,917 +9.4% | $126,900 |
| 2025 | $1,752 -4% | $126,900 +5.8% |
| 2024 | $1,824 +111.3% | $120,000 -7.7% |
| 2023 | $863 +55.2% | $130,000 -14.6% |
| 2022 | $556 +164.3% | $152,200 |
| 2021 | $210 | -- |
Find assessor info on the county website
Monthly payment
Est. payment
Payment breakdown
Explore the cost of this home by adjusting the details. Changes won't be saved.Climate risks
Neighborhood: 55369
Similar homes
- from $542,9904 bd3 ba2.4k sqftSinclair Plan, DCM Farms : Landmark Collection, Osseo, MN 55369New Construction
 Lennar Homes
 - $544,0005 bd4 ba2.8k sqft11653 Minnesota Ln N, Dayton, MN 55369New Construction

 MLS ID #7136265, Garrett Pennington, Weekley Homes, LLC. NorthstarMLS as distributed by MLS GRID
 - from $588,9903 bd3 ba2.6k sqftMagnolia Plan, DCM Farms, Dayton, MN 55369New Construction
 M/I Homes
 - $622,9905 bd4 ba2.7k sqft14724 Lanewood Cir N, Dayton, MN 55369New Construction
 NorthstarMLS as distributed by MLS GRID
 - $550,5153 bd2 ba1.8k sqft20075 79th Ave, Hamel, MN 55340New ConstructionNorthstarMLS as distributed by MLS GRID
- $675,9004 bd3 ba2.5k sqft15463 111th Ave N, Osseo, MN 55369New ConstructionMLS ID #7138502, Nathan F Fair, RE/MAX Results. NorthstarMLS as distributed by MLS GRID
- $535,0003 bd2 ba1.8k sqft23632 Marshview Dr, Rogers, MN 55374New ConstructionMLS ID #7120674, Todd Benson, D.R. Horton, Inc.. NorthstarMLS as distributed by MLS GRID
- $588,7354 bd3 ba2.6k sqft12373 Holden Way, Rogers, MN 55374New ConstructionNorthstarMLS as distributed by MLS GRID
- $509,8403 bd2 ba1.8k sqft23625 Marshview Dr, Rogers, MN 55374New ConstructionNorthstarMLS as distributed by MLS GRID
- $509,9004 bd3 ba2.5k sqft3099 Jandura Ave NE, Saint Michael, MN 55376New ConstructionNorthstarMLS as distributed by MLS GRID
- $414,9903 bd3 ba1.9k sqft19206 Goldenrod Trl, Corcoran, MN 55374New ConstructionMLS ID #7161183, Jacqueline Hausmann, Pulte Homes Of Minnesota, LLC. NorthstarMLS as distributed by MLS GRID
- $512,1052 bd2 ba1.5k sqft6809 Zenwood Ln, Corcoran, MN 55340New ConstructionNorthstarMLS as distributed by MLS GRID
- $499,9003 bd2 ba1.6k sqft7412 171st Ln NW, Ramsey, MN 55303New ConstructionMLS ID #7135175, Sophia Sturm, New Home Star. NorthstarMLS as distributed by MLS GRID
- $514,8004 bd3 ba2.7k sqft23656 Marshview Dr, Rogers, MN 55374New ConstructionNorthstarMLS as distributed by MLS GRID
- $529,6452 bd2 ba1.4k sqft20159 68th Pl, Corcoran, MN 55340New ConstructionNorthstarMLS as distributed by MLS GRID
- $471,9903 bd2 ba1.8k sqft23863 Ashbury Dr, Rogers, MN 55374New ConstructionNorthstarMLS as distributed by MLS GRID
- $556,5805 bd3 ba2.6k sqft14762 74th Ln NE, Otsego, MN 55330New ConstructionMLS ID #7157318, Lennar Minnesota, Lennar Sales Corp. NorthstarMLS as distributed by MLS GRID
