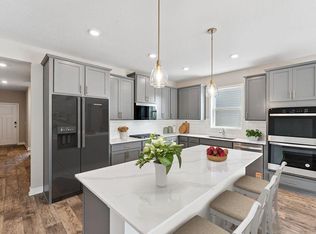
Ask about how you can receive a 1/0 Buydown to a 4.50% Gov or 4.75% Conv mortgage PLUS up to $5,000 in closing costs on this home. Welcome home to 1 level living!! The Clifton offers open concept living on one level with plenty of space for gathering and entertaining. The great room space is open, inviting and massive with beautiful gas fireplace. Kitchen is a showstopper with stainless steel appliances quartz countertops and subway tile backsplash. Not to mention Large walk-in pantry. The primary suite is spacious and features DUAL walk-in closets and private ensuite bathroom with double bowl vanity. This home features a LARGE unfinished basement.
Active
Price cut: $10K (9/21)
$540,000
23632 Marshview Dr, Rogers, MN 55374
3beds
1,866sqft
Single Family
Built in 2026
0.26 Acres Lot
$-- Zestimate®
$289/sqft
$43/mo HOA
What's special
Beautiful gas fireplacePrimary suite is spaciousDual walk-in closetsStainless steel appliancesSubway tile backsplashQuartz countertopsKitchen is a showstopper
- 56 days
- 14
- 0
Zillow last checked:
Listing updated:
Listed by:
Todd Benson 612-749-7600,
D.R. Horton, Inc.,
Taylor Martinez 218-850-0162
Source: NorthstarMLS as distributed by MLS GRID,MLS#: 7120674
Facts & features
Interior
Bedrooms & bathrooms
- Bedrooms: 3
- Bathrooms: 2
- Full bathrooms: 1
- 3/4 bathrooms: 1
Bedroom
- Level: Main
- Area: 208 Square Feet
- Dimensions: 13x16
Bedroom 2
- Level: Main
- Area: 149.5 Square Feet
- Dimensions: 13x11.5
Bedroom 3
- Level: Main
- Area: 143 Square Feet
- Dimensions: 13x11
Dining room
- Level: Main
- Area: 154 Square Feet
- Dimensions: 14x11
Family room
- Level: Main
- Area: 210 Square Feet
- Dimensions: 14x15
Kitchen
- Level: Main
- Area: 150 Square Feet
- Dimensions: 15x10
Laundry
- Level: Main
- Area: 56 Square Feet
- Dimensions: 7x8
Patio
- Level: Main
- Area: 162 Square Feet
- Dimensions: 9x18
Walk in closet
- Level: Main
- Area: 100 Square Feet
- Dimensions: 10x10
Heating
- Forced Air, Fireplace(s), Humidifier
Cooling
- Central Air
Appliances
- Included: Air-To-Air Exchanger, Dishwasher, Disposal, ENERGY STAR Qualified Appliances, Exhaust Fan, Humidifier, Gas Water Heater, Microwave, Range, Stainless Steel Appliance(s), Tankless Water Heater
- Laundry: Electric Dryer Hookup, Laundry Room, Main Level, Washer Hookup
Features
- Basement: Daylight,Drain Tiled,Drainage System,Sump Basket,Sump Pump,Unfinished
- Number of fireplaces: 1
- Fireplace features: Gas, Living Room
Interior area
- Total structure area: 1,866
- Total interior livable area: 1,866 sqft
- Finished area above ground: 1,866
- Finished area below ground: 0
Property
Parking
- Total spaces: 3
- Parking features: Attached, Asphalt, Garage Door Opener
- Attached garage spaces: 3
- Has uncovered spaces: Yes
- Details: Garage Door Height (7)
Accessibility
- Accessibility features: None
Features
- Levels: One
- Stories: 1
- Patio & porch: Covered, Patio
Lot
- Size: 0.26 Acres
- Dimensions: 94 x 138 x 73 x 121
- Features: Sod Included in Price
Details
- Foundation area: 1866
- Parcel number: tbd
- Zoning description: Residential-Single Family
Construction
Type & style
- Home type: SingleFamily
- Property subtype: Single Family
Materials
- Roof: Age 8 Years or Less,Architectural Shingle,Asphalt
Condition
- New construction: Yes
- Year built: 2026
Details
- Builder name: D.R. HORTON
Utilities & green energy
- Electric: 200+ Amp Service
- Gas: Natural Gas
- Sewer: City Sewer/Connected
- Water: City Water/Connected
Community & HOA
Community
- Subdivision: Big Woods
HOA
- Has HOA: Yes
- Services included: Sanitation
- HOA fee: $129 quarterly
- HOA name: New Concepts Management Group
- HOA phone: 952-922-2500
Location
- Region: Rogers
Financial & listing details
- Price per square foot: $289/sqft
- Annual tax amount: $166
- Date on market: 8/3/2026
- Road surface type: Paved
Estimated market value
Not available
Estimated sales range
Not available
Not available
Price history
| Date | Event | Price |
|---|---|---|
| 9/21/2026 | Price change | $540,000-1.8%$289/sqft |
Source:  NorthstarMLS as distributed by MLS GRID #7120674 Report a problem NorthstarMLS as distributed by MLS GRID #7120674 Report a problem | ||
| 9/8/2026 | Price change | $550,000-3.2%$295/sqft |
Source: NorthstarMLS as distributed by MLS GRID #7120674 Report a problem | ||
| 8/3/2026 | Listed for sale | $568,420$305/sqft |
Source: NorthstarMLS as distributed by MLS GRID #7120674 Report a problem | ||
Public tax history
Tax history is unavailable.
Monthly payment
Est. payment
Payment breakdown
Explore the cost of this home by adjusting the details. Changes won't be saved.Climate risks
Neighborhood: 55374
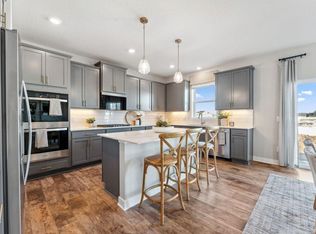
Similar homes
- $519,9903 bd2 ba1.8k sqft23625 Marshview Dr, Rogers, MN 55374New Construction
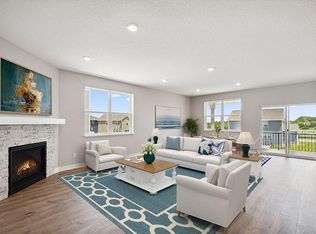
 NorthstarMLS as distributed by MLS GRID
 - $476,9903 bd2 ba1.8k sqft23863 Ashbury Dr, Rogers, MN 55374New Construction
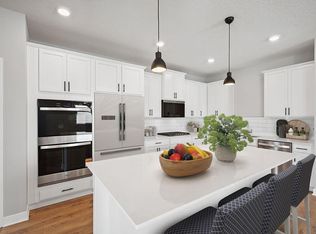 NorthstarMLS as distributed by MLS GRID
 - $519,9904 bd3 ba2.3k sqft12620 Marshview Dr, Rogers, MN 55374New Construction
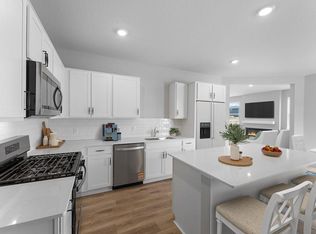 NorthstarMLS as distributed by MLS GRID
 - $472,0003 bd2 ba1.7k sqft23879 Ashbury Dr, Rogers, MN 55374New Construction
 NorthstarMLS as distributed by MLS GRID
 - $550,0005 bd3 ba2.4k sqft23548 Ashbury Pkwy #J7u9jg, Rogers, MN 55374New ConstructionMLS ID #7067287, Todd Benson, D.R. Horton, Inc.. NorthstarMLS as distributed by MLS GRID
- $495,0004 bd3 ba2.3k sqft12597 Marshview Dr, Rogers, MN 55374New ConstructionNorthstarMLS as distributed by MLS GRID
- $499,9904 bd3 ba2.3k sqft12760 Williams Rd, Otsego, MN 55374New ConstructionNorthstarMLS as distributed by MLS GRID
- $450,0004 bd3 ba2.3k sqft24066 Escalante Ln, Rogers, MN 55374New ConstructionNorthstarMLS as distributed by MLS GRID
- $610,0505 bd3 ba2.6k sqft12475 Holden Way, Rogers, MN 55374New ConstructionMLS ID #7075065, Lennar Minnesota, Lennar Sales Corp. NorthstarMLS as distributed by MLS GRID
- $335,0003 bd3 ba1.6k sqft12695 Ashbury Dr, Rogers, MN 55374New ConstructionNorthstarMLS as distributed by MLS GRID
- $325,0003 bd3 ba1.6k sqft12691 Ashbury Dr, Rogers, MN 55374New ConstructionNorthstarMLS as distributed by MLS GRID
- $541,1304 bd3 ba2.5k sqft1685 Langston Ave NE, Saint Michael, MN 55376New ConstructionNorthstarMLS as distributed by MLS GRID
